
8545 Maplebrook Parkway N, Brooklyn Park, MN 55445
Local realty services provided by:ERA Gillespie Real Estate
8545 Maplebrook Parkway N,Brooklyn Park, MN 55445
$219,900
- 2 Beds
- 1 Baths
- - sq. ft.
- Townhouse
- Sold
Listed by: josh a pomerleau, matthew b healy
Office: jpw realty
MLS#:7103844
Source:NSMLS
Sorry, we are unable to map this address
Price summary
- Price:$219,900
- Monthly HOA dues:$363
About this home
Welcome to 8545 Maplebrook Pkwy. A wonderfully maintained 2-bedroom, 1-bath townhome offering easy, low-maintenance living in a quiet, well-managed association. This move-in-ready home features a spacious 2-car garage, an open and functional layout, an updated kitchen, and a private deck overlooking peaceful green space. Pride of ownership is evident throughout, making this an easy home to simply move in and enjoy. Located in a prime location with convenient access to shopping, restaurants, parks, trails, and major commuting routes, you'll appreciate the perfect blend of comfort, convenience, and carefree living.
Contact an agent
Home facts
- Year built:1983
- Subdivision & Development:Maplebrook Estates
- Listing ID #:7103844
- Added:48 day(s) ago
- Updated:August 27, 2026 at 07:52 AM
Rooms and interior
- Bedrooms:2
- Total bathrooms:1
- Full bathrooms:1
- Dining Description:Informal Dining Room
- Bathrooms Description:Upper Level Full Bath
- Kitchen Description:Dishwasher, Disposal, Microwave, Range, Refrigerator
- Basement:Yes
Heating and cooling
- Cooling:Central Air
- Heating:Forced Air
- Central air:Yes
Structure and exterior
- Year built:1983
- Lot Features:Tree Coverage - Light
- Levels:2 Story
Utilities
- Water:City Water - Connected
- Sewer:City Sewer - Connected
Finances and disclosures
- Price:$219,900
- Tax amount:$2,580 (2025)
Features and amenities
- Appliances:Disposal, Microwave, Range, Refrigerator, Washer
- Laundry features:Dryer, Washer
Parking
- Parking description:Attached Garage
- Garage:Yes
- Garage spaces:2
New listings near 8545 Maplebrook Parkway N
- Coming Soon
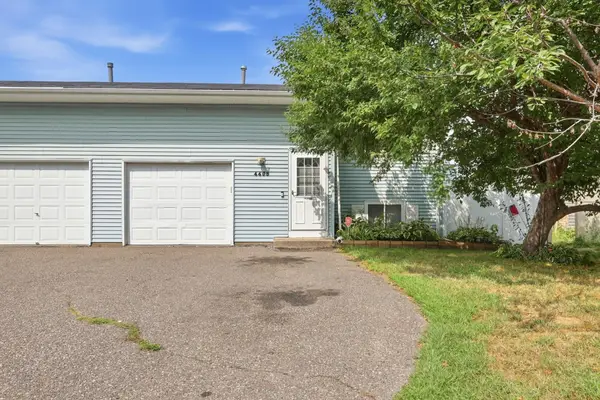 $279,900Coming Soon3 beds 2 baths1,952 sq. ft.
4408 83rd Circle N, Brooklyn Park, MN 55443
MLS# 7067890Listed by: KELLER WILLIAMS CLASSIC RLTY NW - Coming SoonOpen Sat, 10am to 12pm
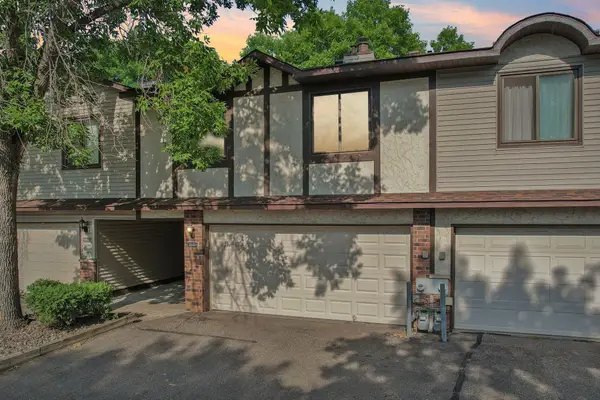 $219,900Coming Soon2 beds 1 baths1,268 sq. ft.
8840 N Maplebrook Court, Brooklyn Park, MN 55445
MLS# 7132221Listed by: PEMBERTON RE - Coming SoonOpen Fri, 4:30 to 6pm
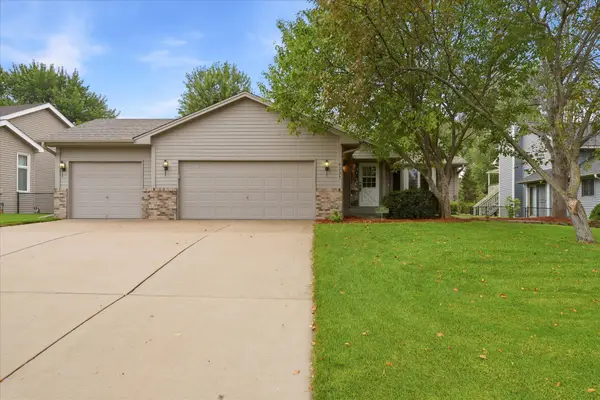 $425,000Coming Soon3 beds 3 baths1,818 sq. ft.
9225 Queens Gardens, Brooklyn Park, MN 55443
MLS# 7133308Listed by: EXP REALTY - Coming SoonOpen Sun, 11am to 1pm
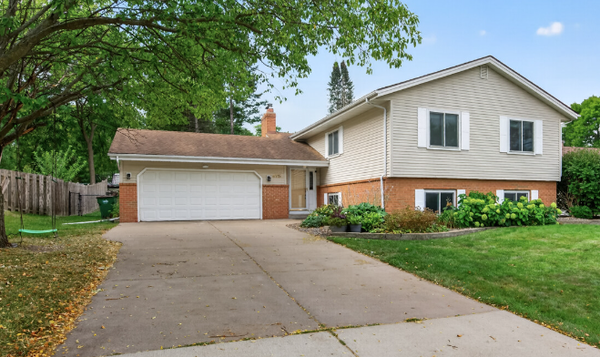 $385,000Coming Soon4 beds 3 baths2,606 sq. ft.
8715 N Brook Avenue N, Brooklyn Park, MN 55428
MLS# 7107255Listed by: RE/MAX RESULTS - Coming SoonOpen Sat, 12 to 2pm
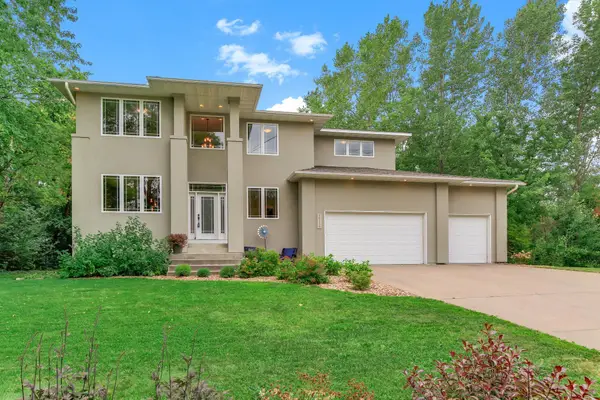 $549,900Coming Soon5 beds 3 baths3,050 sq. ft.
10329 N Noble Avenue N, Brooklyn Park, MN 55443
MLS# 7133390Listed by: BRIDGE REALTY, LLC - Coming SoonOpen Fri, 4 to 6pm
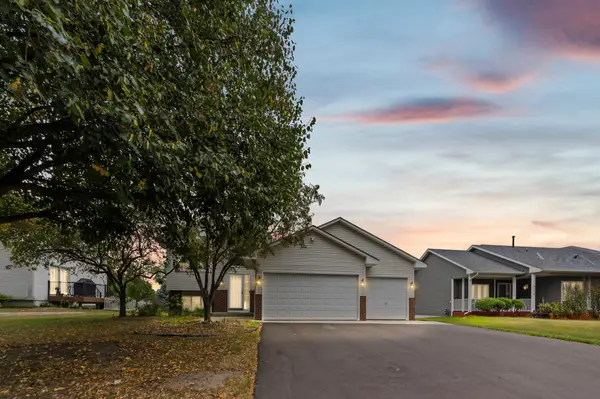 $425,000Coming Soon3 beds 2 baths2,024 sq. ft.
9024 Nevada Avenue N, Brooklyn Park, MN 55445
MLS# 7130359Listed by: PEMBERTON RE - Coming SoonOpen Sat, 12 to 2pm
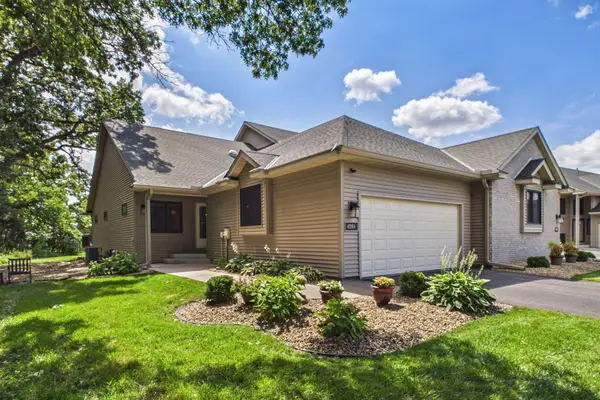 $414,900Coming Soon3 beds 3 baths2,430 sq. ft.
4201 93rd Avenue N, Brooklyn Park, MN 55443
MLS# 7128680Listed by: EDINA REALTY, INC. - Coming SoonOpen Sun, 12 to 2pm
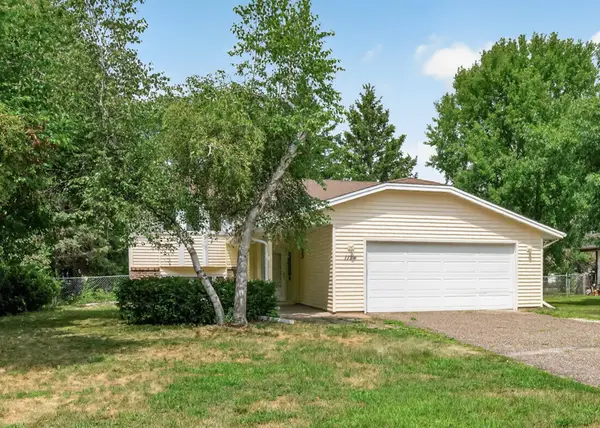 $365,000Coming Soon4 beds 2 baths1,871 sq. ft.
1124 Meadowwood Drive, Brooklyn Park, MN 55444
MLS# 7125176Listed by: RE/MAX RESULTS - Coming Soon
 $359,900Coming Soon4 beds 2 baths1,940 sq. ft.
8106 Vincent Avenue N, Brooklyn Park, MN 55444
MLS# 7128412Listed by: RE/MAX RESULTS - Coming Soon
 $375,000Coming Soon3 beds 2 baths1,537 sq. ft.
7572 Louisiana Avenue N, Brooklyn Park, MN 55428
MLS# 7131478Listed by: LEGION PROPERTIES


Protect your home and budget from life's surprises with an Assurant Home Warranty, backed by a partner that supports you through every step of homeownership. Explore Plans.
© 2023 - 2026 ERA Franchise Systems LLC. All rights reserved. ERA Franchise Systems LLC fully supports the principles of the Fair Housing Act and the Equal Opportunity Act. ERA, ERA Real Estate powered, and their respective logos are registered service marks of ERA Franchise Systems LLC. Each office is independently owned and operated.