
1416 Landsdown Road, Buffalo, MN 55313
Local realty services provided by:ERA Prospera Real Estate
1416 Landsdown Road,Buffalo, MN 55313
$749,900
- 4 Beds
- 4 Baths
- 3,327 sq. ft.
- Single family
- Active
Listed by: vanderlinde group, eric j beckman
Office: vanderlinde group | edge realty, inc.
MLS#:7141832
Source:NSMLS
Price summary
- Price:$749,900
- Price per sq. ft.:$176.03
About this home
Not your average rambler—and definitely not your average lot! Set on 2 beautifully landscaped acres in Buffalo, this sprawling walkout offers nearly 3,400 finished square feet (another 900 sqft ready to finish in basement), 4 bedrooms, 4 baths, incredible entertaining space and garage space that is tough to find. From the open main level and oversized kitchen to the huge walkout family room, private backyard setting and heated detached garage, this home delivers space in all the right places. Step inside to a bright, open floor plan featuring bamboo flooring, 9-foot ceilings, expansive windows and a spacious kitchen with granite countertops, abundant cabinetry, stainless appliances and an oversized center island made for gathering. The generous primary suite features a custom walk-in closet and impressive private bath, while the main level also offers an additional bedroom, laundry and a versatile den/sunroom overlooking the backyard. Head downstairs and the space keeps coming with a huge 34x24 family room, second gas fireplace, two additional bedrooms, bath, flex space and walkout access to the backyard. Outside, enjoy mature trees, extensive landscaping, a private pond, large deck and plenty of room to relax or entertain. Car enthusiasts, hobbyists and anyone craving extra storage will appreciate the attached garage plus heated detached garage with bonus space above. All of this just blocks from public access to Buffalo Lake. A truly unique property with room to live, work, entertain and enjoy!...
Contact an agent
Home facts
- Year built:1984
- Listing ID #:7141832
- Added:4 day(s) ago
- Updated:September 16, 2026 at 12:04 PM
Rooms and interior
- Bedrooms:4
- Total bathrooms:4
- Full bathrooms:1
- Half bathrooms:1
- Dining Description:Eat In Kitchen, Informal Dining Room, Living/Dining Room
- Bathrooms Description:Full Basement, Main Floor 3/4 Bath, Walk-In Shower Stall
- Kitchen Description:Dishwasher, Disposal, Exhaust Fan, Microwave, Range, Refrigerator, Wall Oven
- Basement:Yes
- Basement Description:Block, Egress Window(s), Finished, Full, Walkout
- Living area:3,327 sq. ft.
Heating and cooling
- Cooling:Central Air
- Heating:Fireplace(s), Forced Air, In-Floor Heating
- Central air:Yes
Structure and exterior
- Roof:Asphalt
- Year built:1984
- Building area:3,327 sq. ft.
- Lot area:2 Acres
- Lot Features:Corner Lot, Irregular Lot, Tree Coverage - Heavy
- Levels:1 Story
Utilities
- Water:City Water - Connected, Well
- Sewer:City Sewer - Connected
Finances and disclosures
- Price:$749,900
- Price per sq. ft.:$176.03
- Tax amount:$7,548 (2026)
Features and amenities
- Appliances:Disposal, Exhaust Fan, Microwave, Range, Refrigerator, Wall Oven, Water Softener Owned
- Amenities:Air-To-Air Exchanger, Central Vacuum, Humidifier, Water Softener Owned
Parking
- Parking description:Attached Garage, Concrete, Detached Garage, Heated Garage, Insulated Garage
- Garage:Yes
- Garage spaces:4
New listings near 1416 Landsdown Road
- Coming SoonOpen Sat, 10am to 12pm
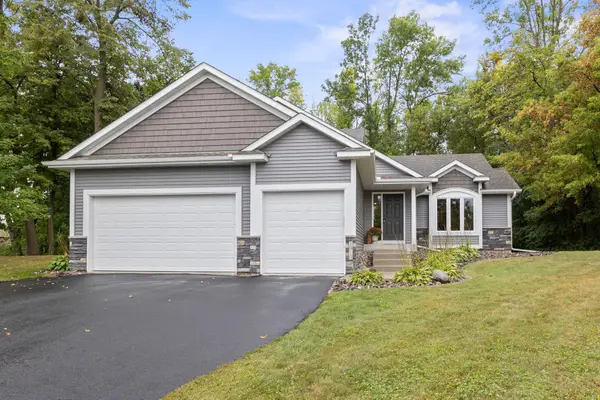 $465,000Coming Soon5 beds 3 baths2,586 sq. ft.
1910 Buffalo Ridge Drive, Buffalo, MN 55313
MLS# 7143761Listed by: NORTH STAR PRO REALTY LLC - Coming Soon
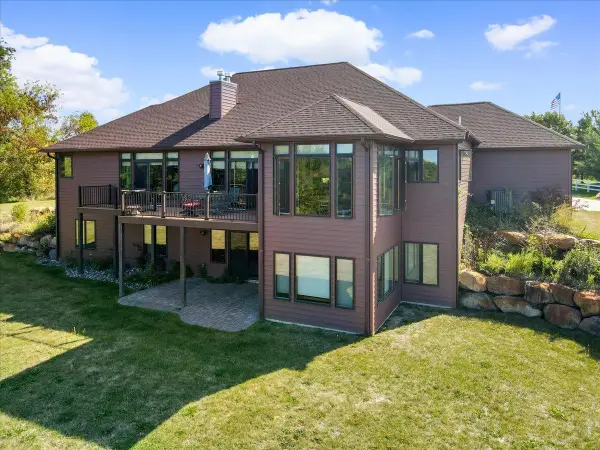 $775,000Coming Soon4 beds 4 baths4,737 sq. ft.
1681 Bishop Avenue Nw, Buffalo, MN 55313
MLS# 7121274Listed by: EDINA REALTY, INC. - New
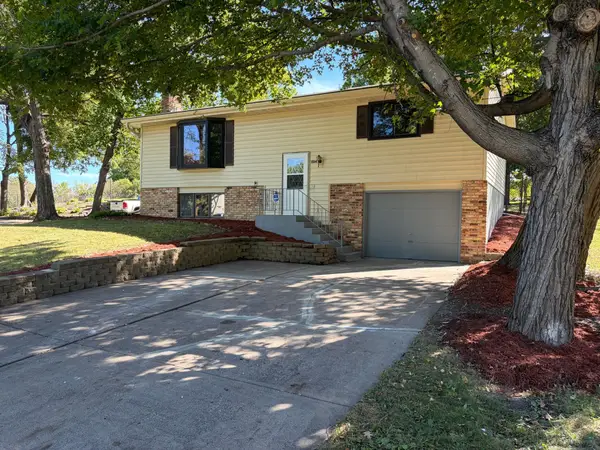 $264,500Active2 beds 2 baths1,228 sq. ft.
204 7th Street S, Buffalo, MN 55313
MLS# 7145007Listed by: CENTRAL MN REALTY LLC - New
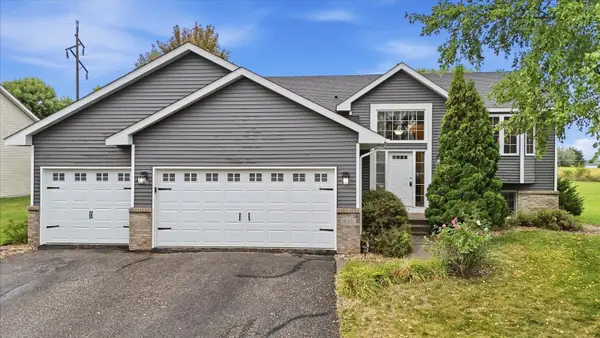 $360,000Active4 beds 2 baths2,006 sq. ft.
605 Vendell Street, Buffalo, MN 55313
MLS# 7143642Listed by: ANCHOR REALTY - New
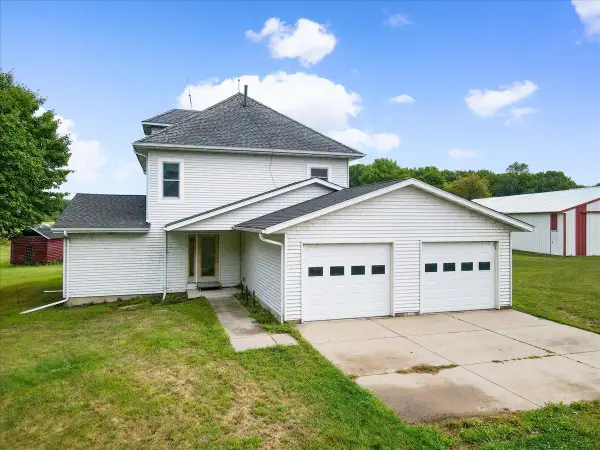 $495,000Active4 beds 2 baths1,852 sq. ft.
7414 Baker Avenue Nw, Buffalo, MN 55313
MLS# 7142976Listed by: NEXTHOME WEST METRO - New
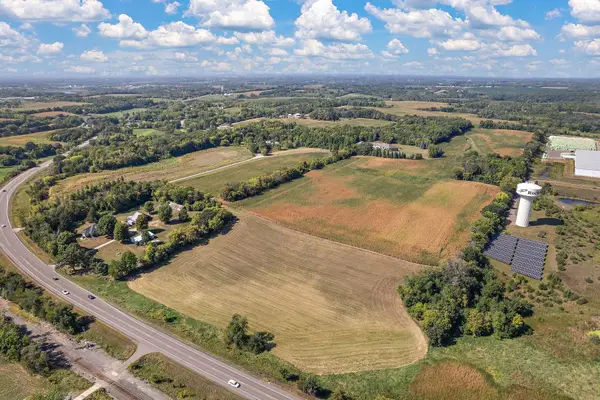 $10,464,800Active130.81 Acres
3236X Gabler Avenue Se, Buffalo, MN 55313
MLS# 7137443Listed by: LAKES SOTHEBY'S INTERNATIONAL REALTY - New
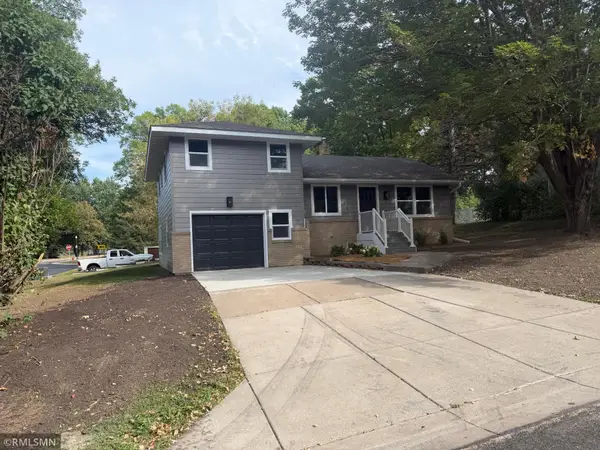 $369,900Active4 beds 2 baths1,679 sq. ft.
200 6th Avenue S, Buffalo, MN 55313
MLS# 7138087Listed by: DEMARAIS REAL ESTATE ASSOC IN - New
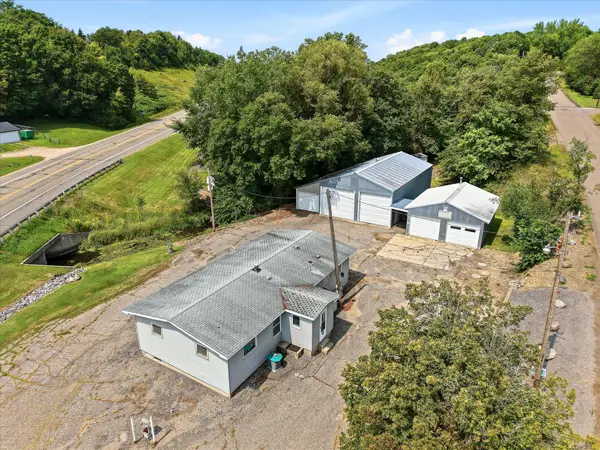 $270,000Active3 beds 1 baths1,152 sq. ft.
1487 Baker Avenue Nw, Buffalo, MN 55313
MLS# 7138999Listed by: EXP REALTY - New
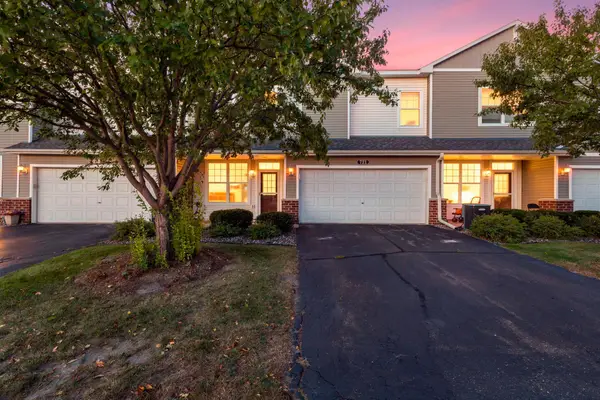 $249,900Active2 beds 2 baths1,516 sq. ft.
721 Willow Glen Drive, Buffalo, MN 55313
MLS# 7142962Listed by: COLDWELL BANKER REALTY


Protect your home and budget from life's surprises with an Assurant Home Warranty, backed by a partner that supports you through every step of homeownership. Explore Plans.
© 2023 - 2026 ERA Franchise Systems LLC. All rights reserved. ERA Franchise Systems LLC fully supports the principles of the Fair Housing Act and the Equal Opportunity Act. ERA, ERA Real Estate powered, and their respective logos are registered service marks of ERA Franchise Systems LLC. Each office is independently owned and operated.