
7414 Baker Avenue Nw, Buffalo, MN 55313
Local realty services provided by:ERA Gillespie Real Estate
Listed by: daniel r frie
Office: nexthome west metro
MLS#:7142976
Source:NSMLS
Price summary
- Price:$495,000
- Price per sq. ft.:$267.28
About this home
Rolling acreage with some hay and tillable acreage. The 1913 home was placed on a block foundation in 1966. The steel siding and garage were installed in 2010. Shingles replaced in 2014. The home needs updating and repairs, but is a solid structure. It has a new furnace. There are several outbuildings. The pole shed has a large insulated work shop, with wood stove. There is a machine shed, chicken coop, detached garage, corn cribs, storage garage, and old barn. The adjoining acreage has been sold in 10-20 acre parcels. Private location, lots of wildlife. Great equity builder. There are bats and bat guano present in the attic. An estimate of repairs is being obtained and will be provided to potential buyers.
Contact an agent
Home facts
- Year built:1913
- Listing ID #:7142976
- Added:1 day(s) ago
- Updated:September 16, 2026 at 01:43 PM
Rooms and interior
- Bedrooms:4
- Total bathrooms:2
- Full bathrooms:1
- Dining Description:Eat In Kitchen
- Bathrooms Description:Main Floor Full Bath
- Basement:Yes
- Basement Description:Block, Full
- Living area:1,852 sq. ft.
Heating and cooling
- Heating:Forced Air
Structure and exterior
- Roof:Asphalt
- Year built:1913
- Building area:1,852 sq. ft.
- Lot area:14.54 Acres
- Lot Features:Suitable for Horses, Tree Coverage - Medium
- Levels:1 1/2 Story
Utilities
- Water:Well
- Sewer:Mound Septic, Septic System Compliant - Yes
Finances and disclosures
- Price:$495,000
- Price per sq. ft.:$267.28
- Tax amount:$5,018 (2025)
Parking
- Parking description:Attached Garage, Gravel
- Garage:Yes
- Garage spaces:2
New listings near 7414 Baker Avenue Nw
- Coming SoonOpen Sat, 10am to 12pm
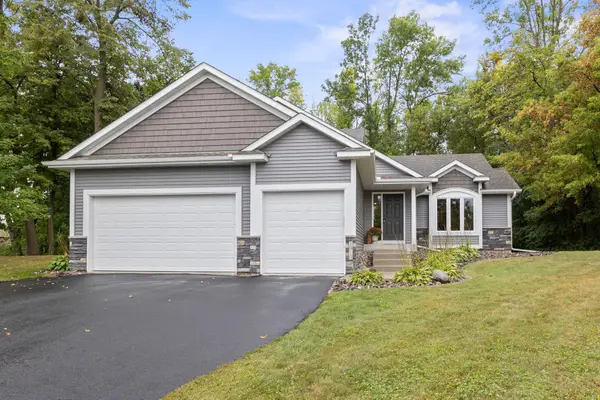 $465,000Coming Soon5 beds 3 baths2,586 sq. ft.
1910 Buffalo Ridge Drive, Buffalo, MN 55313
MLS# 7143761Listed by: NORTH STAR PRO REALTY LLC - Coming Soon
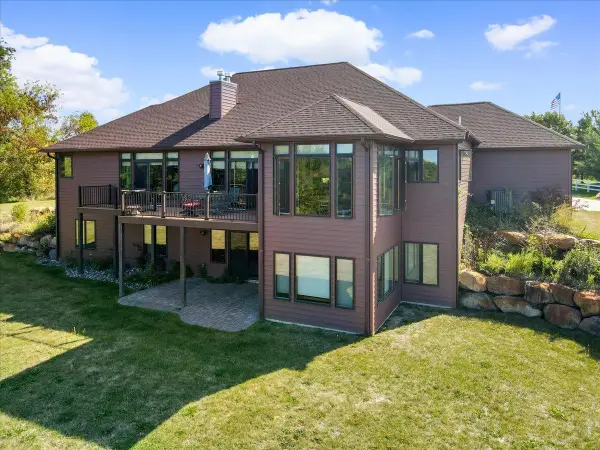 $775,000Coming Soon4 beds 4 baths4,737 sq. ft.
1681 Bishop Avenue Nw, Buffalo, MN 55313
MLS# 7121274Listed by: EDINA REALTY, INC. - New
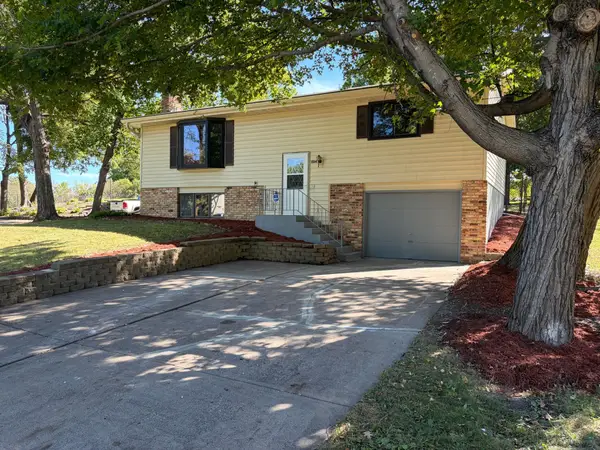 $264,500Active2 beds 2 baths1,228 sq. ft.
204 7th Street S, Buffalo, MN 55313
MLS# 7145007Listed by: CENTRAL MN REALTY LLC - New
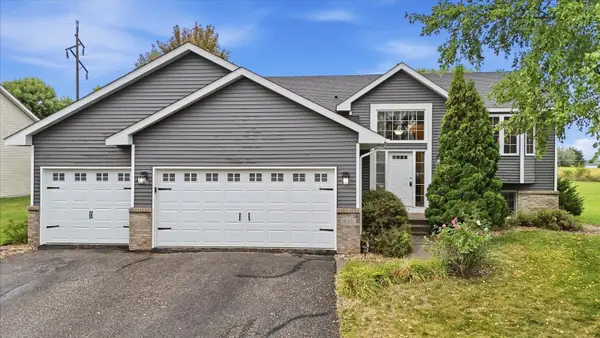 $360,000Active4 beds 2 baths2,006 sq. ft.
605 Vendell Street, Buffalo, MN 55313
MLS# 7143642Listed by: ANCHOR REALTY - New
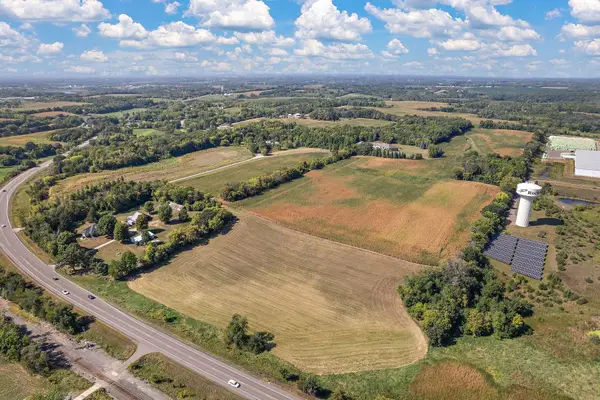 $10,464,800Active130.81 Acres
3236X Gabler Avenue Se, Buffalo, MN 55313
MLS# 7137443Listed by: LAKES SOTHEBY'S INTERNATIONAL REALTY - New
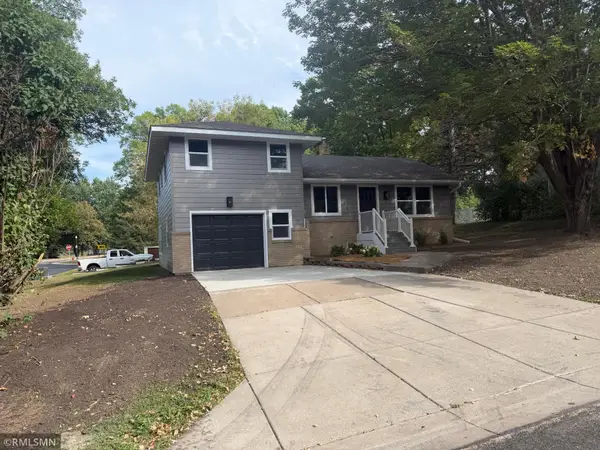 $369,900Active4 beds 2 baths1,679 sq. ft.
200 6th Avenue S, Buffalo, MN 55313
MLS# 7138087Listed by: DEMARAIS REAL ESTATE ASSOC IN - New
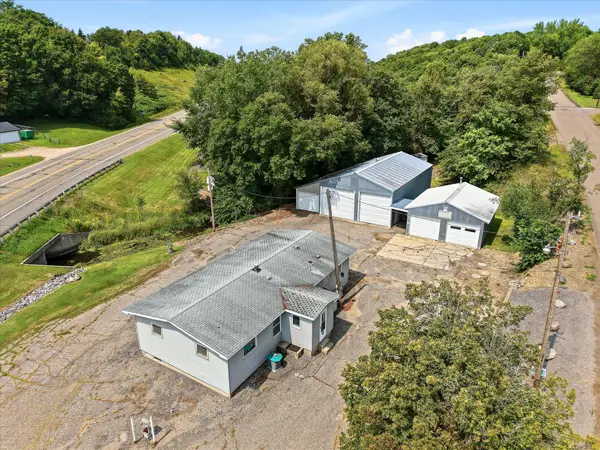 $270,000Active3 beds 1 baths1,152 sq. ft.
1487 Baker Avenue Nw, Buffalo, MN 55313
MLS# 7138999Listed by: EXP REALTY - New
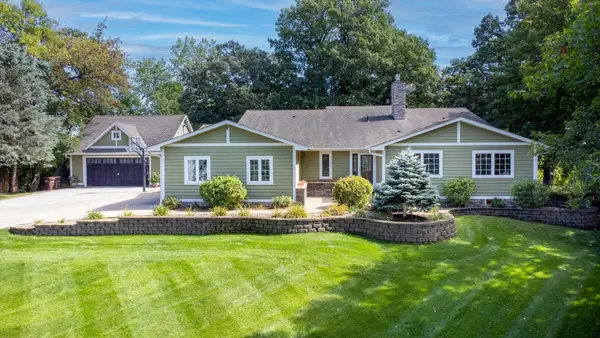 $749,900Active4 beds 4 baths3,327 sq. ft.
1416 Landsdown Road, Buffalo, MN 55313
MLS# 7141832Listed by: VANDERLINDE GROUP | EDGE REALTY, INC. - New
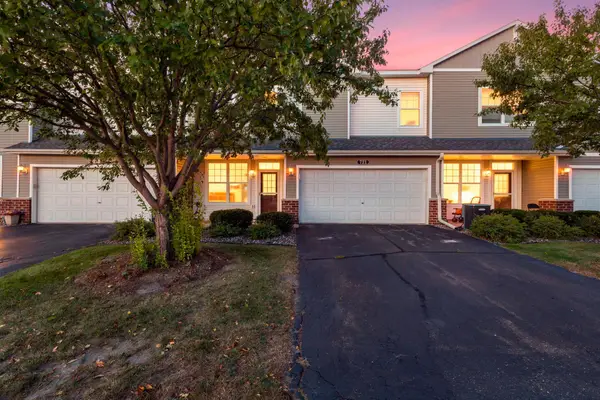 $249,900Active2 beds 2 baths1,516 sq. ft.
721 Willow Glen Drive, Buffalo, MN 55313
MLS# 7142962Listed by: COLDWELL BANKER REALTY


Protect your home and budget from life's surprises with an Assurant Home Warranty, backed by a partner that supports you through every step of homeownership. Explore Plans.
© 2023 - 2026 ERA Franchise Systems LLC. All rights reserved. ERA Franchise Systems LLC fully supports the principles of the Fair Housing Act and the Equal Opportunity Act. ERA, ERA Real Estate powered, and their respective logos are registered service marks of ERA Franchise Systems LLC. Each office is independently owned and operated.