
204 7th Street S, Buffalo, MN 55313
Local realty services provided by:ERA Gillespie Real Estate
204 7th Street S,Buffalo, MN 55313
$264,500
- 2 Beds
- 2 Baths
- 1,228 sq. ft.
- Single family
- Active
Listed by: chad solum
Office: central mn realty llc.
MLS#:7145007
Source:NSMLS
Price summary
- Price:$264,500
- Price per sq. ft.:$128.4
About this home
Welcome Home to 204 7th St S Sits in a Beautifull Buffalo neighborhood. Fresh paint, brand new carpet, brand new kitchen appliances, nice sized lot close to all this city offers. 2 BR's up with a renovated bathroom, new vanity, flooring and updated tub/shower. Lower level offers a cozy family room with a gas fireplace.
Contact an agent
Home facts
- Year built:1976
- Subdivision & Development:Henrietta S Deans Add
- Listing ID #:7145007
- Added:1 day(s) ago
- Updated:September 16, 2026 at 01:07 PM
Rooms and interior
- Bedrooms:2
- Total bathrooms:2
- Full bathrooms:1
- Dining Description:Kitchen/Dining Room
- Basement:Yes
- Basement Description:Daylight / Lookout Windows, Finished, Partially Finished
- Living area:1,228 sq. ft.
Heating and cooling
- Cooling:Central Air
- Heating:Forced Air
- Central air:Yes
Structure and exterior
- Year built:1976
- Building area:1,228 sq. ft.
- Lot area:0.32 Acres
- Levels:Bi/Split Level
Utilities
- Water:City Water - Connected
- Sewer:City Sewer - Connected
Finances and disclosures
- Price:$264,500
- Price per sq. ft.:$128.4
- Tax amount:$2,626 (2025)
Parking
- Parking description:Attached Garage
- Garage:Yes
- Garage spaces:1
New listings near 204 7th Street S
- Coming SoonOpen Sat, 10am to 12pm
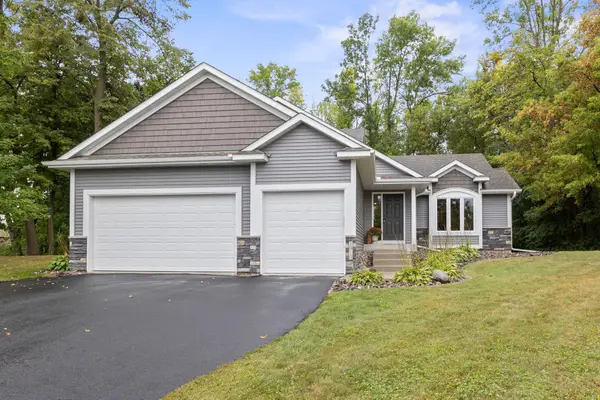 $465,000Coming Soon5 beds 3 baths2,586 sq. ft.
1910 Buffalo Ridge Drive, Buffalo, MN 55313
MLS# 7143761Listed by: NORTH STAR PRO REALTY LLC - Coming Soon
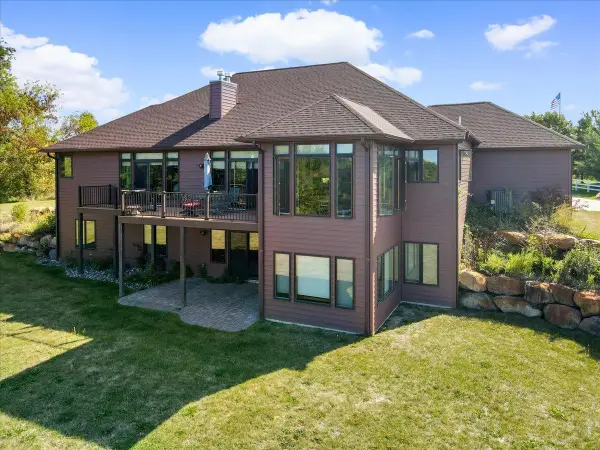 $775,000Coming Soon4 beds 4 baths4,737 sq. ft.
1681 Bishop Avenue Nw, Buffalo, MN 55313
MLS# 7121274Listed by: EDINA REALTY, INC. - New
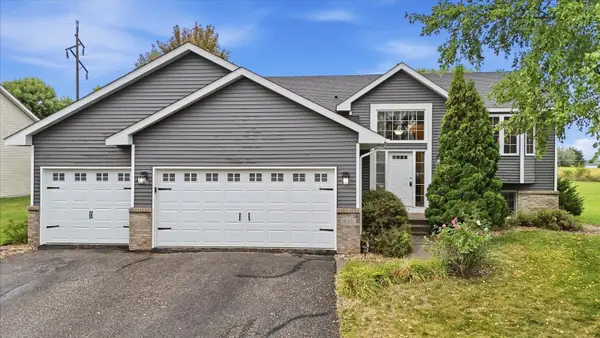 $360,000Active4 beds 2 baths2,006 sq. ft.
605 Vendell Street, Buffalo, MN 55313
MLS# 7143642Listed by: ANCHOR REALTY - New
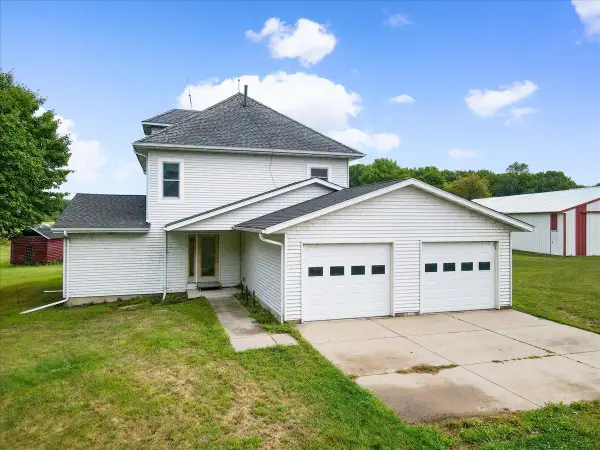 $495,000Active4 beds 2 baths1,852 sq. ft.
7414 Baker Avenue Nw, Buffalo, MN 55313
MLS# 7142976Listed by: NEXTHOME WEST METRO - New
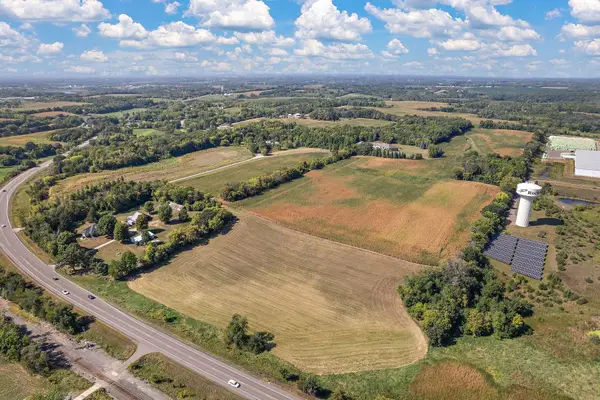 $10,464,800Active130.81 Acres
3236X Gabler Avenue Se, Buffalo, MN 55313
MLS# 7137443Listed by: LAKES SOTHEBY'S INTERNATIONAL REALTY - New
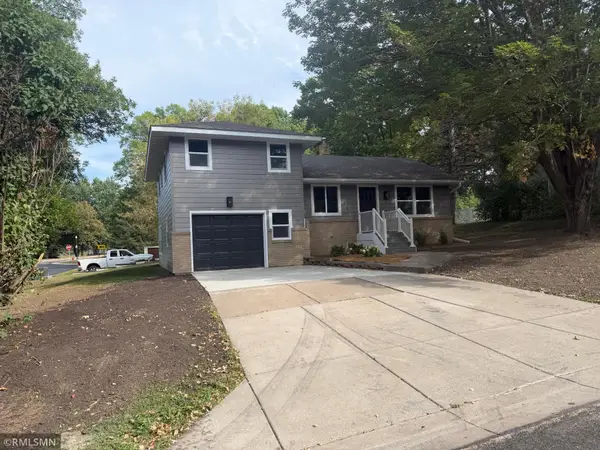 $369,900Active4 beds 2 baths1,679 sq. ft.
200 6th Avenue S, Buffalo, MN 55313
MLS# 7138087Listed by: DEMARAIS REAL ESTATE ASSOC IN - New
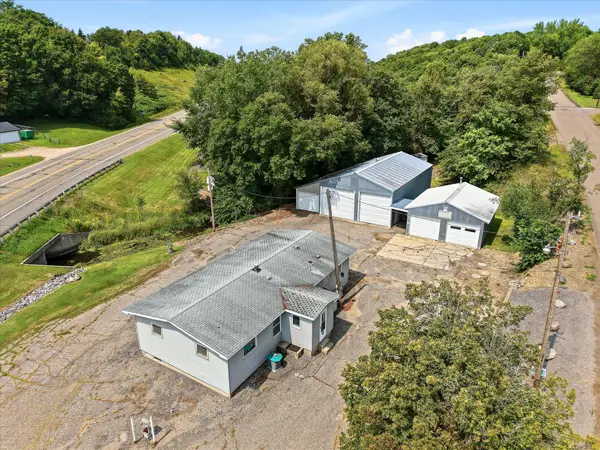 $270,000Active3 beds 1 baths1,152 sq. ft.
1487 Baker Avenue Nw, Buffalo, MN 55313
MLS# 7138999Listed by: EXP REALTY - New
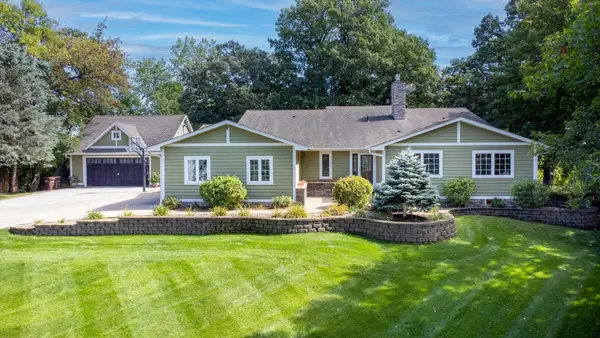 $749,900Active4 beds 4 baths3,327 sq. ft.
1416 Landsdown Road, Buffalo, MN 55313
MLS# 7141832Listed by: VANDERLINDE GROUP | EDGE REALTY, INC. - New
 $249,900Active2 beds 2 baths1,516 sq. ft.
721 Willow Glen Drive, Buffalo, MN 55313
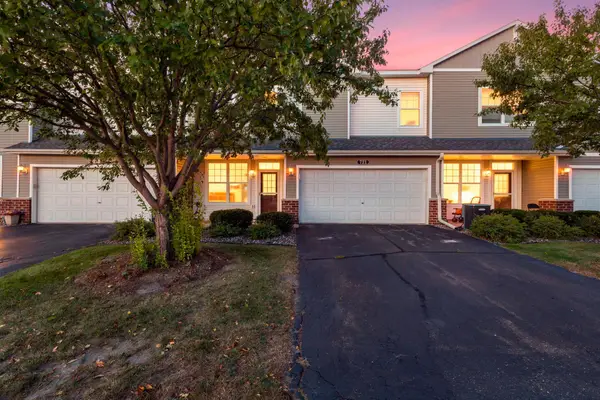
MLS# 7142962Listed by: COLDWELL BANKER REALTY


Protect your home and budget from life's surprises with an Assurant Home Warranty, backed by a partner that supports you through every step of homeownership. Explore Plans.
© 2023 - 2026 ERA Franchise Systems LLC. All rights reserved. ERA Franchise Systems LLC fully supports the principles of the Fair Housing Act and the Equal Opportunity Act. ERA, ERA Real Estate powered, and their respective logos are registered service marks of ERA Franchise Systems LLC. Each office is independently owned and operated.