
2206 Longhorn Lane, Buffalo, MN 55313
Local realty services provided by:ERA Prospera Real Estate
2206 Longhorn Lane,Buffalo, MN 55313
$449,000
- 5 Beds
- 4 Baths
- - sq. ft.
- Single family
- Coming Soon
Listed by: marissa rae graunke
Office: lakes area realty g.v.
MLS#:7112038
Source:NSMLS
Price summary
- Price:$449,000
About this home
Designed with space and functionality in mind, this beautifully maintained two story home offers five bedrooms, including the highly sought after layout of four bedrooms on one level, along with four bathrooms and room for everyone to spread out.
The bright kitchen features a center island, stainless steel appliances, updated flooring, and an open layout that flows seamlessly into the living room, where a cozy gas fireplace creates the perfect gathering space. Soaring 9 foot ceilings throughout the main level add to the spacious feel, while a dedicated main level office provides the ideal space for working from home, studying, or managing everyday life.
The finished walkout lower level offers a generous family room with easy access to the backyard, creating additional living and entertaining space for every season.
Enjoy the outdoors from the large maintenance free deck overlooking the fully fenced backyard, while the in ground sprinkler system helps keep the lawn looking its best with minimal effort. A spacious three car attached garage provides plenty of room for vehicles, storage, and hobbies.
Set in Buffalo's desirable Rodeo Hills neighborhood, this home offers more than just exceptional living space. Enjoy nearby parks, schools, walking paths, and the convenience of shopping, dining, and downtown Buffalo just minutes away. With a versatile floor plan and the updates buyers appreciate, this is a place you'll love coming home to.
Some photos may be digitally enhanced....
Contact an agent
Home facts
- Year built:2018
- Listing ID #:7112038
- Updated:July 21, 2026 at 04:00 AM
Rooms and interior
- Bedrooms:5
- Total bathrooms:4
- Full bathrooms:2
- Half bathrooms:1
- Dining Description:Informal Dining Room
- Bathrooms Description:3/4 Basement, Main Floor 1/2 Bath, Upper Level Full Bath, Walk-In Shower Stall
- Kitchen Description:Dishwasher, Disposal, Microwave, Range, Refrigerator, Stainless Steel Appliances
- Basement:Yes
- Basement Description:Drain Tiled, Egress Window(s), Walkout
Heating and cooling
- Cooling:Central Air
- Heating:Forced Air
- Central air:Yes
Structure and exterior
- Roof:Age 8 Years or Less
- Year built:2018
- Levels:2 Story
Utilities
- Water:City Water - Connected
- Sewer:City Sewer - Connected
Finances and disclosures
- Price:$449,000
- Tax amount:$4,906 (2025)
Features and amenities
- Appliances:Disposal, Microwave, Range, Refrigerator, Stainless Steel Appliances, Washer, Water Softener Owned
- Laundry features:Dryer, Washer
- Amenities:Water Osmosis System, Water Softener Owned
Parking
- Parking description:Attached Garage
- Garage:Yes
- Garage spaces:3
New listings near 2206 Longhorn Lane
- Coming Soon
 $874,900Coming Soon4 beds 2 baths
2234 Lake Pulaski Drive, Buffalo, MN 55313
MLS# 7112133Listed by: RE/MAX ADVANTAGE PLUS - Coming Soon
 $325,000Coming Soon4 beds 2 baths
1310 Woods Circle, Buffalo, MN 55313
MLS# 7069392Listed by: RE/MAX RESULTS - New
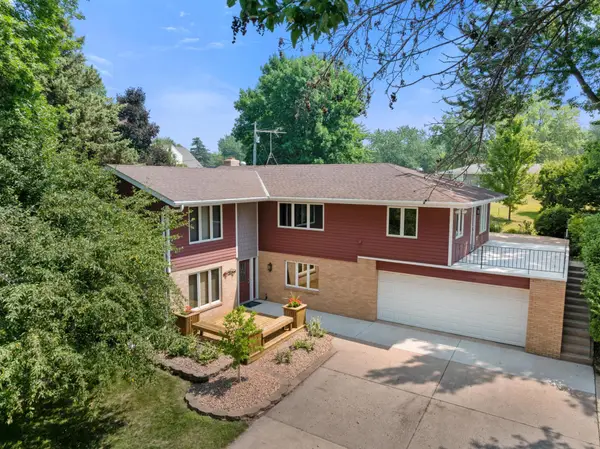 $389,900Active3 beds 2 baths2,488 sq. ft.
3024 Meridian Avenue Ne, Buffalo, MN 55313
MLS# 7079768Listed by: KELLER WILLIAMS INTEGRITY NW - New
 $300,000Active2 beds 2 baths1,601 sq. ft.
701 Sunset Street, Buffalo, MN 55313
MLS# 7088685Listed by: EDINA REALTY, INC. - Coming SoonOpen Thu, 4 to 6pm
 $390,000Coming Soon2 beds 2 baths
3481 Feldman Avenue Se, Buffalo, MN 55313
MLS# 7037254Listed by: PEMBERTON RE - New
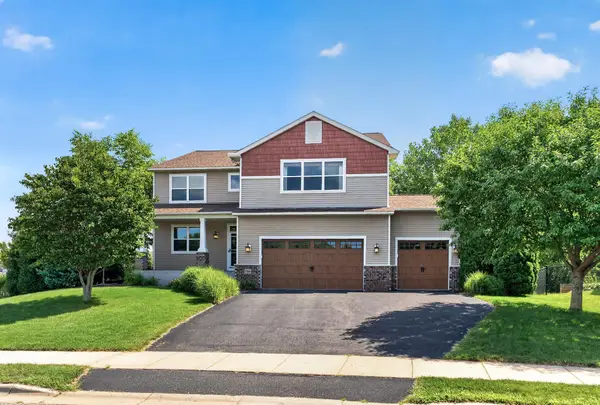 $651,000Active5 beds 4 baths4,738 sq. ft.
700 Ingalls Drive, Buffalo, MN 55313
MLS# 7110359Listed by: EDINA REALTY, INC. - New
 $625,000Active3 beds 2 baths2,088 sq. ft.
2468 7th Street Sw, Buffalo, MN 55313
MLS# 7008791Listed by: COLDWELL BANKER REALTY - New
 $400,040Active4 beds 3 baths1,825 sq. ft.
908 Harvest Trail, Buffalo, MN 55313
MLS# 7110182Listed by: LENNAR SALES CORP - New
 $447,985Active5 beds 3 baths2,460 sq. ft.
812 Hopkins Lane, Buffalo, MN 55313
MLS# 7110253Listed by: LENNAR SALES CORP


Protect your home and budget from life's surprises with an Assurant Home Warranty, backed by a partner that supports you through every step of homeownership. Explore Plans.
© 2023 - 2026 ERA Franchise Systems LLC. All rights reserved. ERA Franchise Systems LLC fully supports the principles of the Fair Housing Act and the Equal Opportunity Act. ERA, ERA Real Estate powered, and their respective logos are registered service marks of ERA Franchise Systems LLC. Each office is independently owned and operated.