
12228 Allen Drive, Burnsville, MN 55337
Local realty services provided by:ERA Prospera Real Estate
12228 Allen Drive,Burnsville, MN 55337
$385,000
- 4 Beds
- 3 Baths
- 2,205 sq. ft.
- Single family
- Active
Listed by: amber n broadway, cory a schwalbe
Office: opendoor brokerage, llc.
MLS#:7156041
Source:NSMLS
Price summary
- Price:$385,000
- Price per sq. ft.:$152.17
About this home
12228 Allen Dr is a split-level Burnsville home with three bathrooms. A skylight sits above the kitchen’s counters, cabinetry and installed range, microwave, dishwasher and refrigerator. The adjoining dining area opens toward an upper living room with broad glass doors leading to the rear deck. The primary bedroom has corner windows and an attached bath with a glass-enclosed shower. Other bedrooms share the upper level, while the lower recreation room centers on a fireplace. The split-entry foyer links the levels, and a utility room houses the laundry area. A lawn extends behind the deck, and an attached two-car garage completes the home.
Contact an agent
Home facts
- Year built:1973
- Subdivision & Development:Villaburne
- Listing ID #:7156041
- Added:1 day(s) ago
- Updated:October 08, 2026 at 04:05 PM
Rooms and interior
- Bedrooms:4
- Total bathrooms:3
- Full bathrooms:1
- Basement:Yes
- Basement Description:Partially Finished
- Living area:2,205 sq. ft.
Heating and cooling
- Cooling:Central Air
- Heating:Forced Air
- Central air:Yes
Structure and exterior
- Year built:1973
- Building area:2,205 sq. ft.
- Lot area:0.29 Acres
- Levels:Bi/Split Level
Utilities
- Water:City Water - Connected
- Sewer:City Sewer - Connected
Finances and disclosures
- Price:$385,000
- Price per sq. ft.:$152.17
- Tax amount:$4,450 (2026)
Parking
- Parking description:Attached Garage
- Garage:Yes
- Garage spaces:2
New listings near 12228 Allen Drive
- Coming Soon
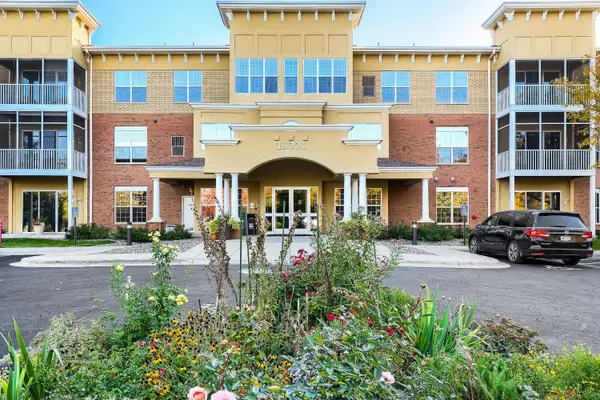 $238,000Coming Soon2 beds 2 baths1,272 sq. ft.
15001 Burnhaven Drive #121, Burnsville, MN 55306
MLS# 7155723Listed by: RE/MAX RESULTS - Coming SoonOpen Fri, 4:30 to 6:30pm
 $365,000Coming Soon4 beds 2 baths1,866 sq. ft.
11213 River Hills Drive, Burnsville, MN 55337
MLS# 7156152Listed by: KELLER WILLIAMS CLASSIC RLTY NW - Coming Soon
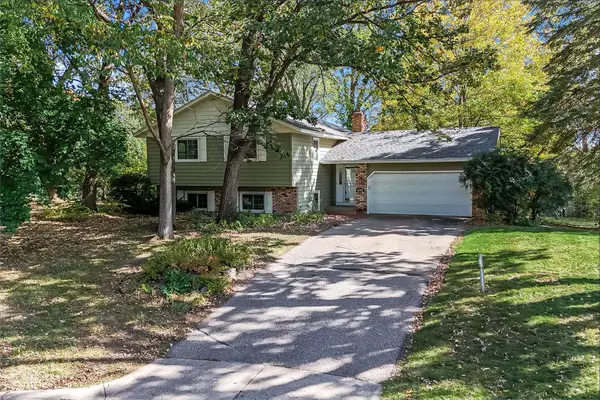 $375,000Coming Soon4 beds 2 baths2,176 sq. ft.
13205 W Manor Boulevard, Burnsville, MN 55337
MLS# 7156651Listed by: KRIS LINDAHL REAL ESTATE - Coming Soon
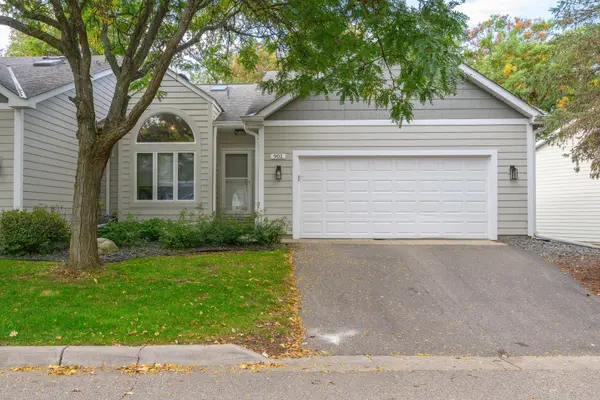 $435,000Coming Soon3 beds 3 baths2,463 sq. ft.
901 Southcross Drive E, Burnsville, MN 55306
MLS# 7150328Listed by: WEICHERT REALTORS-CARNEL & CO. - Coming Soon
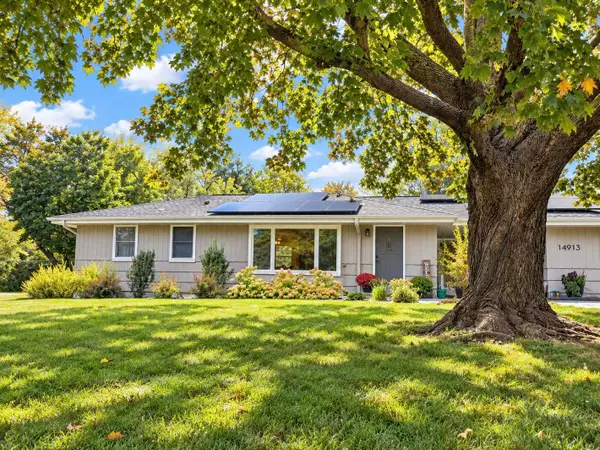 $378,000Coming Soon2 beds 2 baths1,944 sq. ft.
14913 Sharon Lane, Burnsville, MN 55306
MLS# 7155200Listed by: EXP REALTY - Coming Soon
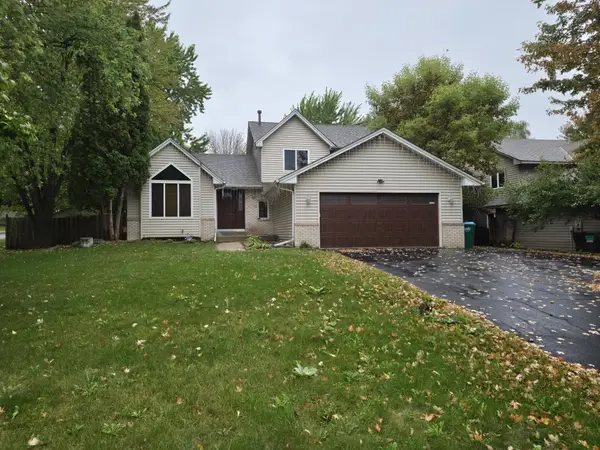 $485,000Coming Soon4 beds 3 baths2,750 sq. ft.
1621 Knox Circle, Burnsville, MN 55337
MLS# 7155061Listed by: EXIT REALTY NEXUS - New
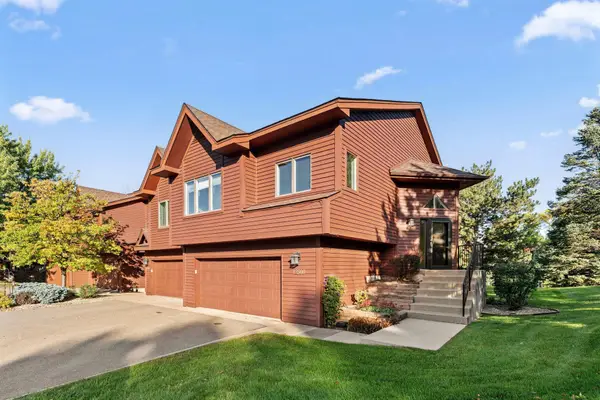 $310,000Active2 beds 2 baths1,645 sq. ft.
12500 Parkwood Drive, Burnsville, MN 55337
MLS# 7157072Listed by: BONIN REALTY LLC - New
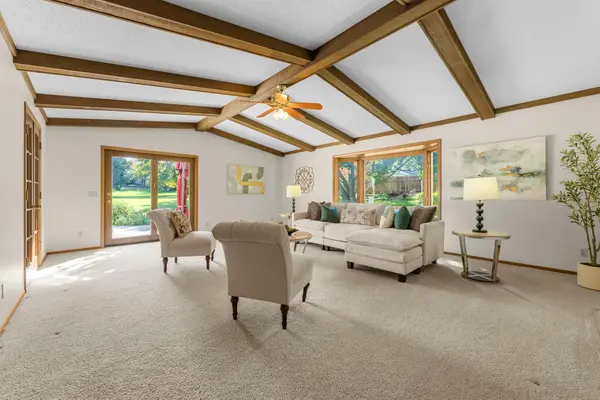 $400,000Active3 beds 3 baths3,780 sq. ft.
13406 Washburn Avenue S, Burnsville, MN 55337
MLS# 7130684Listed by: RE/MAX RESULTS - New
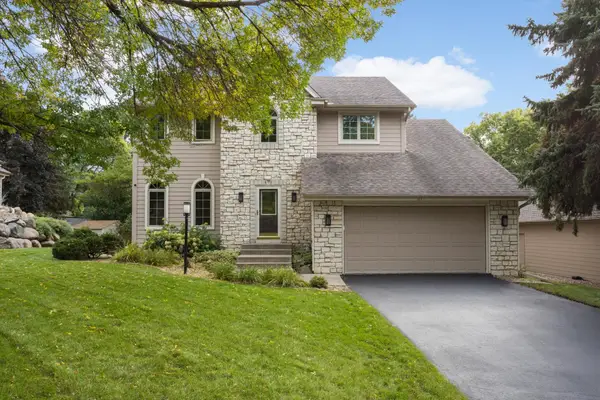 $570,000Active5 beds 4 baths3,588 sq. ft.
31 Marcin Hill, Burnsville, MN 55337
MLS# 7156149Listed by: RE/MAX RESULTS


Protect your home and budget from life's surprises with an Assurant Home Warranty, backed by a partner that supports you through every step of homeownership. Explore Plans.
© 2023 - 2026 ERA Franchise Systems LLC. All rights reserved. ERA Franchise Systems LLC fully supports the principles of the Fair Housing Act and the Equal Opportunity Act. ERA, ERA Real Estate powered, and their respective logos are registered service marks of ERA Franchise Systems LLC. Each office is independently owned and operated.