
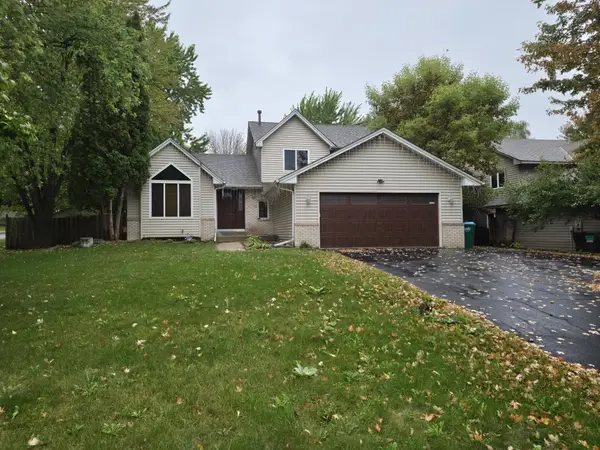
13406 Washburn Avenue S, Burnsville, MN 55337
Local realty services provided by:ERA Viking Realty
13406 Washburn Avenue S,Burnsville, MN 55337
$400,000
- 3 Beds
- 3 Baths
- 3,780 sq. ft.
- Single family
- Active
Listed by: niki h moeller
Office: re/max results
MLS#:7130684
Source:NSMLS
Price summary
- Price:$400,000
- Price per sq. ft.:$95.56
About this home
Discover 13406 Washburn Avenue S in Burnsville, MN 55337, a spacious 3-bedroom plus 2 dens, 3-bathroom single-family walkout rambler on a private, tree-lined lot. The home features three main-floor bedrooms, including a generous primary suite with space for a sitting area, walk-in closet, and an ensuite bath with dual sinks, a soaking tub, and a separate shower. The open main level showcases a large living room with vaulted, wood-beamed ceilings and wide windows overlooking the landscaped backyard. An adjoining dining room offers ample space for a large dining table and a hearth sitting area beside a cozy fireplace, while the bright eat-in kitchen features timeless white cabinetry and a breakfast nook. Two secondary main-level bedrooms feature original hardwood floors.
Enjoy outdoor living with a screened three-season porch and an adjoining walkout patio framed by mature shade trees and lawn space. The fully finished walkout lower level provides exceptional flexibility with a second fireplace in the family room, a dedicated game room area, 2 flexible dens or home office space, a three-quarter bath, and a large laundry and utility storage area. Complete with an attached two-car garage and covered front entry porch. Ideally situated in Dakota County near Earley Lake Park, Terrace Oaks, Buck Hill Ski & Snowboard Area, Burnsville’s Heart of the City district featuring dining and performances at the Ames Center. Enjoy seamless access to the Minnesota Zoo in Apple Valley, Mall of America in Bloomington, MSP Airport, I-35W, and Highway 13 for fast Twin Cities commutes....
Contact an agent
Home facts
- Year built:1971
- Subdivision & Development:Paulas 3rd Add
- Listing ID #:7130684
- Added:1 day(s) ago
- Updated:October 09, 2026 at 01:04 AM
Rooms and interior
- Bedrooms:3
- Total bathrooms:3
- Full bathrooms:2
- Dining Description:Breakfast Area, Eat In Kitchen, Kitchen/Dining Room, Separate/Formal Dining Room
- Bathrooms Description:3/4 Basement, Jetted Tub, Main Floor Full Bath, Separate Shower and Tub, Walk-In Shower Stall
- Kitchen Description:Dishwasher, Double Oven, Microwave, Range, Refrigerator
- Basement:Yes
- Basement Description:Daylight / Lookout Windows, Finished, Full, Storage Space, Sump Pump, Walkout
- Living area:3,780 sq. ft.
Heating and cooling
- Cooling:Central Air
- Heating:Forced Air
- Central air:Yes
Structure and exterior
- Roof:Age Over 8 Years, Asphalt
- Year built:1971
- Building area:3,780 sq. ft.
- Lot area:0.32 Acres
- Lot Features:Public Transit (w/in 6 blks), Tree Coverage - Medium
- Construction Materials:Block
- Levels:1 Story
Utilities
- Water:City Water - Connected
- Sewer:City Sewer - Connected
Finances and disclosures
- Price:$400,000
- Price per sq. ft.:$95.56
- Tax amount:$4,904 (2026)
Features and amenities
- Appliances:Microwave, Range, Refrigerator, Washer, Water Softener Owned
- Laundry features:Dryer, Washer
- Amenities:Water Softener Owned
Parking
- Parking description:Attached Garage, Garage Door Opener
- Garage:Yes
- Garage spaces:2
New listings near 13406 Washburn Avenue S
- Coming Soon
 $404,900Coming Soon5 beds 2 baths2,022 sq. ft.
1809 W 138th Street, Burnsville, MN 55337
MLS# 7157671Listed by: PELOQUIN PREMIER PROPERTIES - Coming Soon
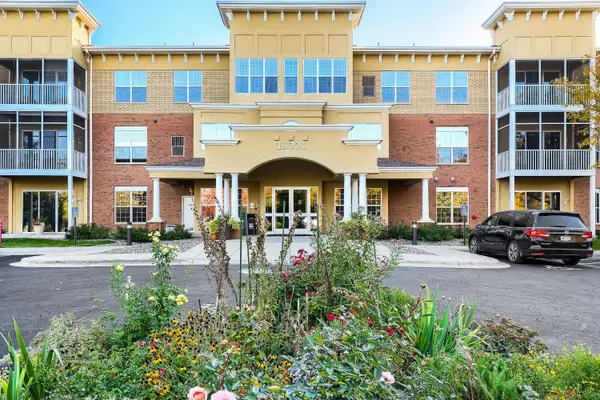 $238,000Coming Soon2 beds 2 baths1,272 sq. ft.
15001 Burnhaven Drive #121, Burnsville, MN 55306
MLS# 7155723Listed by: RE/MAX RESULTS - Coming SoonOpen Fri, 4:30 to 6:30pm
 $365,000Coming Soon4 beds 2 baths1,866 sq. ft.
11213 River Hills Drive, Burnsville, MN 55337
MLS# 7156152Listed by: KELLER WILLIAMS CLASSIC RLTY NW - Coming Soon
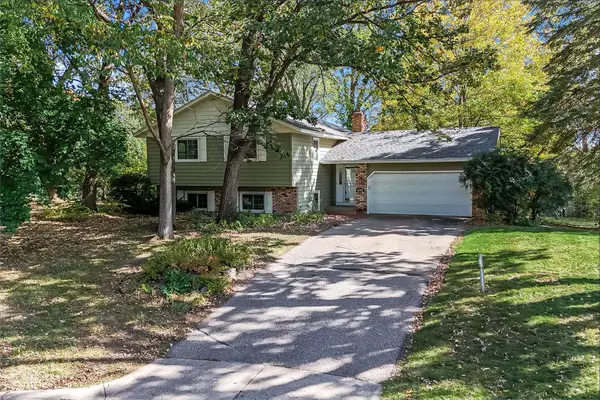 $375,000Coming Soon4 beds 2 baths2,176 sq. ft.
13205 W Manor Boulevard, Burnsville, MN 55337
MLS# 7156651Listed by: KRIS LINDAHL REAL ESTATE - Coming Soon
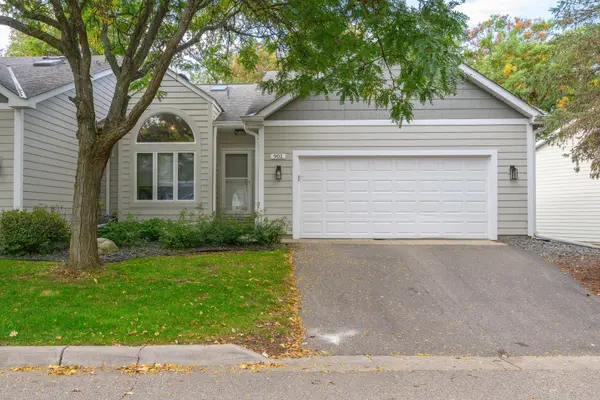 $435,000Coming Soon3 beds 3 baths2,463 sq. ft.
901 Southcross Drive E, Burnsville, MN 55306
MLS# 7150328Listed by: WEICHERT REALTORS-CARNEL & CO. - Coming Soon
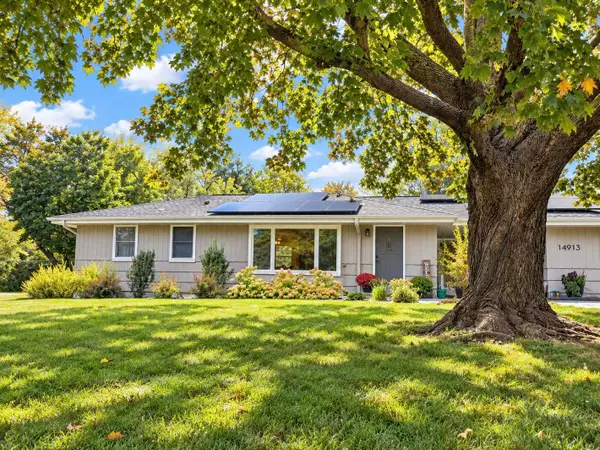 $378,000Coming Soon2 beds 2 baths1,944 sq. ft.
14913 Sharon Lane, Burnsville, MN 55306
MLS# 7155200Listed by: EXP REALTY - Coming Soon
 $485,000Coming Soon4 beds 3 baths2,750 sq. ft.
1621 Knox Circle, Burnsville, MN 55337
MLS# 7155061Listed by: EXIT REALTY NEXUS - New
 $600,000Active5 beds 4 baths5,371 sq. ft.
12708 Diamond Drive, Burnsville, MN 55337
MLS# 7157628Listed by: KRIS LINDAHL REAL ESTATE - Open Sat, 1 to 2:30pmNew
 $290,000Active3 beds 2 baths1,743 sq. ft.
52 Birnamwood Drive, Burnsville, MN 55337
MLS# 7156919Listed by: EDINA REALTY, INC. - New
 $395,000Active4 beds 2 baths2,236 sq. ft.
800 Crystal Lake Road E, Burnsville, MN 55306
MLS# 7157296Listed by: IMETRO PROPERTY


Protect your home and budget from life's surprises with an Assurant Home Warranty, backed by a partner that supports you through every step of homeownership. Explore Plans.
© 2023 - 2026 ERA Franchise Systems LLC. All rights reserved. ERA Franchise Systems LLC fully supports the principles of the Fair Housing Act and the Equal Opportunity Act. ERA, ERA Real Estate powered, and their respective logos are registered service marks of ERA Franchise Systems LLC. Each office is independently owned and operated.