
13025 Forest Glen Drive, Burnsville, MN 55337
Local realty services provided by:ERA Gillespie Real Estate
13025 Forest Glen Drive,Burnsville, MN 55337
$395,000
- 4 Beds
- 3 Baths
- 1,944 sq. ft.
- Single family
- Active
Upcoming open houses
- Sat, Oct 2411:00 am - 01:00 pm
Listed by: team counters
Office: keller williams preferred rlty
MLS#:7162517
Source:NSMLS
Price summary
- Price:$395,000
- Price per sq. ft.:$153.94
About this home
Welcome to this wonderful and affordable 4BR, 3 Bath modified two-story home tucked away in a convenient central Burnsville location with easy access to everything. Inside, you'll find a functional and inviting open floor plan and generous room sizes offering comfortable living spaces for everyone. Vaulted ceilings and bayed windows, kitchen and dining space with access to nice deck, a spacious family room with fireplace and built-in cabinetry, main floor bedroom/office and a ¾ bath plus convenient mud and laundry room are all found on the main level. There are three upper-level bedrooms including the primary w/double door entrance, private full bath w/double sink vanity and jet tub, walk-in closet and another secondary closet plus a separate vanity. A full hall bath and new carpet complete this level. The unfinished lower level offers high ceilings, egress window and a great opportunity for hobbies, storage or future finished square feet. A three-car garage provides plenty of space for parking and storage and is rare at this price. With a little updating, this home could shine. This home is a great value! Schedule your showing today!...
Contact an agent
Home facts
- Year built:1993
- Subdivision & Development:Forest Glen Of Burnsville
- Listing ID #:7162517
- Added:1 day(s) ago
- Updated:October 22, 2026 at 04:26 PM
Rooms and interior
- Bedrooms:4
- Total bathrooms:3
- Full bathrooms:2
- Dining Description:Kitchen/Dining Room
- Bathrooms Description:Jetted Tub, Main Floor 3/4 Bath, Upper Level Full Bath
- Kitchen Description:Dishwasher, Disposal, Microwave, Range, Refrigerator
- Basement:Yes
- Basement Description:Daylight / Lookout Windows, Full, Unfinished
- Living area:1,944 sq. ft.
Heating and cooling
- Cooling:Central Air
- Heating:Forced Air
- Central air:Yes
Structure and exterior
- Roof:Age 8 Years or Less, Asphalt
- Year built:1993
- Building area:1,944 sq. ft.
- Lot area:0.28 Acres
- Lot Features:Public Transit (w/in 6 blks), Tree Coverage - Medium, Underground Utilities
- Levels:Modified 2 Story
Utilities
- Water:City Water - Connected
- Sewer:City Sewer - Connected
Finances and disclosures
- Price:$395,000
- Price per sq. ft.:$153.94
- Tax amount:$4,273 (2026)
Features and amenities
- Appliances:Disposal, Microwave, Range, Refrigerator
- Laundry features:Dryer
- Amenities:Gas Water Heater
Parking
- Parking description:Asphalt, Attached Garage, Garage Door Opener
- Garage:Yes
- Garage spaces:3
New listings near 13025 Forest Glen Drive
- Coming Soon
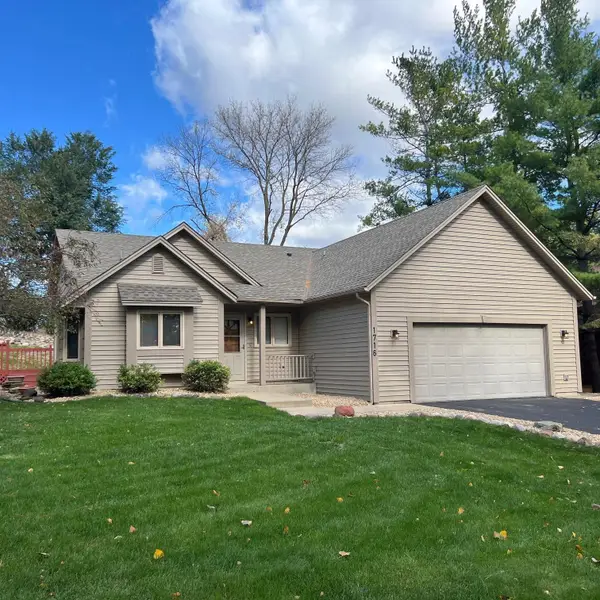 $365,000Coming Soon4 beds 2 baths1,782 sq. ft.
1716 Slater Lane, Burnsville, MN 55337
MLS# 7161472Listed by: EDINA REALTY, INC. - Coming Soon
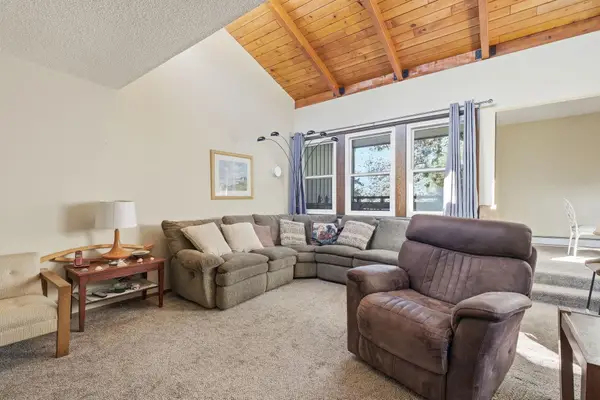 $174,000Coming Soon2 beds 2 baths1,356 sq. ft.
13701 Nicollet Avenue #303, Burnsville, MN 55337
MLS# 7160930Listed by: THEMLSONLINE.COM, INC. - Coming Soon
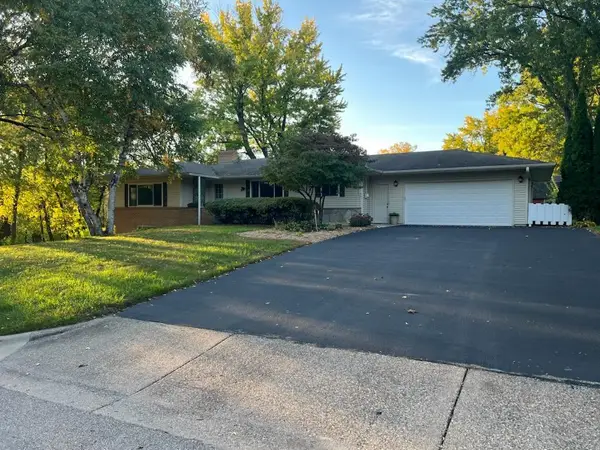 $449,500Coming Soon5 beds 3 baths3,052 sq. ft.
12916 Harmony Circle, Burnsville, MN 55337
MLS# 7158709Listed by: KELLER WILLIAMS PREMIER REALTY LAKE MINNETONKA - Coming SoonOpen Sat, 10am to 12pm
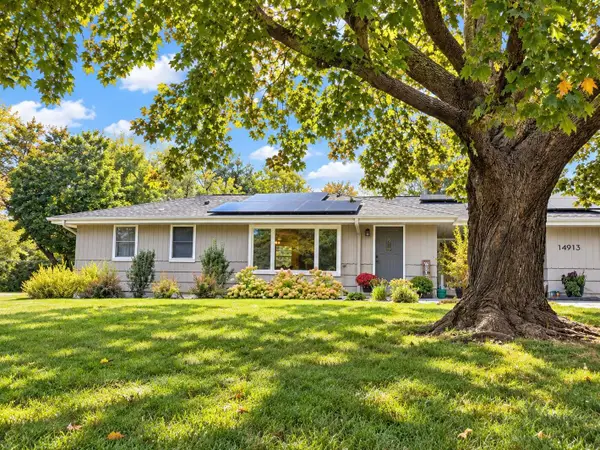 $378,000Coming Soon2 beds 2 baths1,944 sq. ft.
14913 Sharon Lane, Burnsville, MN 55306
MLS# 7155200Listed by: EXP REALTY - New
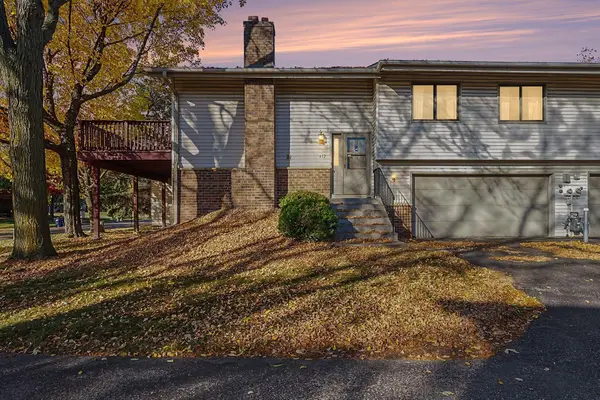 $269,900Active3 beds 2 baths1,460 sq. ft.
612 E 143rd Street, Burnsville, MN 55337
MLS# 7163580Listed by: UNIVERSAL REALTY LLC - Open Fri, 5 to 6:30pmNew
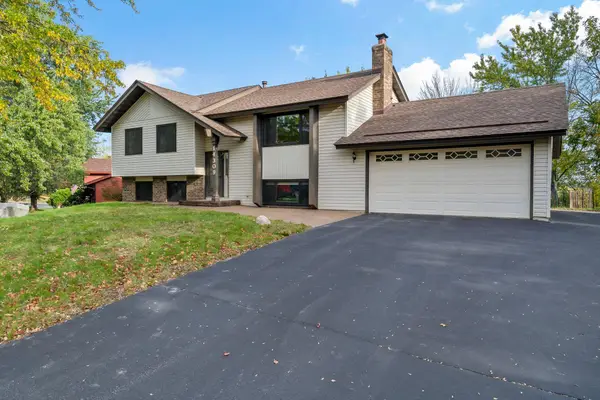 $400,000Active5 beds 2 baths2,034 sq. ft.
14309 11th Avenue S, Burnsville, MN 55337
MLS# 7090403Listed by: EDINA REALTY, INC. - New
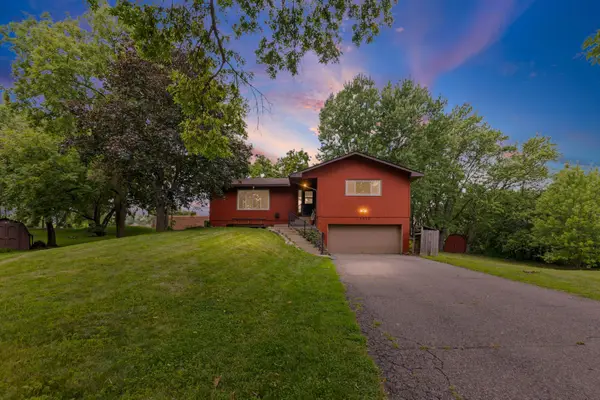 $374,900Active3 beds 3 baths2,441 sq. ft.
12916 1st Avenue S, Burnsville, MN 55337
MLS# 7162651Listed by: PEMBERTON RE - Open Fri, 5 to 7pmNew
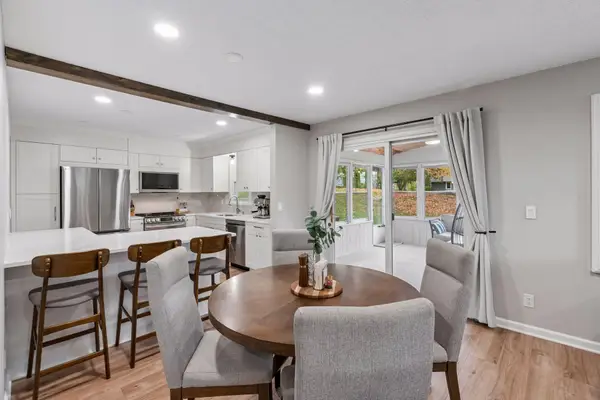 $425,000Active4 beds 3 baths2,343 sq. ft.
13120 Thomas Avenue S, Burnsville, MN 55337
MLS# 7160533Listed by: EDINA REALTY, INC. - New
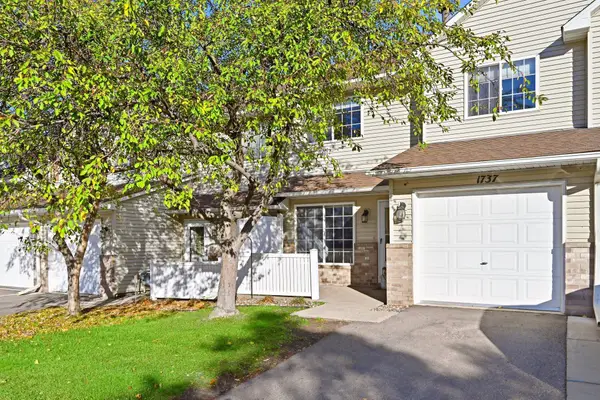 $195,000Active2 beds 2 baths1,176 sq. ft.
1737 Riverwood Drive #72, Burnsville, MN 55337
MLS# 7162063Listed by: EDINA REALTY, INC.


Protect your home and budget from life's surprises with an Assurant Home Warranty, backed by a partner that supports you through every step of homeownership. Explore Plans.
© 2023 - 2026 ERA Franchise Systems LLC. All rights reserved. ERA Franchise Systems LLC fully supports the principles of the Fair Housing Act and the Equal Opportunity Act. ERA, ERA Real Estate powered, and their respective logos are registered service marks of ERA Franchise Systems LLC. Each office is independently owned and operated.