
1716 Slater Lane, Burnsville, MN 55337
Local realty services provided by:ERA Gillespie Real Estate
1716 Slater Lane,Burnsville, MN 55337
$365,000
- 4 Beds
- 2 Baths
- 1,782 sq. ft.
- Single family
- Coming Soon
Listed by: aileen k. chan, wei ming chiang
Office: edina realty, inc.
MLS#:7161472
Source:NSMLS
Price summary
- Price:$365,000
- Price per sq. ft.:$181.05
About this home
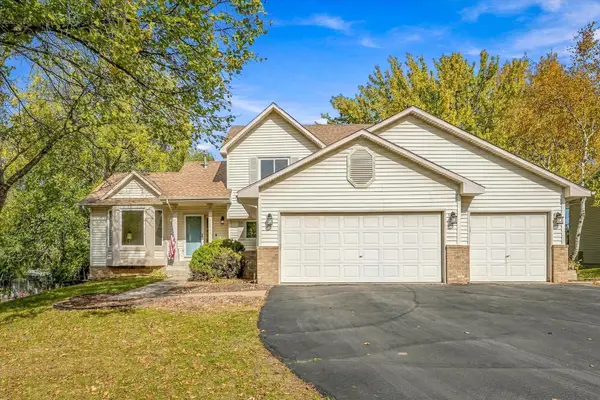
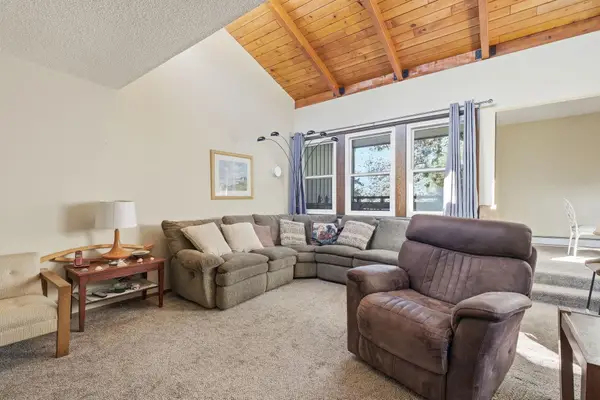
Well-built and meticulously maintained home nestled in a quiet, convenient neighborhood. Bright and inviting kitchen features a sunny window overlooking the yard and a comfortable breakfast area for everyday dining. This clean, move-in-ready home has been lovingly cared for and offers peace of mind with major updates already completed, including a new roof (2019), high-efficiency furnace and central air (2018), and water heater (2022). Spacious living areas, abundant natural light, and solid construction provide an excellent opportunity to enjoy today while adding your own personal touches over time. A wonderful value for buyers seeking quality, comfort, and long-term reliability.
Contact an agent
Home facts
- Year built:1986
- Subdivision & Development:Crosstown Estates 2nd Add
- Listing ID #:7161472
- Updated:October 22, 2026 at 12:32 PM
Rooms and interior
- Bedrooms:4
- Total bathrooms:2
- Full bathrooms:1
- Dining Description:Breakfast Area, Separate/Formal Dining Room
- Bathrooms Description:3/4 Basement, Main Floor Full Bath, Walk-In Shower Stall
- Kitchen Description:Dishwasher, Disposal, Exhaust Fan, Microwave, Range, Refrigerator
- Basement:Yes
- Basement Description:Block, Finished
- Living area:1,782 sq. ft.
Heating and cooling
- Cooling:Central Air
- Heating:Forced Air
- Central air:Yes
Structure and exterior
- Roof:Age 8 Years or Less
- Year built:1986
- Building area:1,782 sq. ft.
- Lot area:0.26 Acres
- Lot Features:Tree Coverage - Light
- Construction Materials:Block
- Levels:3 Level Split
Utilities
- Water:City Water - Connected
- Sewer:City Sewer - In Street
Finances and disclosures
- Price:$365,000
- Price per sq. ft.:$181.05
- Tax amount:$3,636 (2026)
Features and amenities
- Appliances:Disposal, Exhaust Fan, Microwave, Range, Refrigerator, Washer
- Laundry features:Dryer, Washer
Parking
- Parking description:Asphalt, Attached Garage, Garage Door Opener
- Garage:Yes
- Garage spaces:2
New listings near 1716 Slater Lane
- Coming SoonOpen Sat, 11am to 1pm
 $395,000Coming Soon4 beds 3 baths1,944 sq. ft.
13025 Forest Glen Drive, Burnsville, MN 55337
MLS# 7162517Listed by: KELLER WILLIAMS PREFERRED RLTY - Coming Soon
 $174,000Coming Soon2 beds 2 baths1,356 sq. ft.
13701 Nicollet Avenue #303, Burnsville, MN 55337
MLS# 7160930Listed by: THEMLSONLINE.COM, INC. - Coming Soon
 $449,500Coming Soon5 beds 3 baths3,052 sq. ft.
12916 Harmony Circle, Burnsville, MN 55337
MLS# 7158709Listed by: KELLER WILLIAMS PREMIER REALTY LAKE MINNETONKA - Coming Soon
 $404,900Coming Soon5 beds 2 baths2,022 sq. ft.
1809 W 138th Street, Burnsville, MN 55337
MLS# 7157671Listed by: PELOQUIN PREMIER PROPERTIES - Coming SoonOpen Sat, 10am to 12pm
 $378,000Coming Soon2 beds 2 baths1,944 sq. ft.
14913 Sharon Lane, Burnsville, MN 55306
MLS# 7155200Listed by: EXP REALTY - Open Fri, 5 to 6:30pmNew
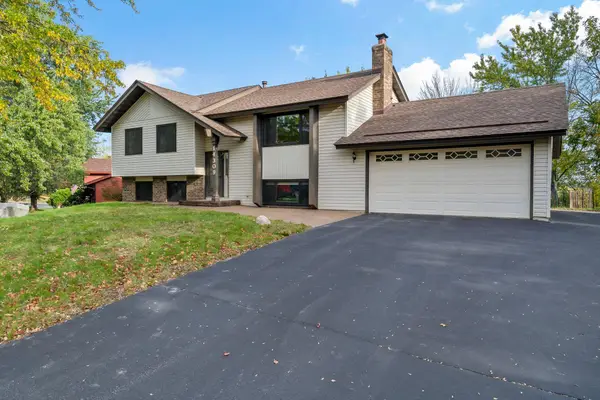 $400,000Active5 beds 2 baths2,034 sq. ft.
14309 11th Avenue S, Burnsville, MN 55337
MLS# 7090403Listed by: EDINA REALTY, INC. - New
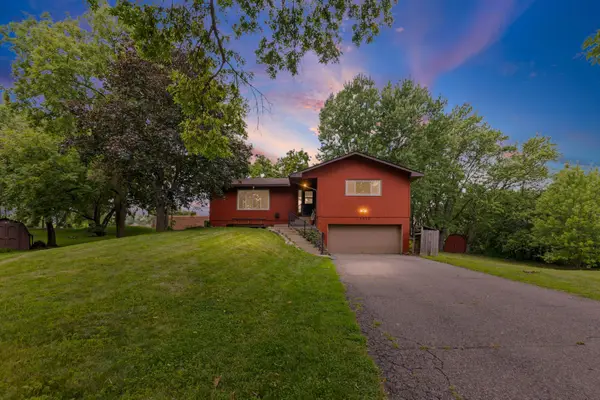 $374,900Active3 beds 3 baths2,441 sq. ft.
12916 1st Avenue S, Burnsville, MN 55337
MLS# 7162651Listed by: PEMBERTON RE - Open Fri, 5 to 7pmNew
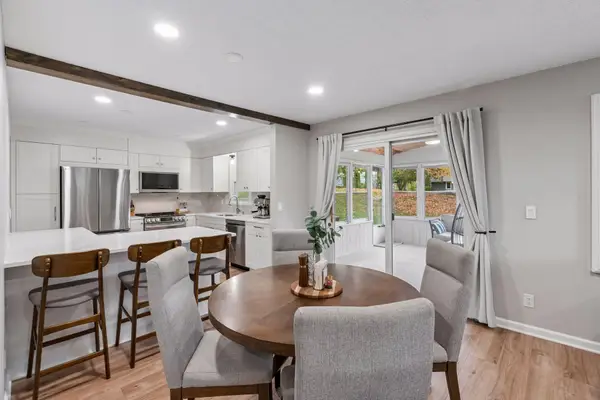 $425,000Active4 beds 3 baths2,343 sq. ft.
13120 Thomas Avenue S, Burnsville, MN 55337
MLS# 7160533Listed by: EDINA REALTY, INC. - New
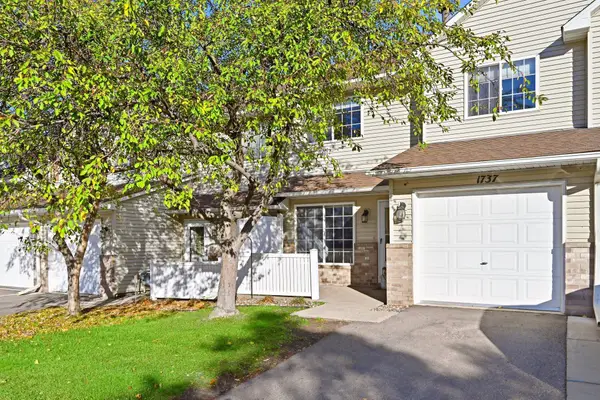 $195,000Active2 beds 2 baths1,176 sq. ft.
1737 Riverwood Drive #72, Burnsville, MN 55337
MLS# 7162063Listed by: EDINA REALTY, INC.


Protect your home and budget from life's surprises with an Assurant Home Warranty, backed by a partner that supports you through every step of homeownership. Explore Plans.
© 2023 - 2026 ERA Franchise Systems LLC. All rights reserved. ERA Franchise Systems LLC fully supports the principles of the Fair Housing Act and the Equal Opportunity Act. ERA, ERA Real Estate powered, and their respective logos are registered service marks of ERA Franchise Systems LLC. Each office is independently owned and operated.