
14309 11th Avenue S, Burnsville, MN 55337
Local realty services provided by:ERA Viking Realty
14309 11th Avenue S,Burnsville, MN 55337
$400,000
- 5 Beds
- 2 Baths
- 2,034 sq. ft.
- Single family
- Active
Upcoming open houses
- Fri, Oct 2305:00 pm - 06:30 pm
- Sat, Oct 2411:00 am - 12:30 pm
Listed by: mallorie rife
Office: edina realty, inc.
MLS#:7090403
Source:NSMLS
Price summary
- Price:$400,000
- Price per sq. ft.:$185.53
About this home
Located near parks, shopping, restaurants, and everyday amenities, this home offers the space you've been searching for in a location you'll love. District 196 Schools as well! Inside you'll discover fresh paint and brand new carpet, giving the home a clean, refreshed feel that's ready for its next chapter. With five bedrooms plus a separate office, there's flexibility for working from home, hosting guests, or simply enjoying extra space.
Outside, the spacious lot offers room to relax, play, and entertain. The composite deck is the perfect spot for grilling or morning coffee, all without the hassle of ongoing upkeep.
Sellers replaced the roof in 2020, lower level flooring in 2022, Andersen Windows throughout in 2022, deck in 2023, water heater in 2023, added insulation in attic in 2024, new walk-in shower in 2025, water softener, carpet and paint in 2026.
Whether you're looking for room to grow, space to work, or a place to make your own, 14309 11th Avenue S is full of possibilities. Schedule your showing and come see everything this home has to offer....
Contact an agent
Home facts
- Year built:1979
- Subdivision & Development:Wood Park 6
- Listing ID #:7090403
- Added:1 day(s) ago
- Updated:October 22, 2026 at 04:26 PM
Rooms and interior
- Bedrooms:5
- Total bathrooms:2
- Dining Description:Informal Dining Room
- Bathrooms Description:3/4 Basement, Main Floor 3/4 Bath
- Basement:Yes
- Basement Description:Daylight / Lookout Windows, Finished
- Living area:2,034 sq. ft.
Heating and cooling
- Cooling:Central Air
- Heating:Forced Air
- Central air:Yes
Structure and exterior
- Roof:Age 8 Years or Less
- Year built:1979
- Building area:2,034 sq. ft.
- Lot area:0.29 Acres
- Lot Features:Irregular Lot, Tree Coverage - Medium
- Levels:Bi/Split Level
Utilities
- Water:City Water - Connected
- Sewer:City Sewer - Connected
Finances and disclosures
- Price:$400,000
- Price per sq. ft.:$185.53
- Tax amount:$4,506 (2025)
Features and amenities
- Appliances:Water Softener Owned
- Amenities:Gas Water Heater, Water Softener Owned
Parking
- Parking description:Attached Garage
- Garage:Yes
- Garage spaces:2
New listings near 14309 11th Avenue S
- Coming Soon
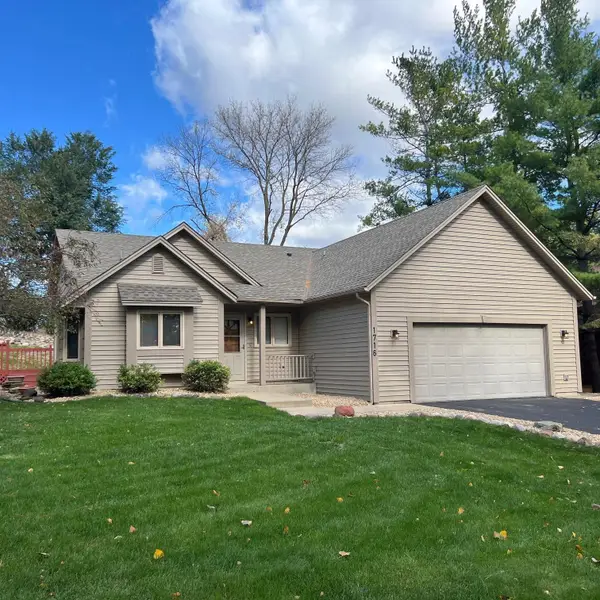 $365,000Coming Soon4 beds 2 baths1,782 sq. ft.
1716 Slater Lane, Burnsville, MN 55337
MLS# 7161472Listed by: EDINA REALTY, INC. - Coming Soon
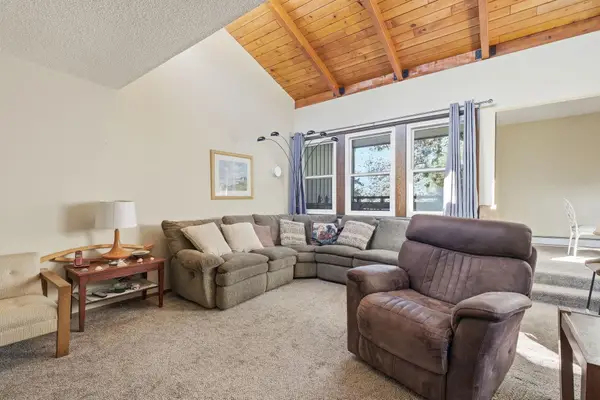 $174,000Coming Soon2 beds 2 baths1,356 sq. ft.
13701 Nicollet Avenue #303, Burnsville, MN 55337
MLS# 7160930Listed by: THEMLSONLINE.COM, INC. - Coming Soon
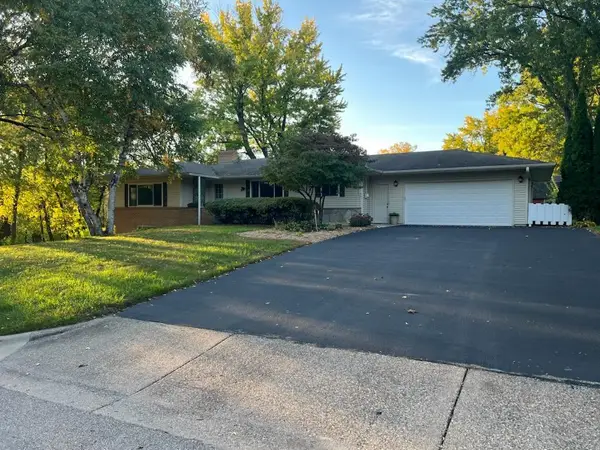 $449,500Coming Soon5 beds 3 baths3,052 sq. ft.
12916 Harmony Circle, Burnsville, MN 55337
MLS# 7158709Listed by: KELLER WILLIAMS PREMIER REALTY LAKE MINNETONKA - Coming SoonOpen Sat, 10am to 12pm
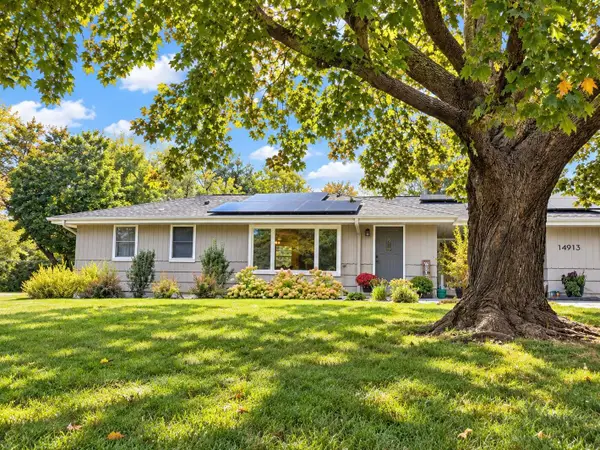 $378,000Coming Soon2 beds 2 baths1,944 sq. ft.
14913 Sharon Lane, Burnsville, MN 55306
MLS# 7155200Listed by: EXP REALTY - New
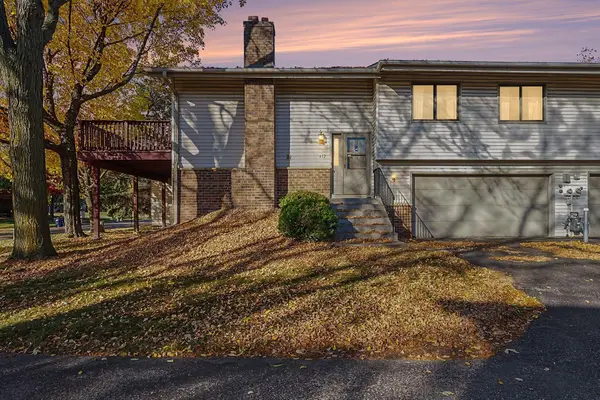 $269,900Active3 beds 2 baths1,460 sq. ft.
612 E 143rd Street, Burnsville, MN 55337
MLS# 7163580Listed by: UNIVERSAL REALTY LLC - Open Sat, 11am to 1pmNew
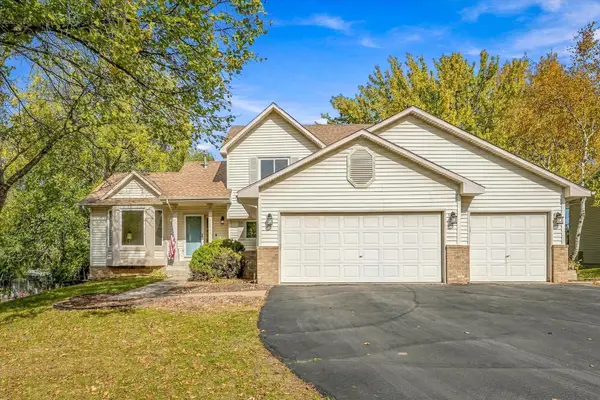 $395,000Active4 beds 3 baths1,944 sq. ft.
13025 Forest Glen Drive, Burnsville, MN 55337
MLS# 7162517Listed by: KELLER WILLIAMS PREFERRED RLTY - New
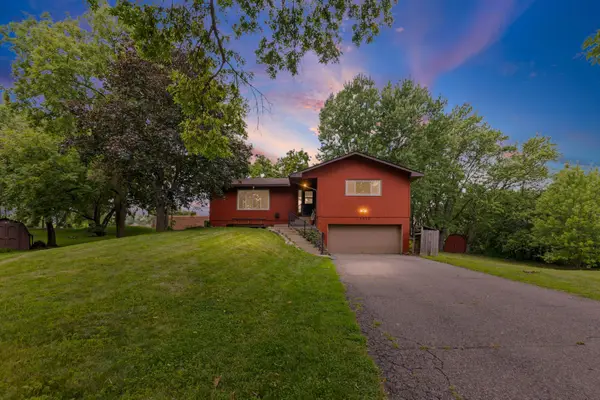 $374,900Active3 beds 3 baths2,441 sq. ft.
12916 1st Avenue S, Burnsville, MN 55337
MLS# 7162651Listed by: PEMBERTON RE - Open Fri, 5 to 7pmNew
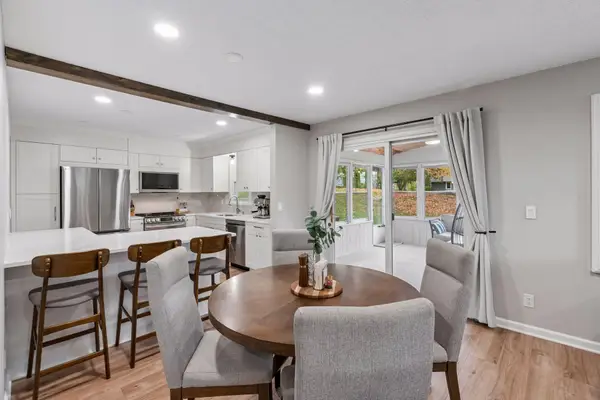 $425,000Active4 beds 3 baths2,343 sq. ft.
13120 Thomas Avenue S, Burnsville, MN 55337
MLS# 7160533Listed by: EDINA REALTY, INC. - New
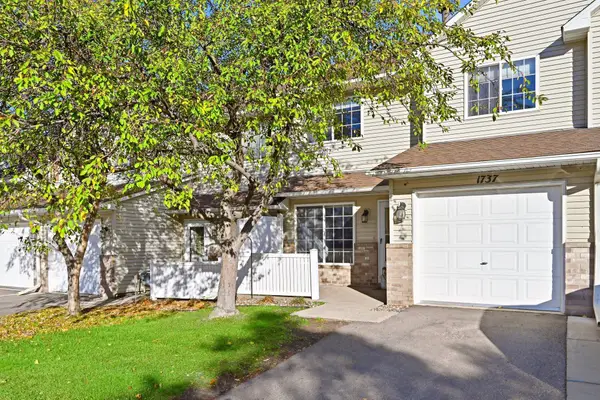 $195,000Active2 beds 2 baths1,176 sq. ft.
1737 Riverwood Drive #72, Burnsville, MN 55337
MLS# 7162063Listed by: EDINA REALTY, INC.


Protect your home and budget from life's surprises with an Assurant Home Warranty, backed by a partner that supports you through every step of homeownership. Explore Plans.
© 2023 - 2026 ERA Franchise Systems LLC. All rights reserved. ERA Franchise Systems LLC fully supports the principles of the Fair Housing Act and the Equal Opportunity Act. ERA, ERA Real Estate powered, and their respective logos are registered service marks of ERA Franchise Systems LLC. Each office is independently owned and operated.