
13632 Bryant Place S, Burnsville, MN 55337
Local realty services provided by:ERA Prospera Real Estate
13632 Bryant Place S,Burnsville, MN 55337
$474,900
- 3 Beds
- 3 Baths
- 2,192 sq. ft.
- Single family
- Active
Listed by: zach skattum
Office: re/max advantage plus
MLS#:7127329
Source:NSMLS
Price summary
- Price:$474,900
- Price per sq. ft.:$216.65
About this home
Beautifully updated home featuring a fully renovated kitchen with cherry cabinetry, granite countertops, and stainless steel appliances. The open-concept kitchen and living room create a warm, inviting space that’s perfect for everyday living and entertaining. The main level features a spacious primary bedroom with a private ¾ bath and ample closet space, plus an additional bedroom and updated full bathroom. The fully finished lower level is an entertainer’s dream! Enjoy a large family room perfect for watching the big game or hosting movie nights, a bar area for gathering with friends and family, and a dedicated gaming area with plenty of room for a pool table. An additional bedroom and updated ¾ bathroom complete this impressive lower level. Outside, the private, fully fenced backyard is ready to be enjoyed all summer long. Relax or entertain on the large deck, spend evenings on the patio, or gather around the firepit with friends and family. With inviting indoor and outdoor living spaces, thoughtful updates throughout, and plenty of room to entertain, this home is ready to enjoy from the moment you move in. And do not miss the heated 3-car garage and additional storage shed. Do not miss out on this amazing home!...
Contact an agent
Home facts
- Year built:1991
- Subdivision & Development:Colonial Hills 2nd Add
- Listing ID #:7127329
- Added:11 day(s) ago
- Updated:August 26, 2026 at 12:11 PM
Rooms and interior
- Bedrooms:3
- Total bathrooms:3
- Full bathrooms:1
- Dining Description:Breakfast Area, Eat In Kitchen, Informal Dining Room
- Bathrooms Description:3/4 Basement, Main Floor Full Bath
- Kitchen Description:Dishwasher, Disposal, Microwave, Range, Refrigerator, Stainless Steel Appliances
- Basement:Yes
- Basement Description:Daylight / Lookout Windows, Drain Tiled, Finished
- Living area:2,192 sq. ft.
Heating and cooling
- Cooling:Central Air
- Heating:Forced Air
- Central air:Yes
Structure and exterior
- Roof:Age Over 8 Years
- Year built:1991
- Building area:2,192 sq. ft.
- Lot area:0.25 Acres
- Levels:Bi/Split Level
Utilities
- Water:City Water - Connected
- Sewer:City Sewer - Connected
Finances and disclosures
- Price:$474,900
- Price per sq. ft.:$216.65
- Tax amount:$4,392 (2026)
Features and amenities
- Appliances:Disposal, Microwave, Range, Refrigerator, Stainless Steel Appliances, Washer, Water Softener Owned
- Laundry features:Dryer, Washer
- Amenities:Water Softener Owned
Parking
- Parking description:Attached Garage
- Garage:Yes
- Garage spaces:3
New listings near 13632 Bryant Place S
- Coming SoonOpen Thu, 4:30 to 6pm
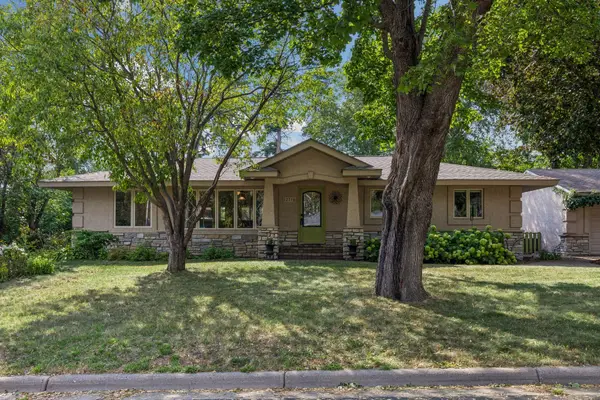 $369,000Coming Soon3 beds 2 baths2,355 sq. ft.
12718 Dupont Avenue S, Burnsville, MN 55337
MLS# 7074118Listed by: KELLER WILLIAMS PREFERRED RLTY - Coming Soon
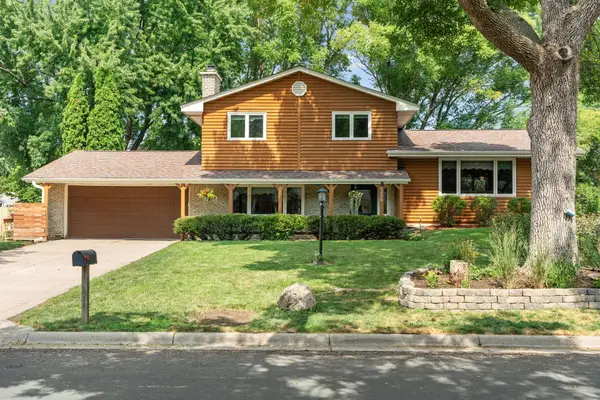 $394,900Coming Soon3 beds 2 baths1,691 sq. ft.
2216 E 114th Street, Burnsville, MN 55337
MLS# 7119097Listed by: JPW REALTY - Coming Soon
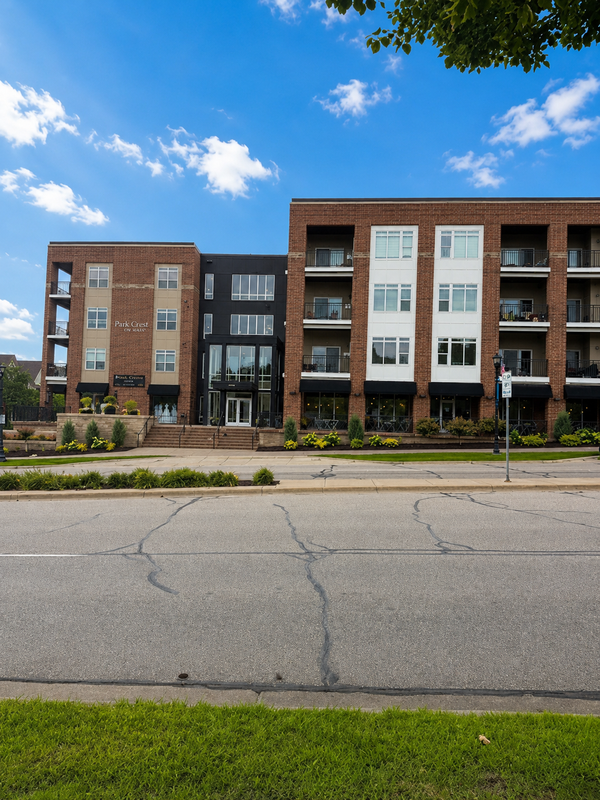 $260,000Coming Soon2 beds 1 baths1,031 sq. ft.
12501 Nicollet Avenue #425, Burnsville, MN 55337
MLS# 7131821Listed by: EDINA REALTY, INC. - New
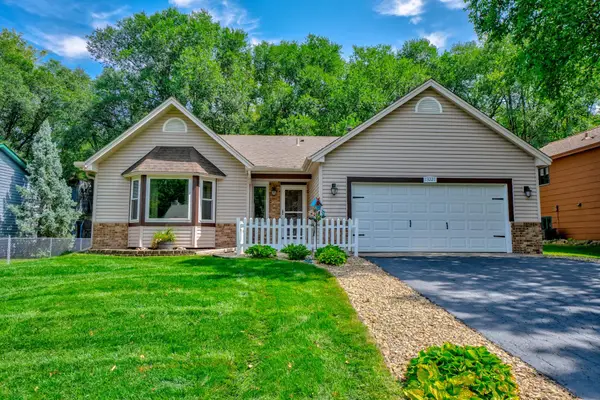 $349,900Active3 beds 2 baths1,868 sq. ft.
13221 Court Place, Burnsville, MN 55337
MLS# 7129778Listed by: KELLER WILLIAMS SELECT REALTY - New
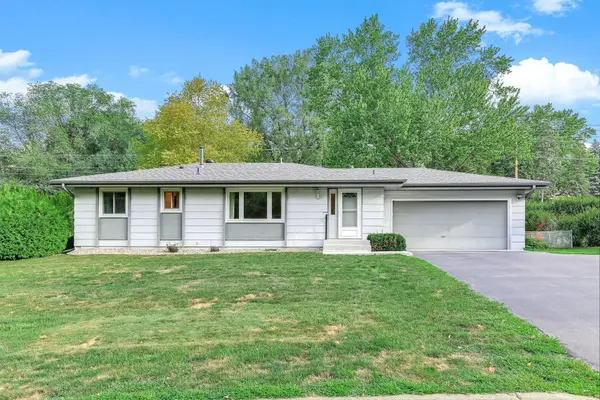 $335,000Active3 beds 2 baths2,006 sq. ft.
104 Meadow Circle N, Burnsville, MN 55337
MLS# 7132691Listed by: HENDRICKSON HOMES REAL ESTATE - Open Sun, 10:30am to 12pmNew
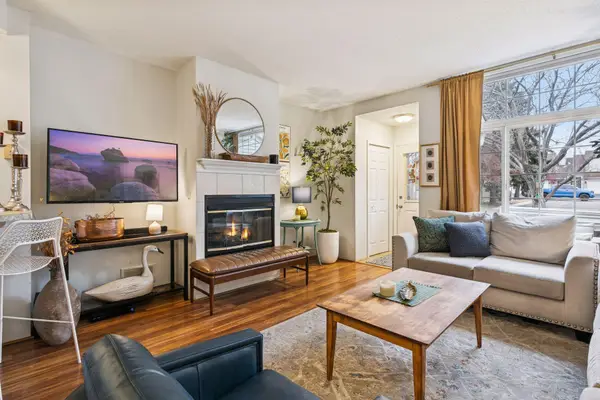 $215,000Active2 beds 2 baths1,238 sq. ft.
15313 Greenhaven Lane #108, Burnsville, MN 55306
MLS# 7132225Listed by: EDINA REALTY, INC. - New
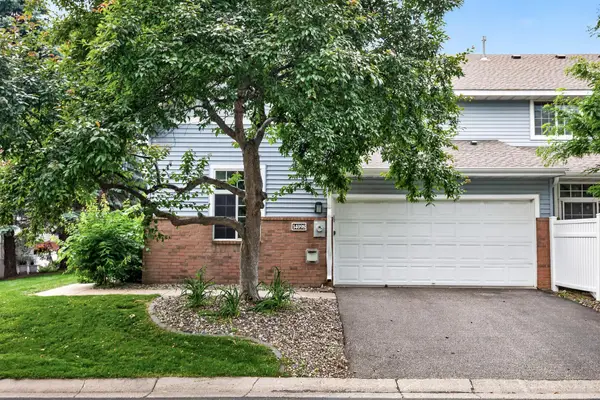 $259,900Active2 beds 2 baths1,346 sq. ft.
14098 Plymouth Avenue S #56, Burnsville, MN 55337
MLS# 7131618Listed by: HERMAN REALTY, INC - New
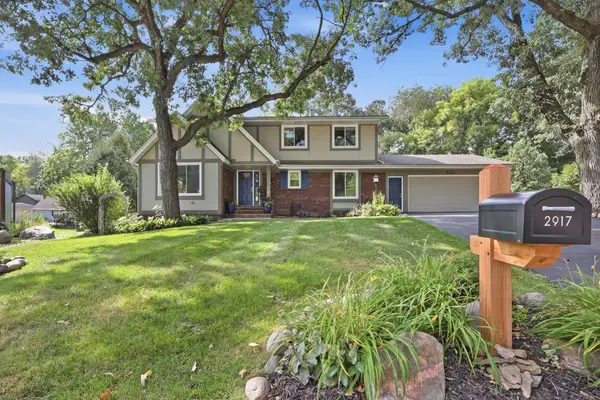 $524,900Active5 beds 4 baths3,190 sq. ft.
2917 Sequoia Court, Burnsville, MN 55337
MLS# 7130786Listed by: RE/MAX ADVANTAGE PLUS - New
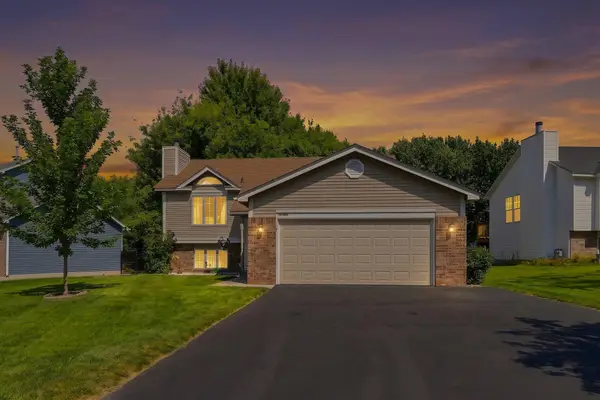 $423,908Active3 beds 2 baths1,682 sq. ft.
12959 Black Hills Drive, Burnsville, MN 55337
MLS# 7130172Listed by: COLDWELL BANKER REALTY - New
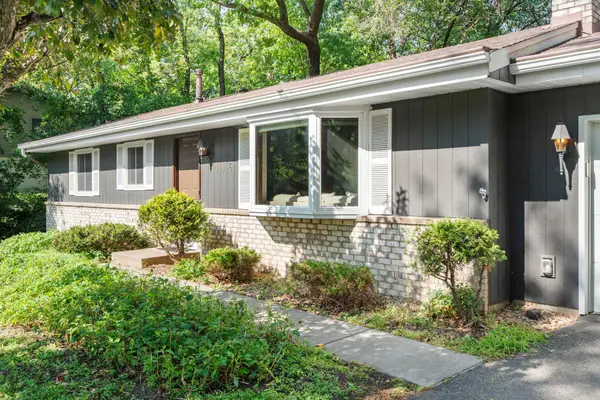 $350,000Active3 beds 2 baths1,172 sq. ft.
116 Crystal Lake Road W, Burnsville, MN 55306
MLS# 7130711Listed by: EXP REALTY


Protect your home and budget from life's surprises with an Assurant Home Warranty, backed by a partner that supports you through every step of homeownership. Explore Plans.
© 2023 - 2026 ERA Franchise Systems LLC. All rights reserved. ERA Franchise Systems LLC fully supports the principles of the Fair Housing Act and the Equal Opportunity Act. ERA, ERA Real Estate powered, and their respective logos are registered service marks of ERA Franchise Systems LLC. Each office is independently owned and operated.