
13618 Heather Hills Drive, Burnsville, MN 55337
Local realty services provided by:ERA Viking Realty
13618 Heather Hills Drive,Burnsville, MN 55337
$245,000
- 3 Beds
- 2 Baths
- 1,700 sq. ft.
- Townhouse
- Active
Upcoming open houses
- Sat, Nov 1411:00 am - 01:00 pm
Listed by: kathy kalow
Office: edina realty, inc.
MLS#:7152800
Source:NSMLS
Price summary
- Price:$245,000
- Price per sq. ft.:$103.81
- Monthly HOA dues:$357
About this home
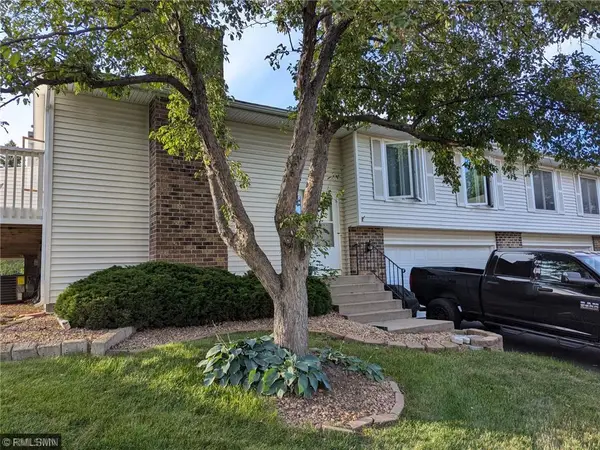
Affordable opportunity in the highly regarded Rosemount-Apple Valley-Eagan School District 196! This one-owner end-unit townhome offers comfortable living spaces, abundant natural light, and a wonderful opportunity to add your personal touches while building equity. Residents enjoy association-maintained amenities, including a swimming pool, tennis courts, and basketball courts, along with exterior maintenance that includes roofs and siding, plus lawn care and snow removal for easy, low-maintenance living. Surrounded by green space and nature views, this home provides a peaceful setting right outside your front door. The main level features a spacious living and dining area centered around a striking stone fireplace that serves as a beautiful focal point, adding character and dimension to the home. A large patio door leads from the informal dining area to the private balcony, bringing in abundant natural light. The functional kitchen provides generous cabinet and countertop space, along with the convenience of a half bath. Upstairs, you'll find three spacious bedrooms and a full bath, all conveniently located on the same level. The primary bedroom features large windows that fill the room with natural light. If you've been searching for an affordable home with three bedrooms and a full bath on one level, this is a must-see. The lower level offers additional flexible living space currently used as a family room, providing endless possibilities for a home office, exercise room, recreation area, or hobby space. Major exterior improvements include new siding completed in June 2026 and a roof replacement completed in 2015. All the carpet has been replaced in the fall of 2026! Conveniently located near shopping, dining, parks, and major streets, this home offers easy access to everyday amenities. A great opportunity for buyers seeking an affordable home with room to add value and make it their own. Rentals are not permitted....
Contact an agent
Home facts
- Year built:1974
- Subdivision & Development:Heather Hills 2nd Add
- Listing ID #:7152800
- Added:1 day(s) ago
- Updated:November 12, 2026 at 07:00 PM
Rooms and interior
- Bedrooms:3
- Total bathrooms:2
- Full bathrooms:1
- Half bathrooms:1
- Dining Description:Informal Dining Room
- Bathrooms Description:Main Floor 1/2 Bath, Upper Level Full Bath
- Kitchen Description:Dishwasher, Range, Refrigerator
- Basement:Yes
- Basement Description:Block, Partially Finished
- Living area:1,700 sq. ft.
Heating and cooling
- Cooling:Central Air
- Heating:Forced Air
- Central air:Yes
Structure and exterior
- Roof:Age Over 8 Years, Asphalt
- Year built:1974
- Building area:1,700 sq. ft.
- Lot area:0.03 Acres
- Levels:2 Story
Utilities
- Water:City Water - Connected
- Sewer:City Sewer - Connected
Finances and disclosures
- Price:$245,000
- Price per sq. ft.:$103.81
- Tax amount:$3,080 (2026)
Features and amenities
- Appliances:Range, Refrigerator
- Pool features:Below Ground, Shared
Parking
- Parking description:Asphalt, Tuckunder Garage
- Garage:Yes
- Garage spaces:2
New listings near 13618 Heather Hills Drive
- Coming Soon
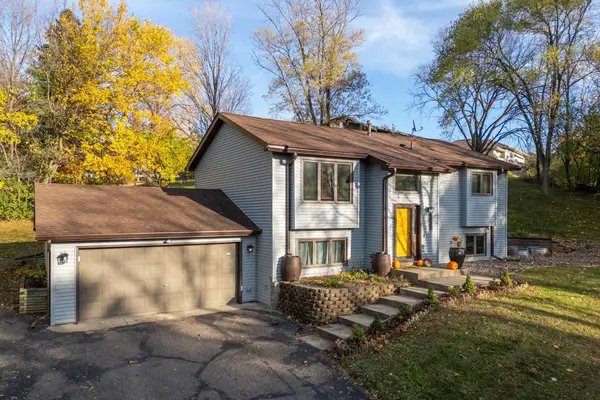 $400,000Coming Soon3 beds 2 baths1,880 sq. ft.
2202 Horizon Road, Burnsville, MN 55337
MLS# 7171918Listed by: COMPASS - New
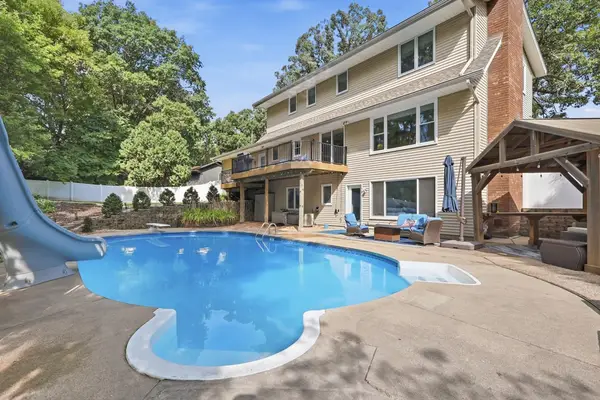 $499,900Active5 beds 4 baths3,190 sq. ft.
2917 Sequoia Court, Burnsville, MN 55337
MLS# 7172152Listed by: RE/MAX ADVANTAGE PLUS - New
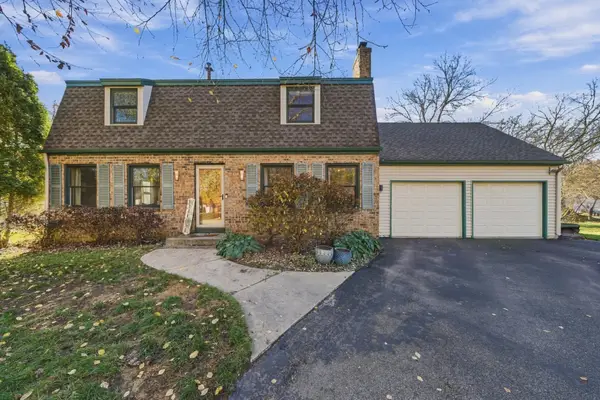 $500,000Active4 beds 4 baths2,791 sq. ft.
2812 Bryce Court, Burnsville, MN 55337
MLS# 7170961Listed by: EDINA REALTY, INC. - New
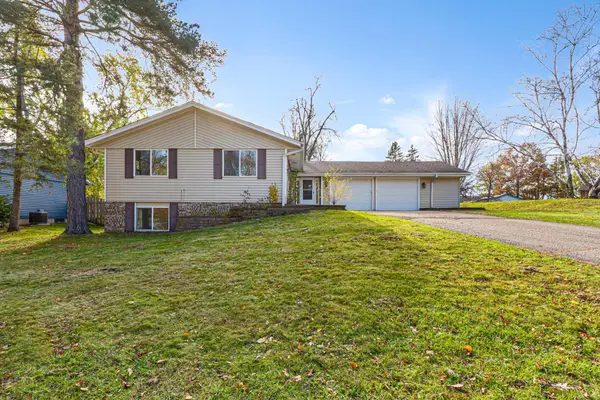 $399,900Active5 beds 3 baths2,215 sq. ft.
3201 Country Wood Drive, Burnsville, MN 55337
MLS# 7171042Listed by: NATIONAL REALTY GUILD - New
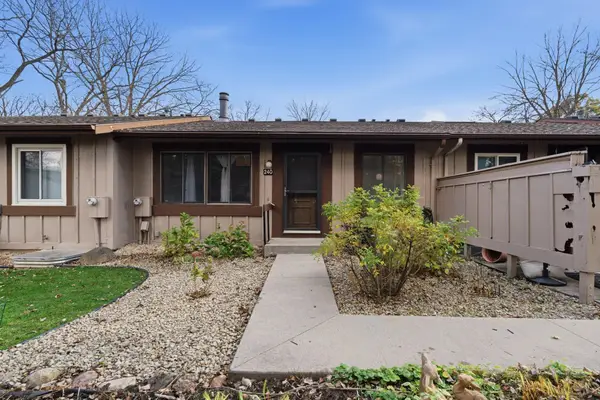 $200,000Active2 beds 1 baths1,252 sq. ft.
240 River Woods Lane, Burnsville, MN 55337
MLS# 7170794Listed by: REAL BROKER, LLC - Open Fri, 4 to 7pmNew
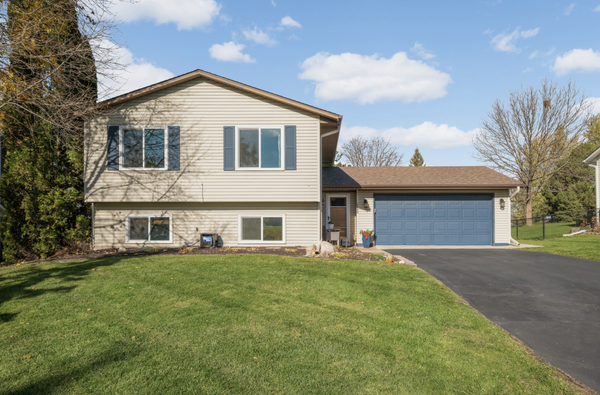 $419,000Active4 beds 2 baths2,004 sq. ft.
1608 W 139th Street, Burnsville, MN 55337
MLS# 7160679Listed by: REAL BROKER, LLC - New
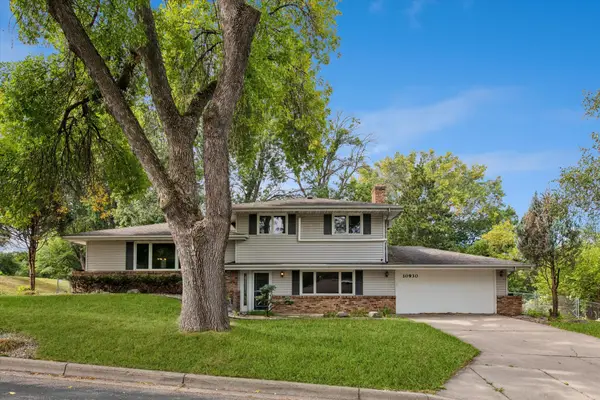 $410,000Active4 beds 2 baths1,977 sq. ft.
10930 Radisson Drive, Burnsville, MN 55337
MLS# 7171243Listed by: EDINA REALTY, INC. - Open Sat, 12 to 2pmNew
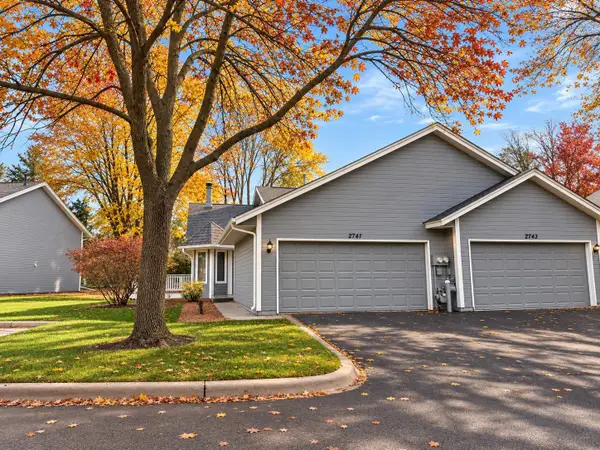 $235,000Active2 beds 2 baths1,221 sq. ft.
2741 River Hills Drive S, Burnsville, MN 55337
MLS# 7168626Listed by: EDGE REAL ESTATE SERVICES - New
 $275,000Active2 beds 2 baths1,408 sq. ft.
1741 W 140th Street, Burnsville, MN 55337
MLS# 7169406Listed by: PERFORMANCE PLUS REAL ESTATE


Protect your home and budget from life's surprises with an Assurant Home Warranty, backed by a partner that supports you through every step of homeownership. Explore Plans.
© 2023 - 2026 ERA Franchise Systems LLC. All rights reserved. ERA Franchise Systems LLC fully supports the principles of the Fair Housing Act and the Equal Opportunity Act. ERA, ERA Real Estate powered, and their respective logos are registered service marks of ERA Franchise Systems LLC. Each office is independently owned and operated.