
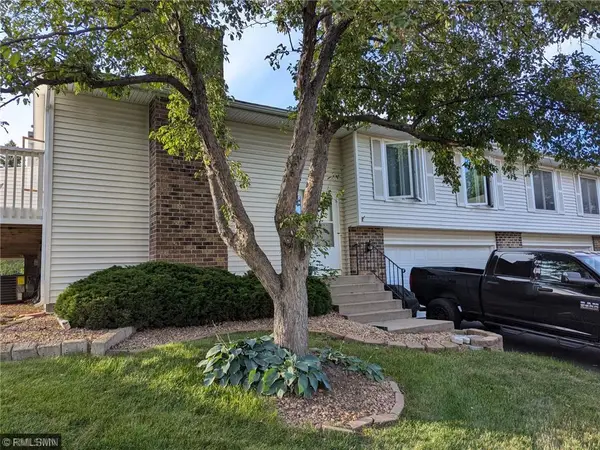
240 River Woods Lane, Burnsville, MN 55337
Local realty services provided by:ERA Viking Realty
240 River Woods Lane,Burnsville, MN 55337
$200,000
- 2 Beds
- 1 Baths
- 1,252 sq. ft.
- Townhouse
- Active
Listed by: josslynn remer
Office: real broker, llc.
MLS#:7170794
Source:NSMLS
Price summary
- Price:$200,000
- Price per sq. ft.:$128.87
- Monthly HOA dues:$352
About this home
PROFESSIONAL PHOTOS COMING 11/11. Move in ready, 2-bed, 1-bath townhome with an open main level, a private deck, and a lower-level bonus room ready to be your office, gym, or guest space. NEW AC! Community perks include a shared inground pool, tennis courts, and lots of walking trails, with no maintenance on your end. Perfect for first-time buyers or investors. Schedule your tour today!
Contact an agent
Home facts
- Year built:1975
- Subdivision & Development:Townhouse Villages At River Woods 7th A
- Listing ID #:7170794
- Added:1 day(s) ago
- Updated:November 12, 2026 at 09:44 PM
Rooms and interior
- Bedrooms:2
- Total bathrooms:1
- Full bathrooms:1
- Dining Description:Kitchen/Dining Room
- Bathrooms Description:Main Floor Full Bath
- Kitchen Description:Dishwasher, Range, Refrigerator
- Basement:Yes
- Basement Description:Full
- Living area:1,252 sq. ft.
Heating and cooling
- Cooling:Central Air
- Heating:Forced Air
- Central air:Yes
Structure and exterior
- Year built:1975
- Building area:1,252 sq. ft.
- Lot area:0.04 Acres
- Levels:1 Story
Utilities
- Water:City Water - Connected
- Sewer:City Sewer - Connected
Finances and disclosures
- Price:$200,000
- Price per sq. ft.:$128.87
- Tax amount:$2,116 (2026)
Features and amenities
- Appliances:Range, Refrigerator, Washer, Water Softener Owned
- Laundry features:Dryer, Washer
- Amenities:Gas Water Heater, Tennis Courts, Water Softener Owned
- Pool features:Below Ground, Outdoor, Shared
Parking
- Parking description:Attached Garage, Tuckunder Garage
- Garage:Yes
- Garage spaces:2
New listings near 240 River Woods Lane
- Coming Soon
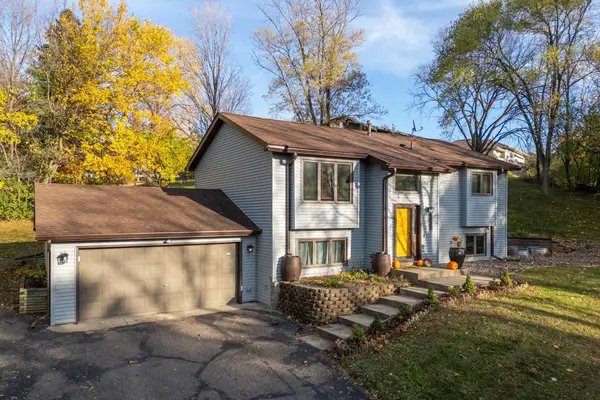 $400,000Coming Soon3 beds 2 baths1,880 sq. ft.
2202 Horizon Road, Burnsville, MN 55337
MLS# 7171918Listed by: COMPASS - Open Sat, 11am to 1pmNew
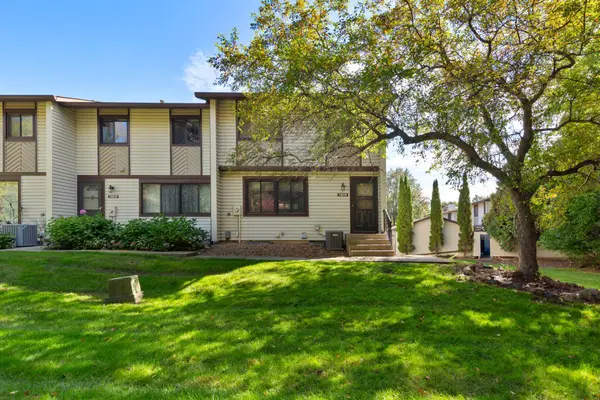 $245,000Active3 beds 2 baths1,700 sq. ft.
13618 Heather Hills Drive, Burnsville, MN 55337
MLS# 7152800Listed by: EDINA REALTY, INC. - New
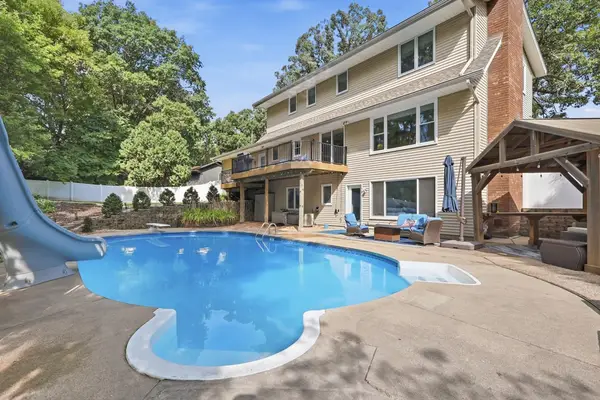 $499,900Active5 beds 4 baths3,190 sq. ft.
2917 Sequoia Court, Burnsville, MN 55337
MLS# 7172152Listed by: RE/MAX ADVANTAGE PLUS - New
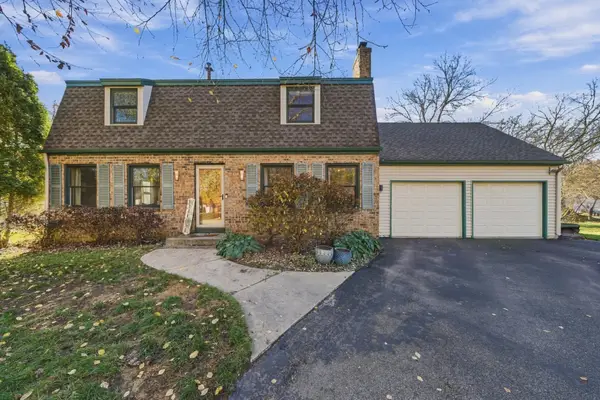 $500,000Active4 beds 4 baths2,791 sq. ft.
2812 Bryce Court, Burnsville, MN 55337
MLS# 7170961Listed by: EDINA REALTY, INC. - New
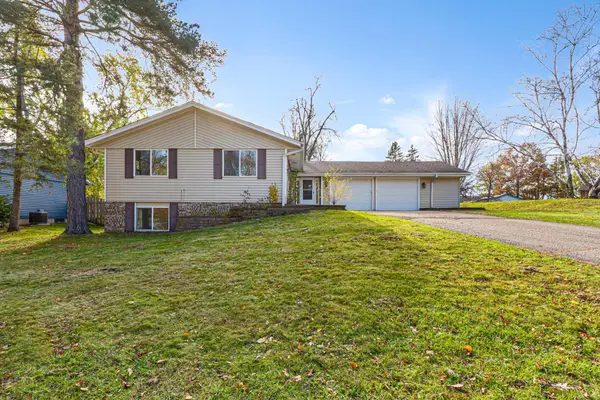 $399,900Active5 beds 3 baths2,215 sq. ft.
3201 Country Wood Drive, Burnsville, MN 55337
MLS# 7171042Listed by: NATIONAL REALTY GUILD - Open Fri, 4 to 7pmNew
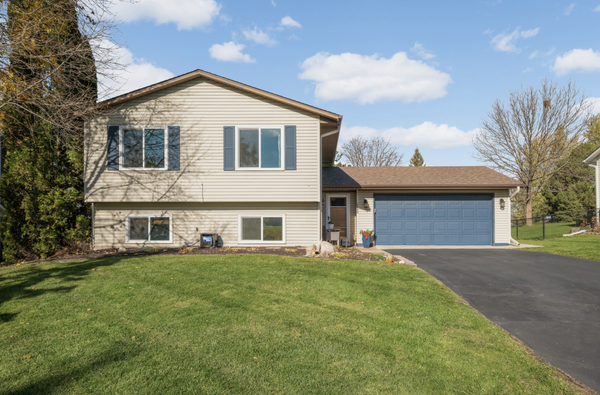 $419,000Active4 beds 2 baths2,004 sq. ft.
1608 W 139th Street, Burnsville, MN 55337
MLS# 7160679Listed by: REAL BROKER, LLC - New
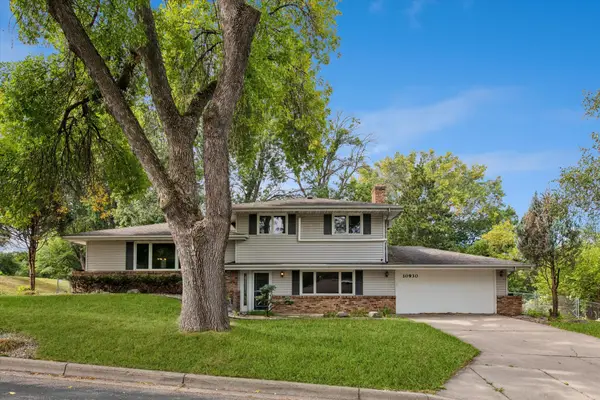 $410,000Active4 beds 2 baths1,977 sq. ft.
10930 Radisson Drive, Burnsville, MN 55337
MLS# 7171243Listed by: EDINA REALTY, INC. - Open Sat, 12 to 2pmNew
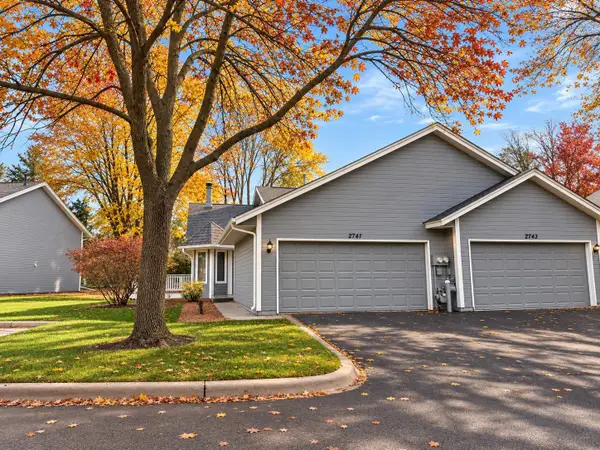 $235,000Active2 beds 2 baths1,221 sq. ft.
2741 River Hills Drive S, Burnsville, MN 55337
MLS# 7168626Listed by: EDGE REAL ESTATE SERVICES - New
 $275,000Active2 beds 2 baths1,408 sq. ft.
1741 W 140th Street, Burnsville, MN 55337
MLS# 7169406Listed by: PERFORMANCE PLUS REAL ESTATE


Protect your home and budget from life's surprises with an Assurant Home Warranty, backed by a partner that supports you through every step of homeownership. Explore Plans.
© 2023 - 2026 ERA Franchise Systems LLC. All rights reserved. ERA Franchise Systems LLC fully supports the principles of the Fair Housing Act and the Equal Opportunity Act. ERA, ERA Real Estate powered, and their respective logos are registered service marks of ERA Franchise Systems LLC. Each office is independently owned and operated.