
2202 Horizon Road, Burnsville, MN 55337
Local realty services provided by:ERA Prospera Real Estate
2202 Horizon Road,Burnsville, MN 55337
$400,000
- 3 Beds
- 2 Baths
- 1,880 sq. ft.
- Single family
- Coming Soon
Listed by: tyler r thomas
Office: compass
MLS#:7171918
Source:NSMLS
Price summary
- Price:$400,000
- Price per sq. ft.:$183.82
About this home
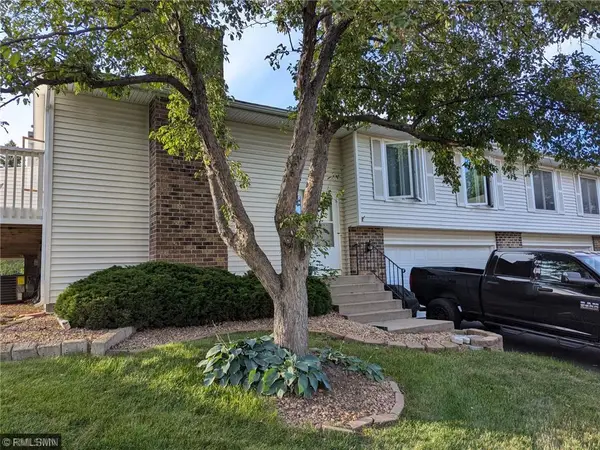
Welcome to this spacious and beautifully maintained split-entry home situated on a private, wooded lot in a convenient Burnsville location! The inviting interior features an open floor plan, vaulted ceilings, and an abundance of natural light, creating a bright and welcoming atmosphere throughout. The updated kitchen showcases white granite countertops, white cabinetry, and stainless steel appliances, offering a clean and timeless design. Hardwood flooring throughout the lower level adds warmth and character, while generously sized rooms provide comfortable spaces for everyday living and entertaining. The bathrooms feature thoughtful updates, while the lower-level sauna offers a relaxing retreat right in the comfort of your own home. Enjoy the peaceful surroundings of the wooded backyard while remaining within walking distance of restaurants, shopping, coffee shops, and two public parks. Conveniently located near Highway 13 and Cliff Road, this home offers the perfect combination of privacy, accessibility, and everyday convenience. Move right in and enjoy all that this Burnsville home has to offer!...
Contact an agent
Home facts
- Year built:1986
- Subdivision & Development:Highland View
- Listing ID #:7171918
- Updated:November 12, 2026 at 07:03 PM
Rooms and interior
- Bedrooms:3
- Total bathrooms:2
- Full bathrooms:1
- Dining Description:Eat In Kitchen, Informal Dining Room
- Bathrooms Description:3/4 Basement, Main Floor Full Bath
- Kitchen Description:Dishwasher, Disposal, Microwave, Range, Refrigerator, Stainless Steel Appliances
- Basement:Yes
- Basement Description:Daylight / Lookout Windows, Egress Window(s), Finished, Full, Storage Space
- Living area:1,880 sq. ft.
Heating and cooling
- Cooling:Central Air
- Heating:Forced Air
- Central air:Yes
Structure and exterior
- Roof:Asphalt, Pitched
- Year built:1986
- Building area:1,880 sq. ft.
- Lot area:0.32 Acres
- Lot Features:Tree Coverage - Medium
- Construction Materials:Block
- Levels:Bi/Split Level
Utilities
- Water:City Water - Connected
- Sewer:City Sewer - Connected
Finances and disclosures
- Price:$400,000
- Price per sq. ft.:$183.82
- Tax amount:$3,436 (2026)
Features and amenities
- Appliances:Disposal, Microwave, Range, Refrigerator, Stainless Steel Appliances
- Laundry features:Dryer
Parking
- Parking description:Asphalt, Attached Garage, Garage Door Opener
- Garage:Yes
- Garage spaces:2
New listings near 2202 Horizon Road
- Open Sat, 11am to 1pmNew
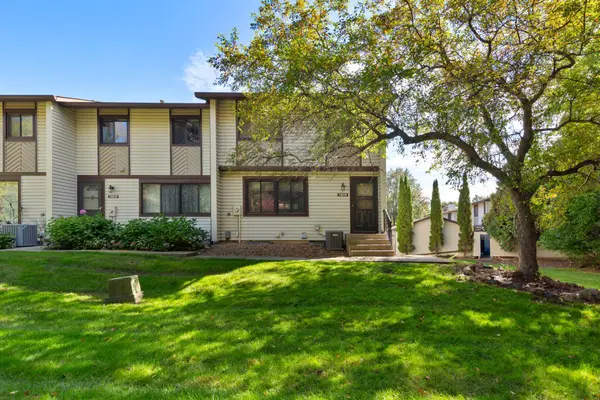 $245,000Active3 beds 2 baths1,700 sq. ft.
13618 Heather Hills Drive, Burnsville, MN 55337
MLS# 7152800Listed by: EDINA REALTY, INC. - New
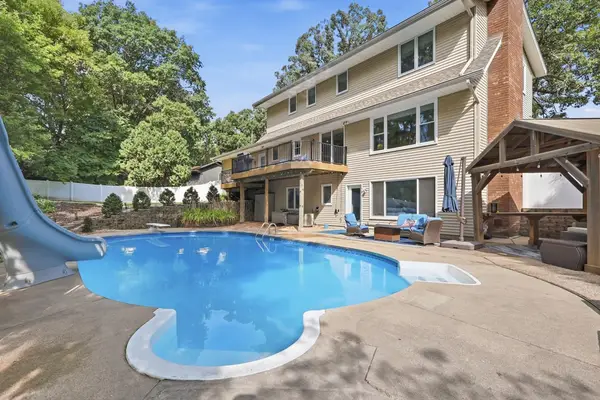 $499,900Active5 beds 4 baths3,190 sq. ft.
2917 Sequoia Court, Burnsville, MN 55337
MLS# 7172152Listed by: RE/MAX ADVANTAGE PLUS - New
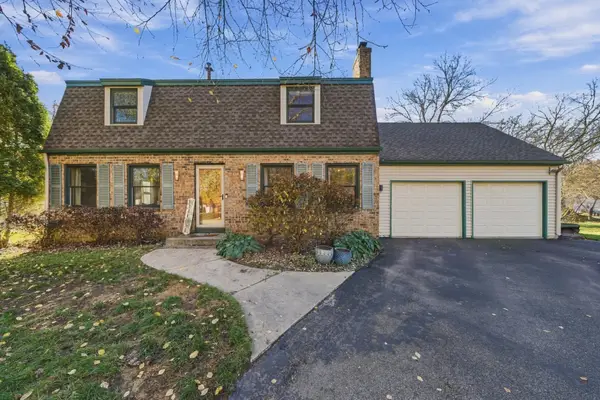 $500,000Active4 beds 4 baths2,791 sq. ft.
2812 Bryce Court, Burnsville, MN 55337
MLS# 7170961Listed by: EDINA REALTY, INC. - New
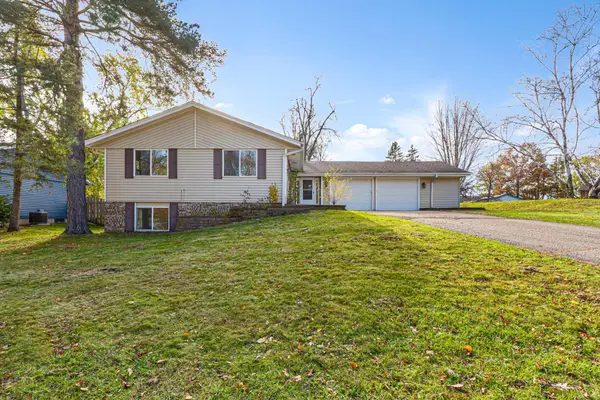 $399,900Active5 beds 3 baths2,215 sq. ft.
3201 Country Wood Drive, Burnsville, MN 55337
MLS# 7171042Listed by: NATIONAL REALTY GUILD - New
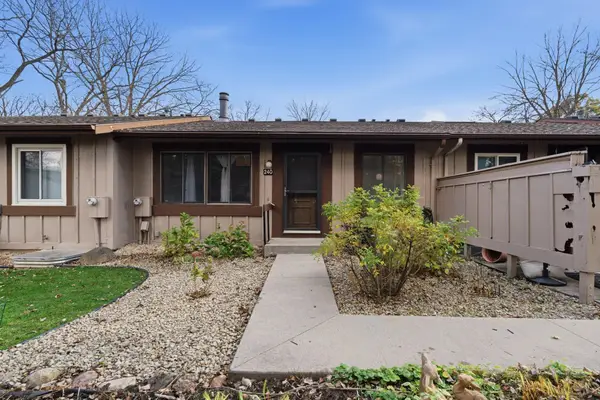 $200,000Active2 beds 1 baths1,252 sq. ft.
240 River Woods Lane, Burnsville, MN 55337
MLS# 7170794Listed by: REAL BROKER, LLC - Open Fri, 4 to 7pmNew
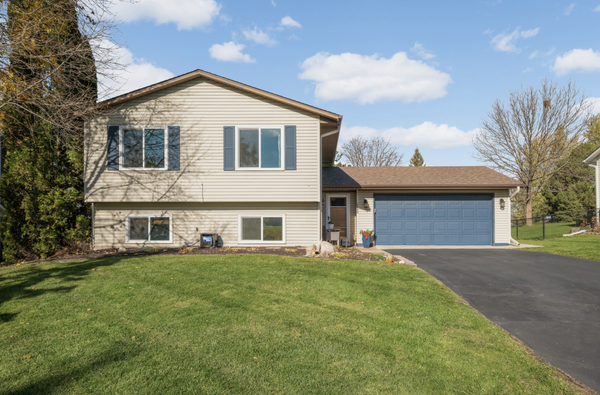 $419,000Active4 beds 2 baths2,004 sq. ft.
1608 W 139th Street, Burnsville, MN 55337
MLS# 7160679Listed by: REAL BROKER, LLC - New
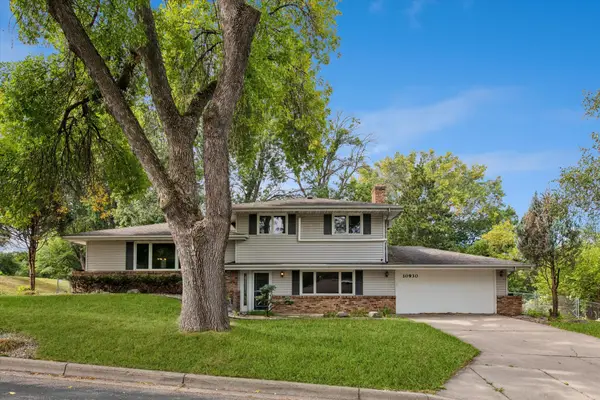 $410,000Active4 beds 2 baths1,977 sq. ft.
10930 Radisson Drive, Burnsville, MN 55337
MLS# 7171243Listed by: EDINA REALTY, INC. - Open Sat, 12 to 2pmNew
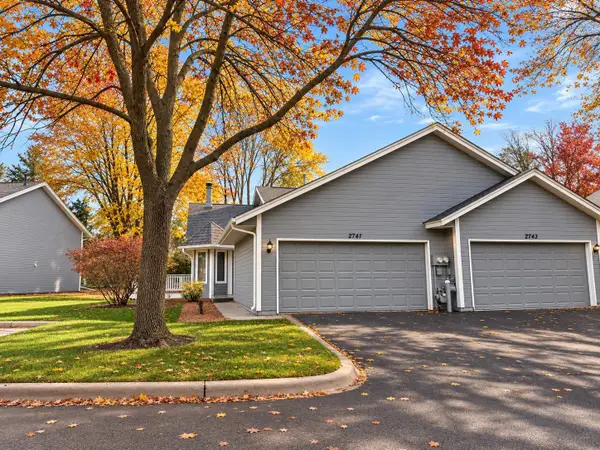 $235,000Active2 beds 2 baths1,221 sq. ft.
2741 River Hills Drive S, Burnsville, MN 55337
MLS# 7168626Listed by: EDGE REAL ESTATE SERVICES - New
 $275,000Active2 beds 2 baths1,408 sq. ft.
1741 W 140th Street, Burnsville, MN 55337
MLS# 7169406Listed by: PERFORMANCE PLUS REAL ESTATE


Protect your home and budget from life's surprises with an Assurant Home Warranty, backed by a partner that supports you through every step of homeownership. Explore Plans.
© 2023 - 2026 ERA Franchise Systems LLC. All rights reserved. ERA Franchise Systems LLC fully supports the principles of the Fair Housing Act and the Equal Opportunity Act. ERA, ERA Real Estate powered, and their respective logos are registered service marks of ERA Franchise Systems LLC. Each office is independently owned and operated.