
1401 Echo Drive, Burnsville, MN 55337
Local realty services provided by:ERA Gillespie Real Estate
1401 Echo Drive,Burnsville, MN 55337
$498,000
- 5 Beds
- 4 Baths
- - sq. ft.
- Single family
- Sold
Listed by: amber teply
Office: compass
MLS#:7101296
Source:NSMLS
Sorry, we are unable to map this address
Price summary
- Price:$498,000
About this home
Welcome home to this beautifully maintained 5-bed, 4-bath two story, offering the convenience of 4 bedrooms on one level. Thoughtful updates throughout provide peace of mind, including NEW Pella windows throughout(2025), new roof and leaf guard gutters(2022), new water heater (2023), new water softener & whole-home water filtration system(2018), new carpet in basement (2026), newer kitchen appliances (2020-2025), new asphalt driveway(2024) and so much more. Three beautifully updated bathrooms blend modern style with everyday functionality. Step outside to enjoy the spacious backyard patio, landscaping, and decorative boulders—perfect for relaxing or entertaining family and friends. Ideally located in School District 196, this home offers easy access to shopping, dining, entertainment, parks, and major freeways, making daily commuting and weekend activities a breeze. With its combination of quality updates, functional layout, and exceptional location, this is a home you won't want to miss....
Contact an agent
Home facts
- Year built:1969
- Subdivision & Development:Echo Hills
- Listing ID #:7101296
- Added:54 day(s) ago
- Updated:September 05, 2026 at 02:43 AM
Rooms and interior
- Bedrooms:5
- Total bathrooms:4
- Full bathrooms:1
- Half bathrooms:1
- Bathrooms Description:3/4 Basement
- Kitchen Description:Dishwasher, Microwave, Range, Refrigerator, Stainless Steel Appliances
- Basement:Yes
- Basement Description:Block, Egress Window(s), Partially Finished
Heating and cooling
- Cooling:Central Air
- Heating:Forced Air
- Central air:Yes
Structure and exterior
- Roof:Age 8 Years or Less, Asphalt
- Year built:1969
- Levels:2 Story
Utilities
- Water:City Water - Connected
- Sewer:City Sewer - Connected
Finances and disclosures
- Price:$498,000
- Tax amount:$5,280 (2026)
Features and amenities
- Appliances:Microwave, Range, Refrigerator, Stainless Steel Appliances, Washer, Water Softener Owned
- Laundry features:Washer
- Amenities:Gas Water Heater, Water Filtration System, Water Softener Owned
Parking
- Parking description:Asphalt, Attached Garage
- Garage:Yes
- Garage spaces:2
New listings near 1401 Echo Drive
- Coming Soon
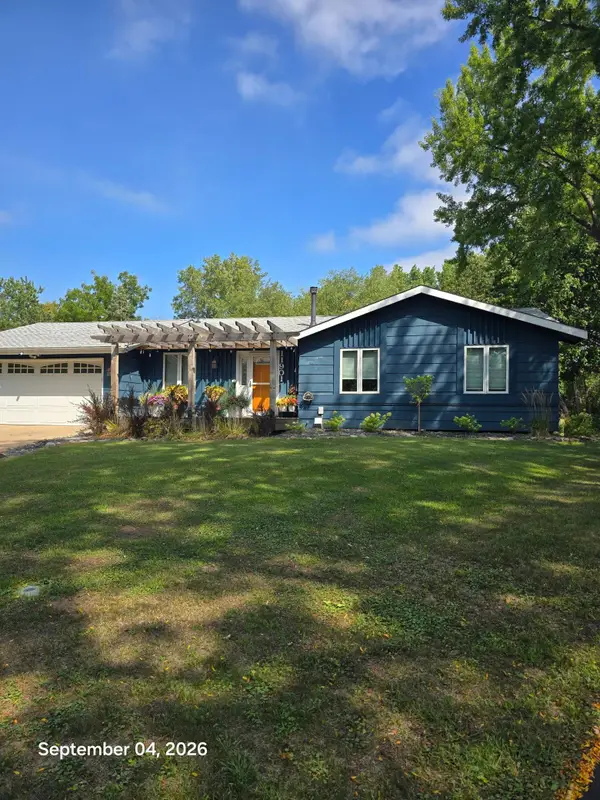 $420,000Coming Soon4 beds 3 baths2,006 sq. ft.
11901 River Hills Circle, Burnsville, MN 55337
MLS# 7139336Listed by: RE/MAX RESULTS - Coming Soon
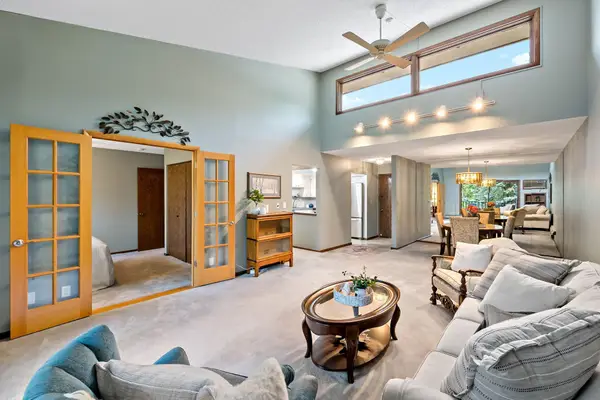 $155,000Coming Soon2 beds 2 baths1,096 sq. ft.
12600 Parkwood Drive #316, Burnsville, MN 55337
MLS# 7139373Listed by: EDINA REALTY, INC. - Coming Soon
 $400,000Coming Soon3 beds 2 baths2,316 sq. ft.
13405 Walnut Drive, Burnsville, MN 55337
MLS# 7127446Listed by: KELLER WILLIAMS PREFERRED RLTY - Coming Soon
 $325,000Coming Soon3 beds 2 baths1,874 sq. ft.
12013 Summerset Lane, Burnsville, MN 55337
MLS# 7137776Listed by: LAKES SOTHEBY'S INTERNATIONAL REALTY - Coming Soon
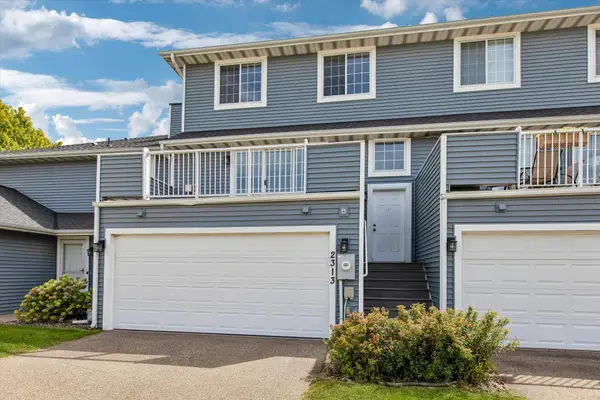 $235,000Coming Soon2 beds 2 baths1,560 sq. ft.
2313 117th Street E, Burnsville, MN 55337
MLS# 7138721Listed by: RE/MAX ADVANTAGE PLUS - Coming Soon
 $339,900Coming Soon2 beds 2 baths1,533 sq. ft.
2641 Boulder Way, Burnsville, MN 55337
MLS# 7104927Listed by: PEMBERTON RE - Coming SoonOpen Sat, 11am to 2pm
 $429,900Coming Soon4 beds 3 baths2,010 sq. ft.
1800 James Court, Burnsville, MN 55337
MLS# 7136660Listed by: HOMES FOR NOW - Coming Soon
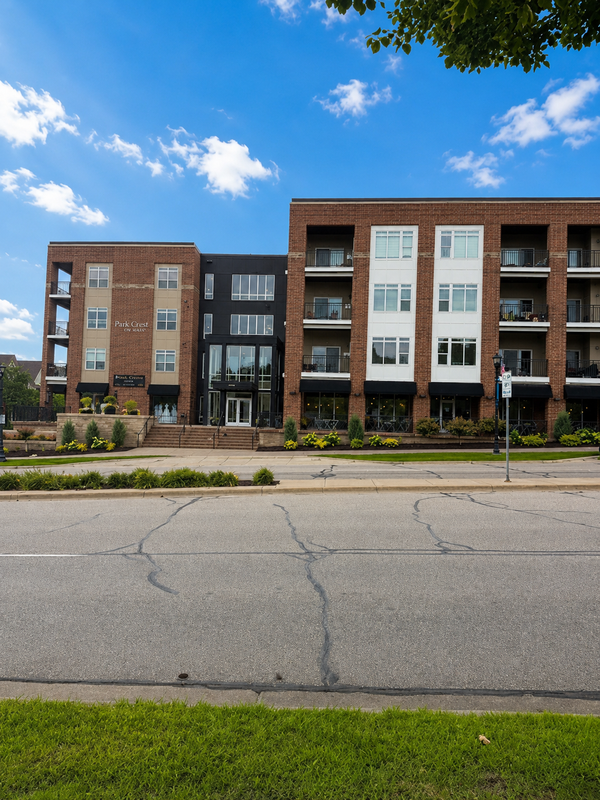 $260,000Coming Soon2 beds 1 baths1,031 sq. ft.
12501 Nicollet Avenue #425, Burnsville, MN 55337
MLS# 7131821Listed by: EDINA REALTY, INC. - New
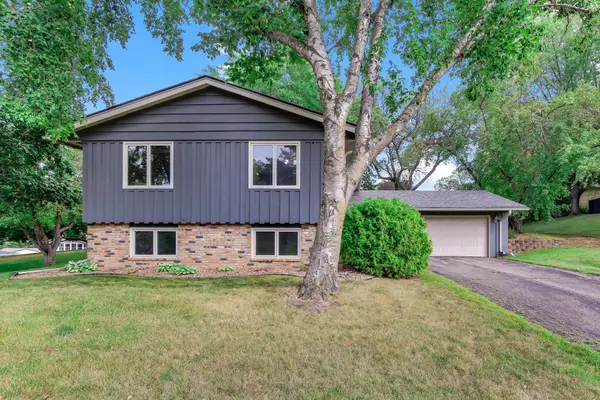 $385,000Active4 beds 2 baths2,164 sq. ft.
13121 Upton Avenue S, Burnsville, MN 55337
MLS# 7138324Listed by: KRIS LINDAHL REAL ESTATE - New
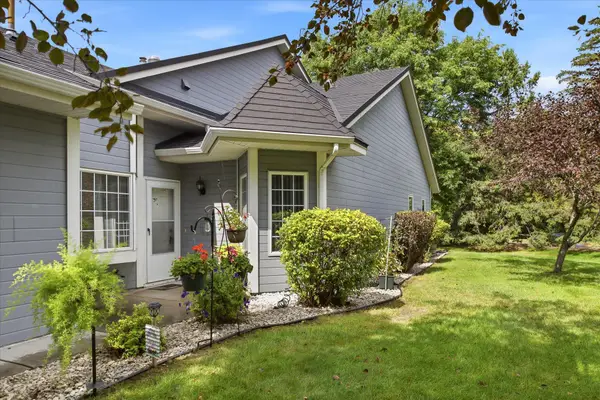 $235,000Active2 beds 2 baths1,273 sq. ft.
2707 River Hills Drive S, Burnsville, MN 55337
MLS# 7120823Listed by: EDINA REALTY, INC.


Protect your home and budget from life's surprises with an Assurant Home Warranty, backed by a partner that supports you through every step of homeownership. Explore Plans.
© 2023 - 2026 ERA Franchise Systems LLC. All rights reserved. ERA Franchise Systems LLC fully supports the principles of the Fair Housing Act and the Equal Opportunity Act. ERA, ERA Real Estate powered, and their respective logos are registered service marks of ERA Franchise Systems LLC. Each office is independently owned and operated.