
1800 James Court, Burnsville, MN 55337
Local realty services provided by:ERA Prospera Real Estate
1800 James Court,Burnsville, MN 55337
$429,900
- 4 Beds
- 3 Baths
- 2,010 sq. ft.
- Single family
- Active
Listed by: david a. stish
Office: homes for now
MLS#:7136660
Source:NSMLS
Price summary
- Price:$429,900
- Price per sq. ft.:$142.59
About this home
Located on a quiet cul-de-sac, this home has a comfortable and practical layout with all four bedrooms together on the upper level, including a master bedroom with its own private 3/4 bath. The main floor offers plenty of room to spread out, with the living spaces flowing out to a maintenance-free deck overlooking the fenced backyard. It’s a great setup for grilling, entertaining, or just relaxing outside while still having plenty of yard space to enjoy, backyard playset included.
The heated and insulated garage is a definite bonus during Minnesota winters, and the newer driveway includes an additional side stall that comes in handy for extra vehicles, a trailer, or guests. Downstairs, the unfinished walkout lower level gives you plenty of storage as it sits today, but also offers a great opportunity to build some sweat equity. With a bathroom already roughed in and room for an additional bedroom and living space, there’s plenty of potential to add finished square footage and make the space your own.
The sellers have put a lot into the home over the past several years. Many of the major improvements have been completed since 2020, including a new roof, siding, furnace, AC, windows, sliding doors, water heater, maintenance-free deck, driveway, stainless steel appliances, washer and dryer, and more. The windows and sliding doors also carry a lifetime warranty for the address. Fresh paint and new carpet in 2026 help make the home ready for its next owners.
Between the cul-de-sac setting, fenced backyard, four bedrooms on one level, private master bath, heated garage, extra parking, and the potential waiting downstairs, this is a solid home with plenty to enjoy now and room to add value over time....
Contact an agent
Home facts
- Year built:1980
- Listing ID #:7136660
- Added:50 day(s) ago
- Updated:October 22, 2026 at 12:32 PM
Rooms and interior
- Bedrooms:4
- Total bathrooms:3
- Full bathrooms:1
- Half bathrooms:1
- Dining Description:Informal Dining Room, Separate/Formal Dining Room
- Bathrooms Description:Main Floor 1/2 Bath, Rough In, Upper Level Full Bath
- Kitchen Description:Dishwasher, Microwave, Range, Refrigerator
- Basement:Yes
- Basement Description:Drain Tiled, Full, Sump Pump, Unfinished, Walkout
- Living area:2,010 sq. ft.
Heating and cooling
- Cooling:Central Air
- Heating:Forced Air
- Central air:Yes
Structure and exterior
- Roof:Age 8 Years or Less, Asphalt
- Year built:1980
- Building area:2,010 sq. ft.
- Lot area:0.24 Acres
- Lot Features:Tree Coverage - Medium
- Levels:2 Story
Utilities
- Water:City Water - Connected
- Sewer:City Sewer - Connected
Finances and disclosures
- Price:$429,900
- Price per sq. ft.:$142.59
- Tax amount:$4,080 (2025)
Features and amenities
- Appliances:Microwave, Range, Refrigerator
Parking
- Parking description:Attached Garage, Garage Door Opener, Heated Garage
- Garage:Yes
- Garage spaces:2
New listings near 1800 James Court
- Coming SoonOpen Sat, 11am to 1pm
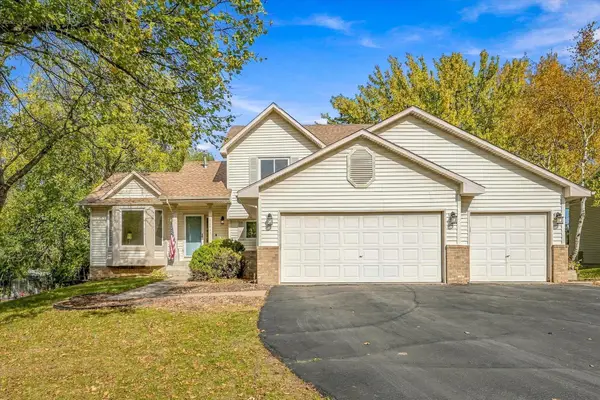 $395,000Coming Soon4 beds 3 baths1,944 sq. ft.
13025 Forest Glen Drive, Burnsville, MN 55337
MLS# 7162517Listed by: KELLER WILLIAMS PREFERRED RLTY - Coming Soon
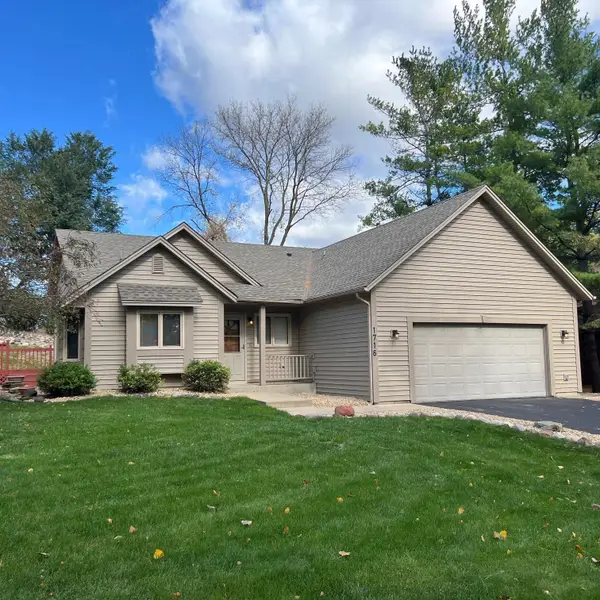 $365,000Coming Soon4 beds 2 baths1,782 sq. ft.
1716 Slater Lane, Burnsville, MN 55337
MLS# 7161472Listed by: EDINA REALTY, INC. - Coming Soon
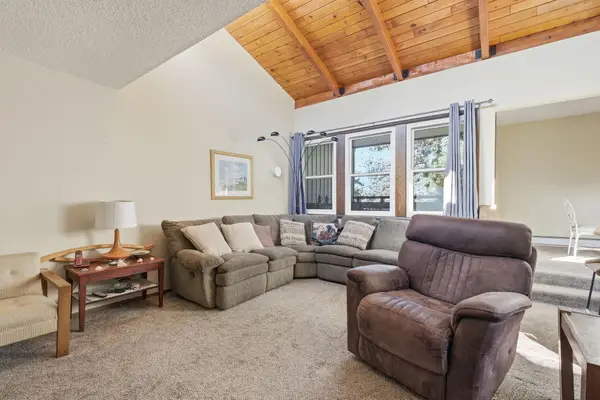 $174,000Coming Soon2 beds 2 baths1,356 sq. ft.
13701 Nicollet Avenue #303, Burnsville, MN 55337
MLS# 7160930Listed by: THEMLSONLINE.COM, INC. - Coming Soon
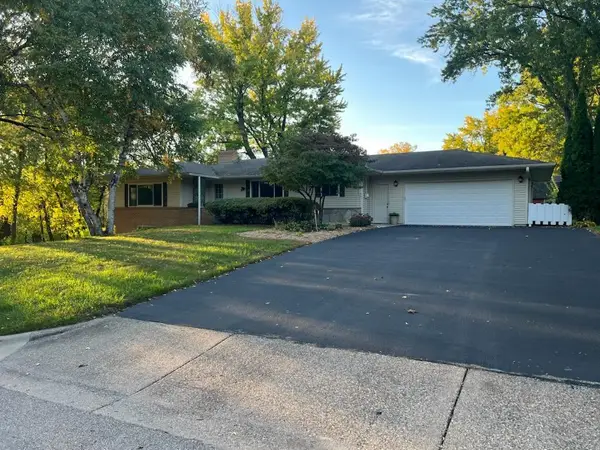 $449,500Coming Soon5 beds 3 baths3,052 sq. ft.
12916 Harmony Circle, Burnsville, MN 55337
MLS# 7158709Listed by: KELLER WILLIAMS PREMIER REALTY LAKE MINNETONKA - Coming Soon
 $404,900Coming Soon5 beds 2 baths2,022 sq. ft.
1809 W 138th Street, Burnsville, MN 55337
MLS# 7157671Listed by: PELOQUIN PREMIER PROPERTIES - Coming SoonOpen Sat, 10am to 12pm
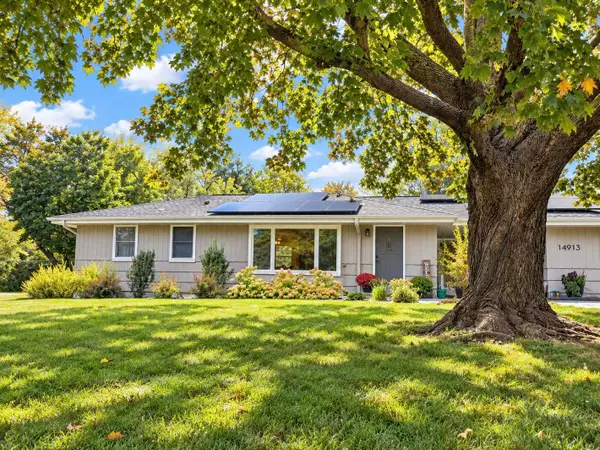 $378,000Coming Soon2 beds 2 baths1,944 sq. ft.
14913 Sharon Lane, Burnsville, MN 55306
MLS# 7155200Listed by: EXP REALTY - Open Fri, 5 to 6:30pmNew
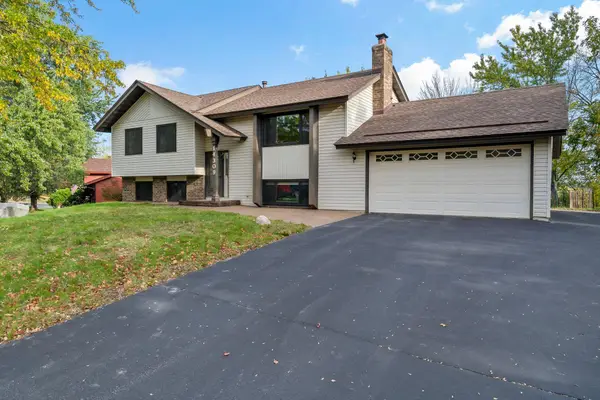 $400,000Active5 beds 2 baths2,034 sq. ft.
14309 11th Avenue S, Burnsville, MN 55337
MLS# 7090403Listed by: EDINA REALTY, INC. - New
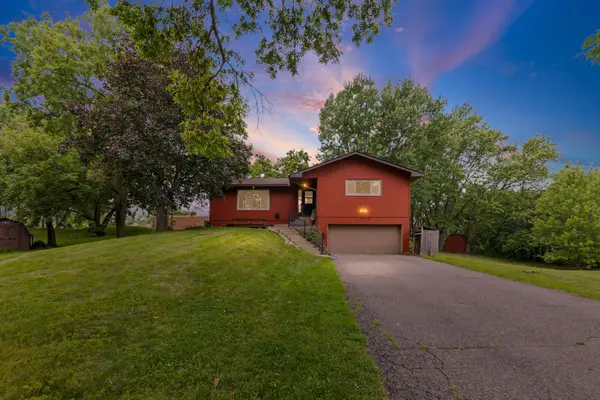 $374,900Active3 beds 3 baths2,441 sq. ft.
12916 1st Avenue S, Burnsville, MN 55337
MLS# 7162651Listed by: PEMBERTON RE - Open Fri, 5 to 7pmNew
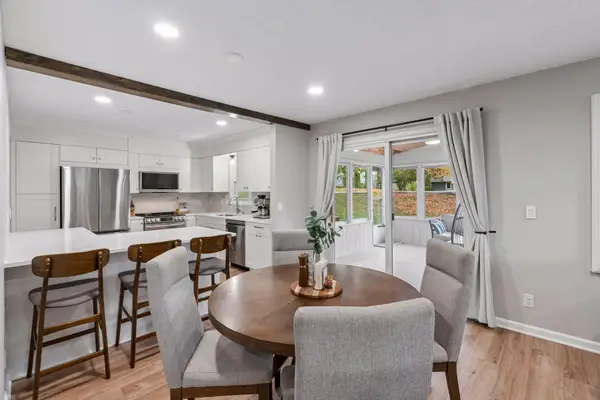 $425,000Active4 beds 3 baths2,343 sq. ft.
13120 Thomas Avenue S, Burnsville, MN 55337
MLS# 7160533Listed by: EDINA REALTY, INC. - New
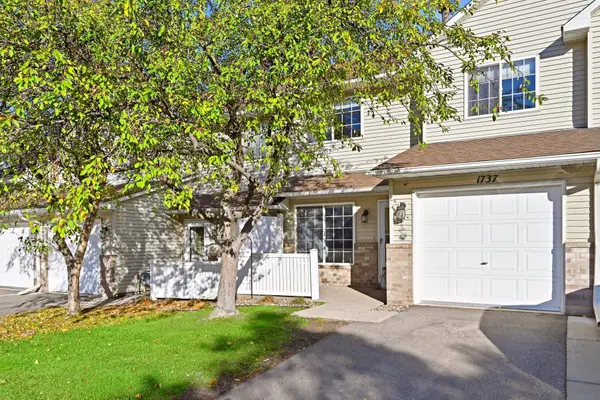 $195,000Active2 beds 2 baths1,176 sq. ft.
1737 Riverwood Drive #72, Burnsville, MN 55337
MLS# 7162063Listed by: EDINA REALTY, INC.


Protect your home and budget from life's surprises with an Assurant Home Warranty, backed by a partner that supports you through every step of homeownership. Explore Plans.
© 2023 - 2026 ERA Franchise Systems LLC. All rights reserved. ERA Franchise Systems LLC fully supports the principles of the Fair Housing Act and the Equal Opportunity Act. ERA, ERA Real Estate powered, and their respective logos are registered service marks of ERA Franchise Systems LLC. Each office is independently owned and operated.