
15001 Oakland Avenue S, Burnsville, MN 55306
Local realty services provided by:ERA Prospera Real Estate
15001 Oakland Avenue S,Burnsville, MN 55306
$399,000
- 3 Beds
- 2 Baths
- 1,908 sq. ft.
- Single family
- Active
Upcoming open houses
- Fri, Oct 0204:00 pm - 06:00 pm
- Sun, Oct 0401:00 pm - 03:00 pm
Listed by: luke melin, benjamin poehling
Office: the leo agency
MLS#:7145469
Source:NSMLS
Price summary
- Price:$399,000
- Price per sq. ft.:$173.18
About this home
Extensively updated Burnsville home with improvements inside and out! Exterior completely repainted with refreshed landscaping, new black dirt, seed and mulch and a new garage service door. The oversized 2.5-stall garage provides plenty of additional space. Back deck features all new boards and railing, permitted and inspected by the City of Burnsville. Updated kitchen features refaced and painted cabinetry, new shelving, granite countertops, stainless steel sink and faucet, under-cabinet lighting, backsplash tile and waterproof LVP flooring. Original oak hardwood floors refinished throughout bedrooms and living room. Updated upstairs bath plus a new lower-level bathroom, including new shower system, vanity top, faucet and waterproof LVP flooring. The lower level offers potential for a fourth and fifth bedroom, or an office/hobby room, providing flexible additional living space. Nine new vinyl windows, new trim throughout, retextured and painted ceilings, freshly painted walls, updated lower-level doors and newly carpeted basement stairs. Both fireplaces converted to electric fireplaces with dedicated wiring and breakers; permitted and inspected by the City. New chimney cap installed. Electrical outlets and switches replaced throughout, also permitted and inspected. A/C professionally inspected and cleaned. Private setting in a quiet neighborhood within the Rosemount-Apple Valley-Eagan school district. Extensive updates, quality improvements and numerous permitted projects make this home a must-see!...
Contact an agent
Home facts
- Year built:1965
- Subdivision & Development:Paha Sapa Knolls 3rd
- Listing ID #:7145469
- Added:11 day(s) ago
- Updated:September 29, 2026 at 12:17 AM
Rooms and interior
- Bedrooms:3
- Total bathrooms:2
- Full bathrooms:1
- Bathrooms Description:3/4 Basement, Basement, Main Floor Full Bath
- Kitchen Description:Dishwasher, Microwave, Range, Refrigerator, Stainless Steel Appliances
- Basement:Yes
- Basement Description:Block, Finished, Full, Storage Space, Walkout
- Living area:1,908 sq. ft.
Heating and cooling
- Cooling:Central Air
- Heating:Forced Air
- Central air:Yes
Structure and exterior
- Year built:1965
- Building area:1,908 sq. ft.
- Lot area:0.3 Acres
- Lot Features:Tree Coverage - Medium
- Levels:1 Story
Utilities
- Water:City Water - Connected
- Sewer:City Sewer - Connected
Finances and disclosures
- Price:$399,000
- Price per sq. ft.:$173.18
- Tax amount:$4,312 (2026)
Features and amenities
- Appliances:Microwave, Range, Refrigerator, Stainless Steel Appliances, Washer
- Laundry features:Dryer, Washer
- Amenities:Gas Water Heater
Parking
- Parking description:Attached Garage
- Garage:Yes
- Garage spaces:2
New listings near 15001 Oakland Avenue S
- Coming Soon
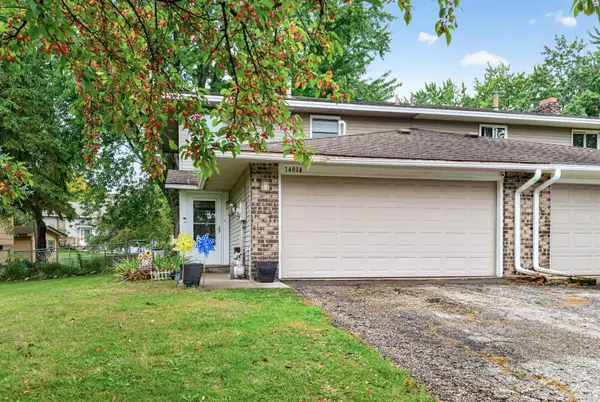 $275,000Coming Soon2 beds 2 baths1,088 sq. ft.
14014 Park Avenue, Burnsville, MN 55337
MLS# 7151639Listed by: KELLER WILLIAMS REALTY INTEGRITY LAKES - Coming Soon
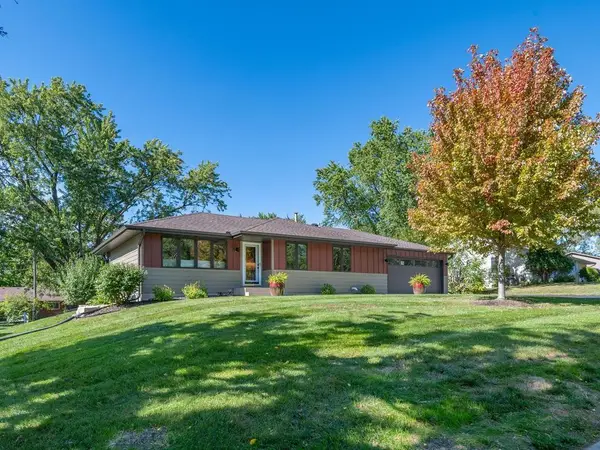 $444,900Coming Soon4 beds 2 baths1,704 sq. ft.
13008 Lakeview Drive Drive, Burnsville, MN 55337
MLS# 7149744Listed by: RE/MAX ADVANTAGE PLUS - Coming Soon
 $250,000Coming Soon3 beds 2 baths1,300 sq. ft.
12272 17th Avenue S, Burnsville, MN 55337
MLS# 7136716Listed by: EXP REALTY - Coming Soon
 $325,000Coming Soon3 beds 3 baths1,702 sq. ft.
433 Meadowood Lane, Burnsville, MN 55337
MLS# 7132346Listed by: EDINA REALTY, INC. - New
 $479,900Active5 beds 4 baths2,792 sq. ft.
908 Kaymar Lane, Burnsville, MN 55306
MLS# 7150250Listed by: RE/MAX EXPERTS - New
 $625,000Active5 beds 4 baths5,371 sq. ft.
12708 Diamond Drive, Burnsville, MN 55337
MLS# 7150599Listed by: KRIS LINDAHL REAL ESTATE - New
 $325,000Active3 beds 3 baths2,312 sq. ft.
405 Unique Drive, Burnsville, MN 55337
MLS# 7148485Listed by: GOLD DOOR REALTY LLC - New
 $369,000Active4 beds 2 baths2,164 sq. ft.
13121 Upton Avenue S, Burnsville, MN 55337
MLS# 7149851Listed by: KRIS LINDAHL REAL ESTATE - New
 $225,000Active3 beds 1 baths1,216 sq. ft.
181 River Woods Lane, Burnsville, MN 55337
MLS# 7133473Listed by: COLDWELL BANKER REALTY - SOUTHWEST REGIONAL - New
 $75,000Active1 beds 1 baths740 sq. ft.
2007 E 122nd Street #B5, Burnsville, MN 55337
MLS# 7149172Listed by: JOE SORENSON REALTY


Protect your home and budget from life's surprises with an Assurant Home Warranty, backed by a partner that supports you through every step of homeownership. Explore Plans.
© 2023 - 2026 ERA Franchise Systems LLC. All rights reserved. ERA Franchise Systems LLC fully supports the principles of the Fair Housing Act and the Equal Opportunity Act. ERA, ERA Real Estate powered, and their respective logos are registered service marks of ERA Franchise Systems LLC. Each office is independently owned and operated.