
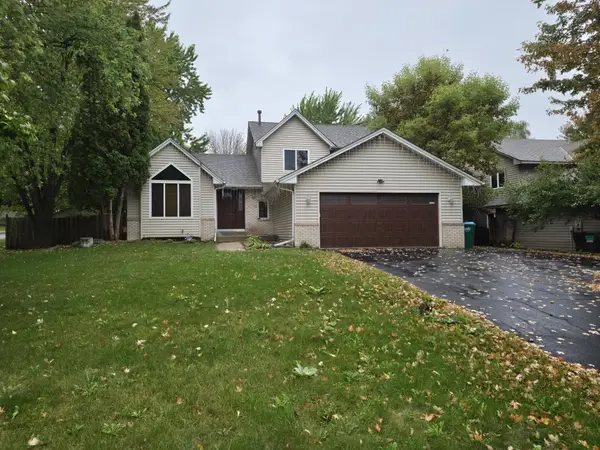
1809 W 138th Street, Burnsville, MN 55337
Local realty services provided by:ERA Viking Realty
1809 W 138th Street,Burnsville, MN 55337
$404,900
- 5 Beds
- 2 Baths
- 2,022 sq. ft.
- Single family
- Coming Soon
Listed by: jaden peloquin, zac graden
Office: peloquin premier properties
MLS#:7157671
Source:NSMLS
Price summary
- Price:$404,900
- Price per sq. ft.:$375.6
About this home
Welcome to this beautifully refreshed Burnsville home! Recently transformed from a 4-bedroom into a spacious 5-bedroom, 2-bathroom layout, this home offers added flexibility and room to grow. Enjoy a refreshed interior featuring brand-new stainless steel appliances, updated finishes, and thoughtful improvements throughout. The recent facelift brings a fresh, modern feel while maintaining the comfort and functionality of home. Whether you're looking for additional bedrooms, a home office, or extra space for guests, this versatile layout has you covered. Conveniently located in Burnsville with easy access to shopping, dining, parks, and major highways. Move right in and enjoy!
Contact an agent
Home facts
- Year built:1979
- Subdivision & Development:Burnhaven Woods
- Listing ID #:7157671
- Updated:October 08, 2026 at 11:59 PM
Rooms and interior
- Bedrooms:5
- Total bathrooms:2
- Full bathrooms:2
- Bathrooms Description:Full Basement, Main Floor Full Bath
- Kitchen Description:Dishwasher, Microwave, Refrigerator, Stainless Steel Appliances
- Basement:Yes
- Basement Description:Daylight / Lookout Windows, Finished
- Living area:2,022 sq. ft.
Heating and cooling
- Cooling:Central Air
- Heating:Forced Air
- Central air:Yes
Structure and exterior
- Roof:Asphalt
- Year built:1979
- Building area:2,022 sq. ft.
- Lot area:0.38 Acres
- Construction Materials:Block
- Levels:Bi/Split Level
Utilities
- Water:City Water - Connected
- Sewer:City Sewer - Connected
Finances and disclosures
- Price:$404,900
- Price per sq. ft.:$375.6
- Tax amount:$3,594 (2026)
Features and amenities
- Appliances:Microwave, Refrigerator, Stainless Steel Appliances, Washer
- Laundry features:Dryer, Washer
Parking
- Parking description:Attached Garage
- Garage:Yes
- Garage spaces:2
New listings near 1809 W 138th Street
- Coming Soon
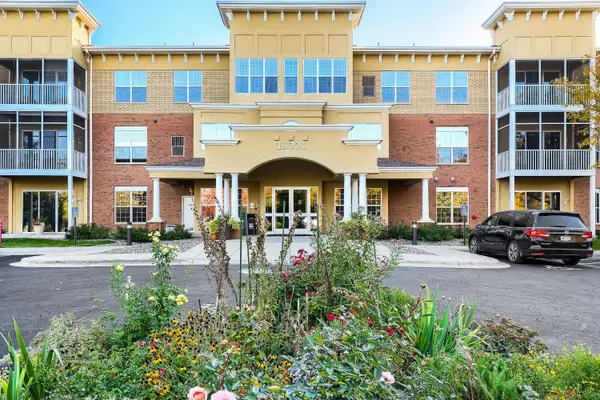 $238,000Coming Soon2 beds 2 baths1,272 sq. ft.
15001 Burnhaven Drive #121, Burnsville, MN 55306
MLS# 7155723Listed by: RE/MAX RESULTS - Coming SoonOpen Fri, 4:30 to 6:30pm
 $365,000Coming Soon4 beds 2 baths1,866 sq. ft.
11213 River Hills Drive, Burnsville, MN 55337
MLS# 7156152Listed by: KELLER WILLIAMS CLASSIC RLTY NW - Coming Soon
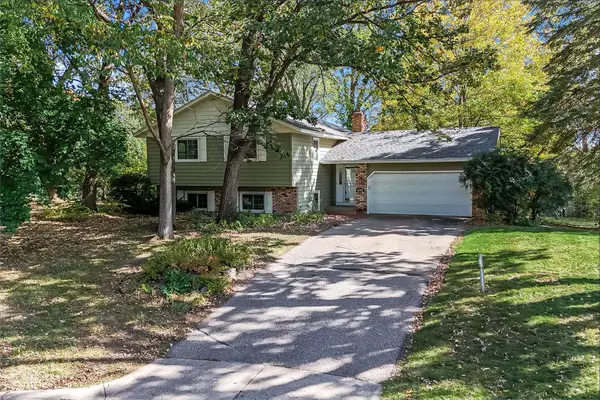 $375,000Coming Soon4 beds 2 baths2,176 sq. ft.
13205 W Manor Boulevard, Burnsville, MN 55337
MLS# 7156651Listed by: KRIS LINDAHL REAL ESTATE - Coming Soon
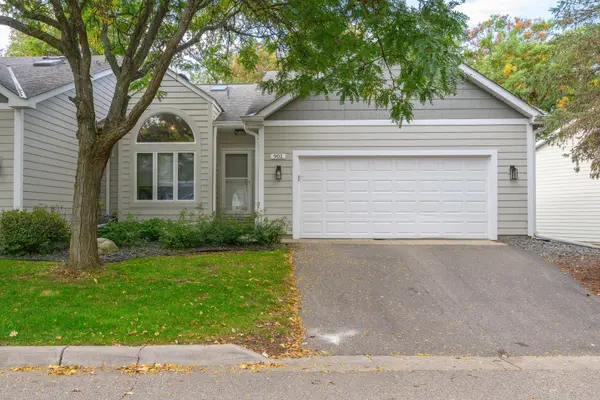 $435,000Coming Soon3 beds 3 baths2,463 sq. ft.
901 Southcross Drive E, Burnsville, MN 55306
MLS# 7150328Listed by: WEICHERT REALTORS-CARNEL & CO. - Coming Soon
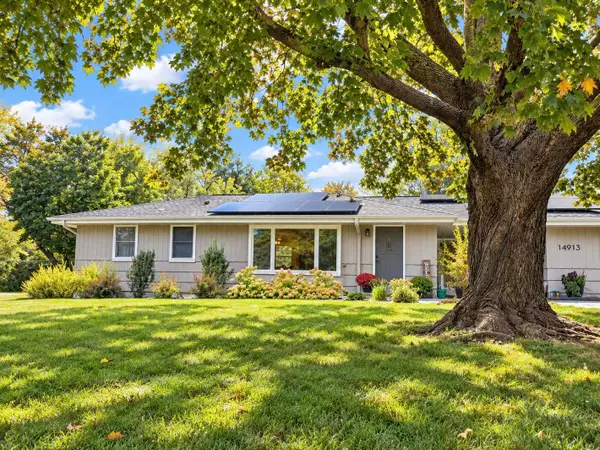 $378,000Coming Soon2 beds 2 baths1,944 sq. ft.
14913 Sharon Lane, Burnsville, MN 55306
MLS# 7155200Listed by: EXP REALTY - Coming Soon
 $485,000Coming Soon4 beds 3 baths2,750 sq. ft.
1621 Knox Circle, Burnsville, MN 55337
MLS# 7155061Listed by: EXIT REALTY NEXUS - New
 $600,000Active5 beds 4 baths5,371 sq. ft.
12708 Diamond Drive, Burnsville, MN 55337
MLS# 7157628Listed by: KRIS LINDAHL REAL ESTATE - Open Sat, 1 to 2:30pmNew
 $290,000Active3 beds 2 baths1,743 sq. ft.
52 Birnamwood Drive, Burnsville, MN 55337
MLS# 7156919Listed by: EDINA REALTY, INC. - New
 $395,000Active4 beds 2 baths2,236 sq. ft.
800 Crystal Lake Road E, Burnsville, MN 55306
MLS# 7157296Listed by: IMETRO PROPERTY


Protect your home and budget from life's surprises with an Assurant Home Warranty, backed by a partner that supports you through every step of homeownership. Explore Plans.
© 2023 - 2026 ERA Franchise Systems LLC. All rights reserved. ERA Franchise Systems LLC fully supports the principles of the Fair Housing Act and the Equal Opportunity Act. ERA, ERA Real Estate powered, and their respective logos are registered service marks of ERA Franchise Systems LLC. Each office is independently owned and operated.