
3109 Chelsea Court, Burnsville, MN 55337
Local realty services provided by:ERA Gillespie Real Estate
3109 Chelsea Court,Burnsville, MN 55337
$549,900
- 4 Beds
- 4 Baths
- - sq. ft.
- Single family
- Sold
Listed by: j. kirk darling, laura s bergman
Office: compass
MLS#:7096576
Source:NSMLS
Sorry, we are unable to map this address
Price summary
- Price:$549,900
- Monthly HOA dues:$36.67
About this home
Welcome home to this beautifully maintained and stately 4-bedroom, 4-bath residence nestled on a quiet cul-de-sac in one of the area's most desirable neighborhoods. Thoughtfully designed for both everyday living and entertaining, this spacious home offers an impressive blend of comfort, functionality, and scenic outdoor living.
Step inside to a dramatic vaulted foyer that creates a warm and inviting first impression. The main level features both formal and informal dining spaces, providing flexibility for gatherings large and small. The well-appointed kitchen flows seamlessly into the living areas, while the large main-floor laundry and mudroom add everyday practicality. A dynamic whole-house audio system and newer windows elevate the experience in this home.
Upstairs, the spacious primary suite serves as a private retreat with its own en suite bath equipped with a separate shower and a generous walk-in closet. Beautiful views and tons of natural light are noteworthy features of each room in this home. Also noteworthy are the grand bedroom sizes, large closets, and a wide-open feel at every turn.
The walk-out lower level expands your living space and offers endless possibilities for recreation, hobbies, and entertaining. Features of this walk-out level include a surround sound audio system, updated mechanicals, a large storage room with built-in shelving, and a dedicated office space. The fourth bedroom with an adjacent full bathroom makes for an excellent guest suite.
Outside, enjoy peaceful pond views from the newer custom-built elevated deck overlooking the expansive fenced-in backyard. Whether hosting summer barbecues, relaxing with a morning coffee, or just enjoying the natural surroundings, this outdoor space is sure to impress.
Additional highlights include an extra-deep 3-car garage, plentiful additional lofted storage, and a prime location in a fantastic neighborhood. This rare find is an exceptional property combining style, setting, and convenience. Truly a wonderful home!...
Contact an agent
Home facts
- Year built:1992
- Subdivision & Development:Cedarbridge 1st Add
- Listing ID #:7096576
- Added:72 day(s) ago
- Updated:September 05, 2026 at 02:43 AM
Rooms and interior
- Bedrooms:4
- Total bathrooms:4
- Full bathrooms:2
- Half bathrooms:1
- Dining Description:Eat In Kitchen, Informal Dining Room, Separate/Formal Dining Room
- Bathrooms Description:3/4 Basement, Bathroom Ensuite, Main Floor 1/2 Bath, Upper Level Full Bath, Walk-In Shower Stall
- Kitchen Description:Dishwasher, Disposal, Microwave, Range, Refrigerator
- Basement:Yes
- Basement Description:Finished, Full, Walkout
Heating and cooling
- Cooling:Central Air
- Heating:Forced Air
- Central air:Yes
Structure and exterior
- Roof:Age Over 8 Years
- Year built:1992
- Levels:2 Story
Utilities
- Water:City Water - Connected
- Sewer:City Sewer - Connected
Finances and disclosures
- Price:$549,900
- Tax amount:$5,892 (2026)
Features and amenities
- Appliances:Disposal, Microwave, Range, Refrigerator, Washer
- Laundry features:Dryer, Washer
- Amenities:Gas Water Heater
Parking
- Parking description:Asphalt, Attached Garage, Garage Door Opener, Storage
- Garage:Yes
- Garage spaces:3
New listings near 3109 Chelsea Court
- Coming Soon
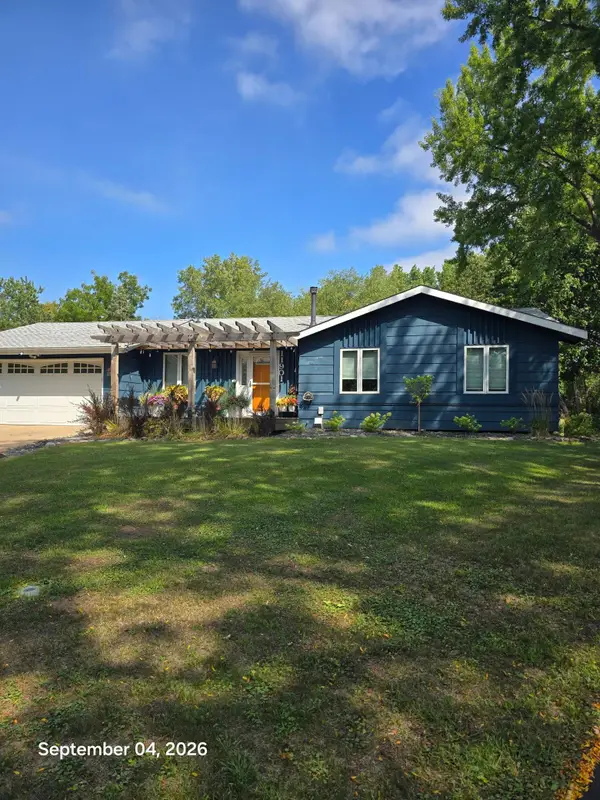 $420,000Coming Soon4 beds 3 baths2,006 sq. ft.
11901 River Hills Circle, Burnsville, MN 55337
MLS# 7139336Listed by: RE/MAX RESULTS - Coming Soon
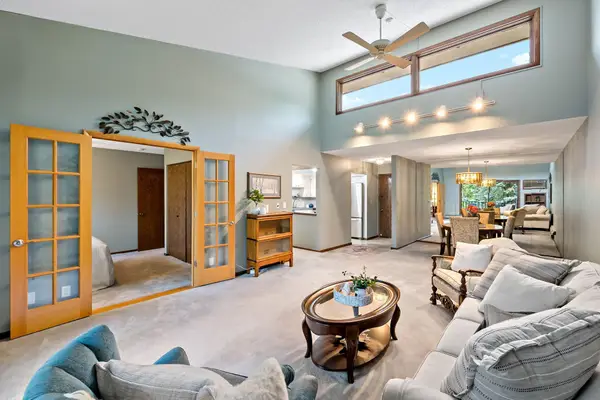 $155,000Coming Soon2 beds 2 baths1,096 sq. ft.
12600 Parkwood Drive #316, Burnsville, MN 55337
MLS# 7139373Listed by: EDINA REALTY, INC. - Coming Soon
 $400,000Coming Soon3 beds 2 baths2,316 sq. ft.
13405 Walnut Drive, Burnsville, MN 55337
MLS# 7127446Listed by: KELLER WILLIAMS PREFERRED RLTY - Coming Soon
 $325,000Coming Soon3 beds 2 baths1,874 sq. ft.
12013 Summerset Lane, Burnsville, MN 55337
MLS# 7137776Listed by: LAKES SOTHEBY'S INTERNATIONAL REALTY - Coming Soon
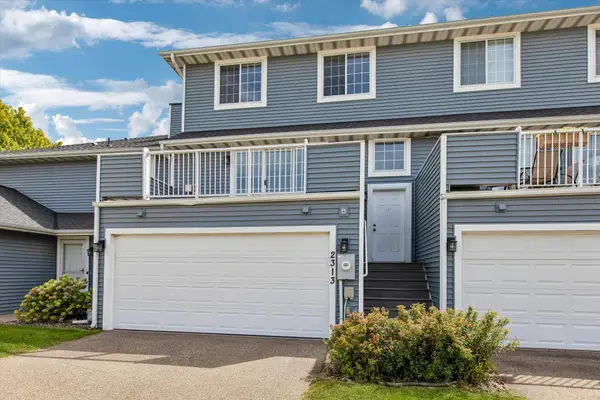 $235,000Coming Soon2 beds 2 baths1,560 sq. ft.
2313 117th Street E, Burnsville, MN 55337
MLS# 7138721Listed by: RE/MAX ADVANTAGE PLUS - Coming Soon
 $339,900Coming Soon2 beds 2 baths1,533 sq. ft.
2641 Boulder Way, Burnsville, MN 55337
MLS# 7104927Listed by: PEMBERTON RE - Coming SoonOpen Sat, 11am to 2pm
 $429,900Coming Soon4 beds 3 baths2,010 sq. ft.
1800 James Court, Burnsville, MN 55337
MLS# 7136660Listed by: HOMES FOR NOW - Coming Soon
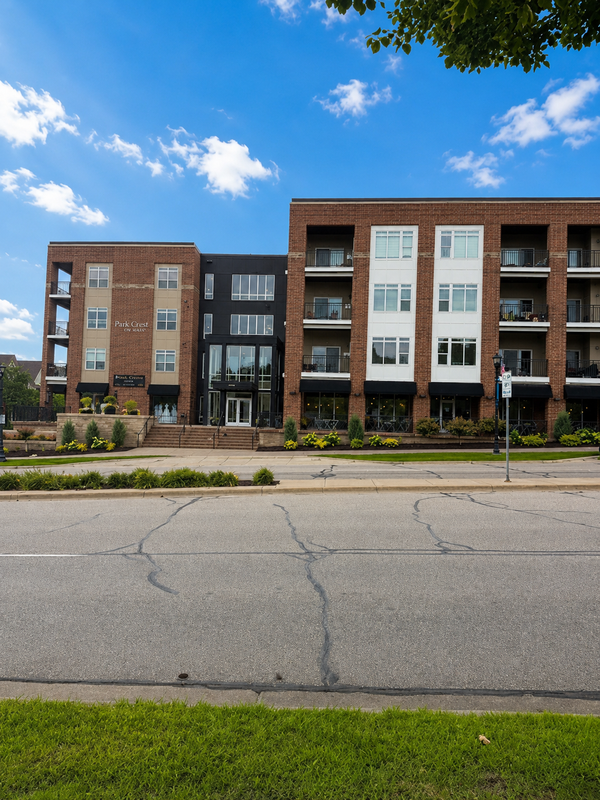 $260,000Coming Soon2 beds 1 baths1,031 sq. ft.
12501 Nicollet Avenue #425, Burnsville, MN 55337
MLS# 7131821Listed by: EDINA REALTY, INC. - New
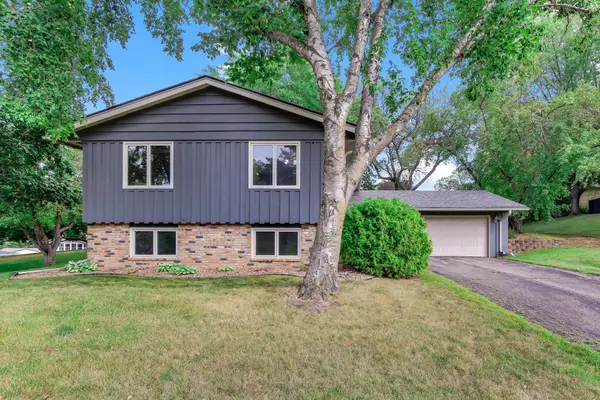 $385,000Active4 beds 2 baths2,164 sq. ft.
13121 Upton Avenue S, Burnsville, MN 55337
MLS# 7138324Listed by: KRIS LINDAHL REAL ESTATE - New
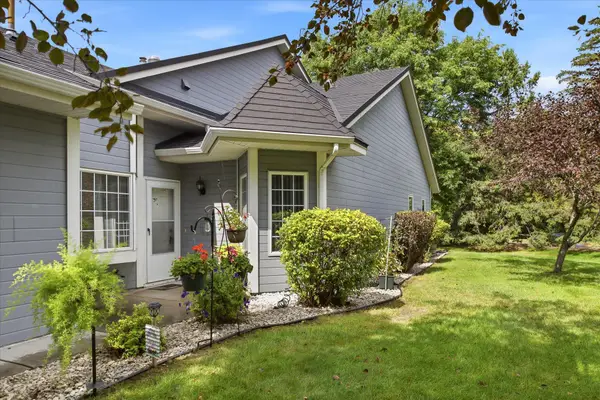 $235,000Active2 beds 2 baths1,273 sq. ft.
2707 River Hills Drive S, Burnsville, MN 55337
MLS# 7120823Listed by: EDINA REALTY, INC.


Protect your home and budget from life's surprises with an Assurant Home Warranty, backed by a partner that supports you through every step of homeownership. Explore Plans.
© 2023 - 2026 ERA Franchise Systems LLC. All rights reserved. ERA Franchise Systems LLC fully supports the principles of the Fair Housing Act and the Equal Opportunity Act. ERA, ERA Real Estate powered, and their respective logos are registered service marks of ERA Franchise Systems LLC. Each office is independently owned and operated.