
1133 Maplebeck Enclave Ne, Byron, MN 55920
Local realty services provided by:ERA Prospera Real Estate
1133 Maplebeck Enclave Ne,Byron, MN 55920
$809,900
- 4 Beds
- 4 Baths
- 3,874 sq. ft.
- Single family
- Active
Listed by: trina solano, natalia whaley
Office: edina realty, inc.
MLS#:7094824
Source:NSMLS
Price summary
- Price:$809,900
- Price per sq. ft.:$199.68
- Monthly HOA dues:$223
About this home
Very Low Interest Rate Assumable Loan Option, Call For Details!!!! Welcome to a home that wraps you in comfort the moment you step onto its enormous, welcoming front porch. Nestled on a quiet Somerby cul-de-sac, this custom-built walkout ranch seamlessly blends everyday warmth with exceptional living, offering over 2000 square feet of beautifully designed living space on each level. Impressive windows fill the grand living room with natural light, where custom built-ins and a glowing gas fireplace create the ultimate cozy gathering spot. At the heart of the home is a chef's dream eat-in kitchen featuring a massive island and walk-in pantry, perfectly paired with an elegant front office that features a built-in desk and a clever Murphy bed for overnight guests. Your main floor primary suite serves as a private suite, complete with a soothing soaking tub, a beautifully tiled walk-in shower, and a generous walk-in closet. Practicality meets charm in the spacious mudroom-outfitted with built-in cubbies and a walk-in closet-positioned right next to the main floor laundry and a half bath. Step outside to your cozy three-season porch, which opens to a maintenance-free deck overlooking a the backyard. Downstairs, the inviting walkout lower level is an entertainer's paradise, featuring a fun full wet bar, a second fireplace, a dedicated space ready for a wine cellar, and a magical secret playroom tucked under the stairs. Three additional comfortable bedrooms, a full bath, and flex room for exercise area with a nearby half bath ensure there is plenty of room for all. Complete with a finished, heated 1000+ square foot garage for hobbies and storage, this home also includes a Somerby social membership, inviting you to embrace a vibrant community lifestyle....
Contact an agent
Home facts
- Year built:2009
- Subdivision & Development:Somerby Golf Community
- Listing ID #:7094824
- Added:55 day(s) ago
- Updated:August 20, 2026 at 12:10 PM
Rooms and interior
- Bedrooms:4
- Total bathrooms:4
- Full bathrooms:2
- Half bathrooms:2
- Dining Description:Breakfast Area, Breakfast Bar, Eat In Kitchen, Kitchen/Dining Room
- Bathrooms Description:1/2 Basement, Full Basement, Main Floor 1/2 Bath, Main Floor Full Bath, Separate Shower and Tub, Walk-In Shower Stall
- Kitchen Description:Cooktop, Dishwasher, Microwave, Refrigerator, Wall Oven
- Basement:Yes
- Basement Description:Finished, Full
- Living area:3,874 sq. ft.
Heating and cooling
- Cooling:Central Air
- Heating:Fireplace(s), Forced Air
- Central air:Yes
Structure and exterior
- Roof:Age Over 8 Years, Asphalt
- Year built:2009
- Building area:3,874 sq. ft.
- Lot area:0.42 Acres
- Lot Features:Level, Tree Coverage - Light, Walkout
- Construction Materials:Block
- Levels:1 Story
Utilities
- Water:City Water - Connected
- Sewer:City Sewer - Connected
Finances and disclosures
- Price:$809,900
- Price per sq. ft.:$199.68
- Tax amount:$6,592 (2026)
Features and amenities
- Appliances:Microwave, Refrigerator, Wall Oven, Washer, Water Softener Owned
- Laundry features:Dryer, Washer
- Amenities:Air-To-Air Exchanger, Central Vacuum, Humidifier, Water Softener Owned
Parking
- Parking description:Attached Garage, Concrete, Floor Drain, Garage Door Opener, Heated Garage, Insulated Garage
- Garage:Yes
- Garage spaces:3
New listings near 1133 Maplebeck Enclave Ne
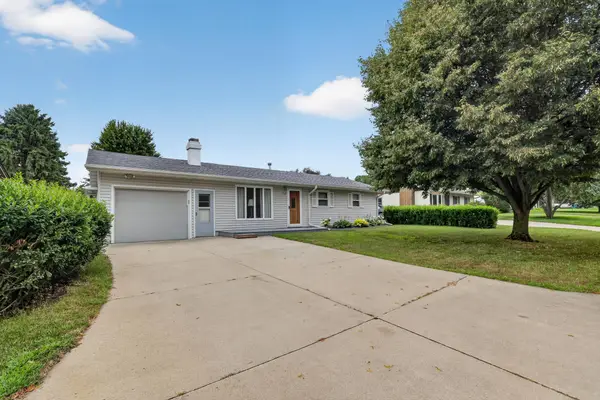 $259,900Pending4 beds 2 baths1,896 sq. ft.
212 2nd Street Nw, Byron, MN 55920
MLS# 7127193Listed by: KELLER WILLIAMS PREMIER REALTY- New
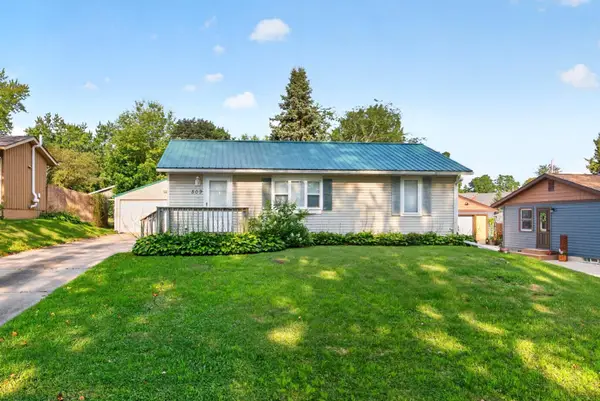 $220,000Active2 beds 2 baths1,432 sq. ft.
509 3rd Avenue Ne, Byron, MN 55920
MLS# 7126482Listed by: RE/MAX RESULTS 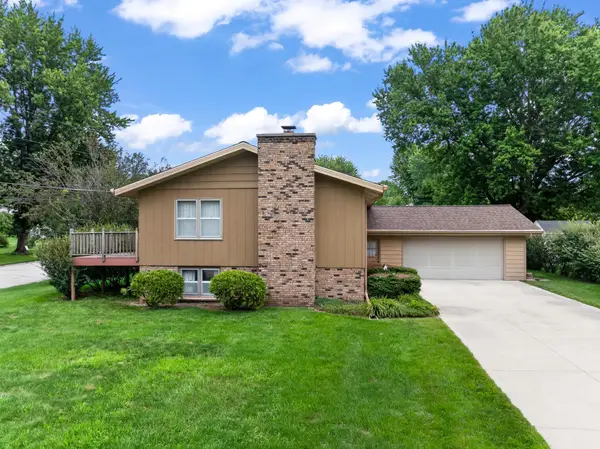 $279,000Pending4 beds 2 baths1,877 sq. ft.
816 1st Avenue Nw, Byron, MN 55920
MLS# 7122536Listed by: DWELL REALTY GROUP LLC- New
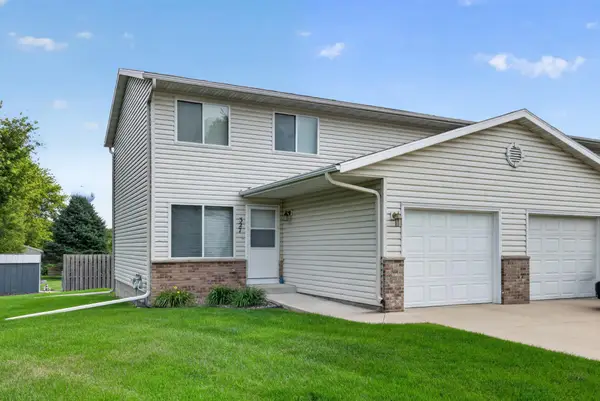 $226,880Active3 beds 2 baths1,200 sq. ft.
327 10th Avenue Nw, Byron, MN 55920
MLS# 7124269Listed by: REAL BROKER, LLC. - New
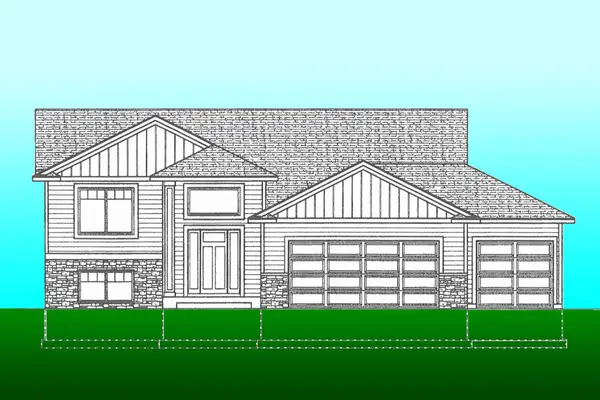 $509,900Active4 beds 3 baths2,305 sq. ft.
1826 4th Street Ne, Byron, MN 55920
MLS# 7121615Listed by: RE/MAX RESULTS 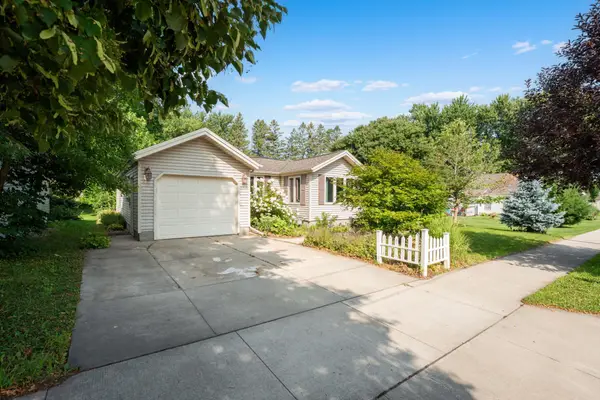 $269,900Active3 beds 2 baths1,652 sq. ft.
505 1st Avenue Ne, Byron, MN 55920
MLS# 7123565Listed by: CENTURY 21 ATWOOD ROCHESTER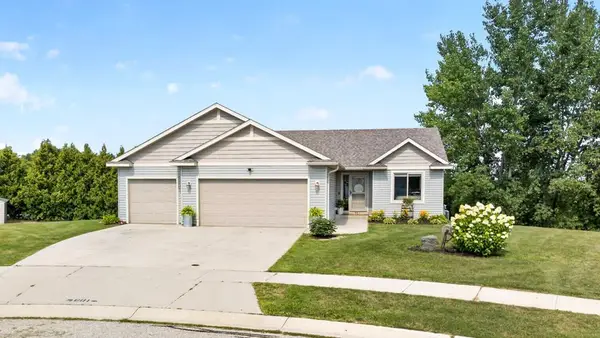 $369,000Pending4 beds 2 baths2,225 sq. ft.
601 3rd Street Ne, Byron, MN 55920
MLS# 7123620Listed by: EDINA REALTY, INC.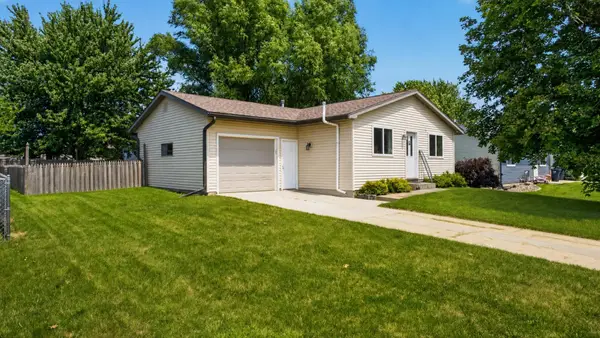 $309,900Active4 beds 2 baths1,976 sq. ft.
913 2nd Street Nw, Byron, MN 55920
MLS# 7123306Listed by: RE/MAX RESULTS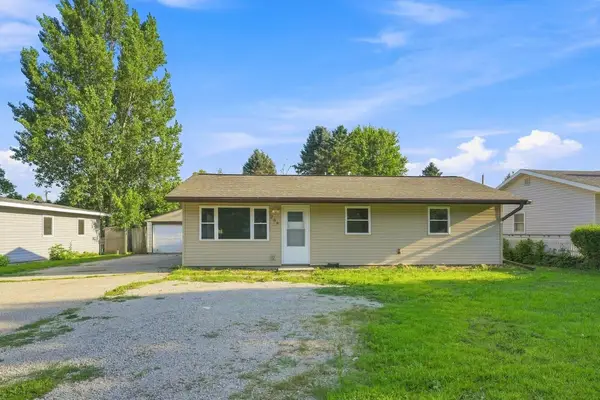 $260,000Active3 beds 1 baths1,239 sq. ft.
208 2nd Street Nw, Byron, MN 55920
MLS# 7118963Listed by: COLDWELL BANKER REALTY- Open Sun, 12:30 to 2pm
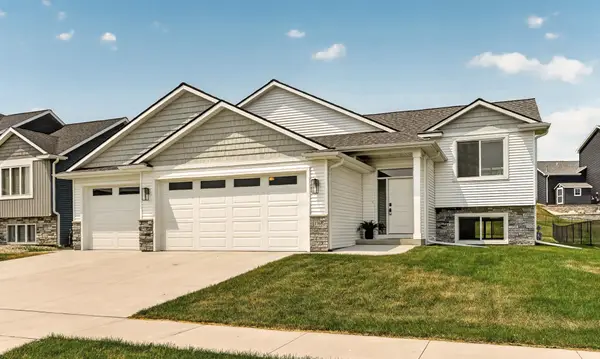 $485,000Active4 beds 3 baths2,200 sq. ft.
1768 Brandt Drive Ne, Byron, MN 55920
MLS# 7116601Listed by: EDINA REALTY, INC.


Protect your home and budget from life's surprises with an Assurant Home Warranty, backed by a partner that supports you through every step of homeownership. Explore Plans.
© 2023 - 2026 ERA Franchise Systems LLC. All rights reserved. ERA Franchise Systems LLC fully supports the principles of the Fair Housing Act and the Equal Opportunity Act. ERA, ERA Real Estate powered, and their respective logos are registered service marks of ERA Franchise Systems LLC. Each office is independently owned and operated.