
1215 3 1/2 Avenue Nw, Byron, MN 55920
Local realty services provided by:ERA Viking Realty
Listed by: karlene tutewohl
Office: re/max results
MLS#:7103028
Source:NSMLS
Price summary
- Price:$465,000
- Price per sq. ft.:$161.23
About this home
Welcome to Byron, a beautifully situated home on over one-third of an acre, offering the space, convenience, and neighborhood appeal buyers are searching for. Located in quiet NW Byron neighborhood, this property sits close to A-rated schools and is just 10 minutes from downtown Rochester, making daily commutes and errands effortless. Enjoy paved walking paths and Byron's glorious sunset views!
This home features a large 3-car garage, perfect for vehicles, storage, hobbies or a workshop. The expansive lot provides room to play, garden, entertain or simply enjoy the privacy and elbow-room that's increasingly hard to find.
Inside, you'll find a comfortable layout with vaulted ceilings, a spacious entry, 2 fireplaces, updated eat-in kitchen main floor laundry room. The lower walk out family room has a bar and a separate room perfect for an in-home gym or office. See it today and start packing, with the kind of setting that makes this property stand out-peaceful, spacious, and connected to everything that matters! Move in time for school to start!...
Contact an agent
Home facts
- Year built:2004
- Subdivision & Development:Wynnsong 1st
- Listing ID #:7103028
- Added:48 day(s) ago
- Updated:August 20, 2026 at 08:18 AM
Rooms and interior
- Bedrooms:4
- Total bathrooms:2
- Full bathrooms:2
- Dining Description:Eat In Kitchen, Informal Dining Room, Living/Dining Room
- Bathrooms Description:Full Basement, Main Floor Full Bath
- Kitchen Description:Dishwasher, Disposal, Microwave, Range, Stainless Steel Appliances
- Basement:Yes
- Basement Description:Block
- Living area:2,896 sq. ft.
Heating and cooling
- Cooling:Central Air
- Heating:Forced Air
- Central air:Yes
Structure and exterior
- Roof:Age 8 Years or Less
- Year built:2004
- Building area:2,896 sq. ft.
- Lot area:0.33 Acres
- Lot Features:Irregular Lot
- Levels:Bi/Split Level
Utilities
- Water:City Water - Connected
- Sewer:City Sewer - In Street
Finances and disclosures
- Price:$465,000
- Price per sq. ft.:$161.23
- Tax amount:$5,748 (2025)
Features and amenities
- Appliances:Disposal, Microwave, Range, Stainless Steel Appliances, Washer, Water Softener Owned
- Laundry features:Dryer, Washer
- Amenities:Gas Water Heater, Water Softener Owned
Parking
- Parking description:Attached Garage, Concrete
- Garage:Yes
- Garage spaces:3
New listings near 1215 3 1/2 Avenue Nw
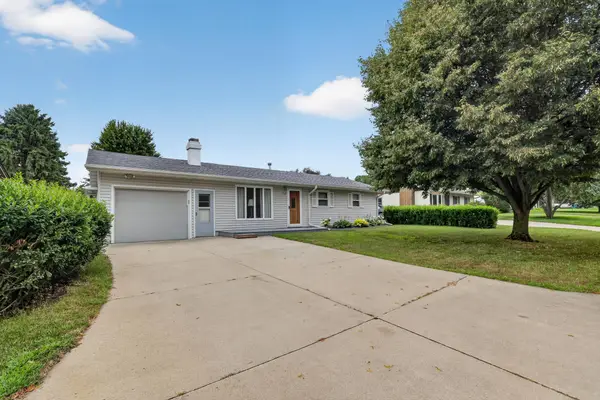 $259,900Pending4 beds 2 baths1,896 sq. ft.
212 2nd Street Nw, Byron, MN 55920
MLS# 7127193Listed by: KELLER WILLIAMS PREMIER REALTY- New
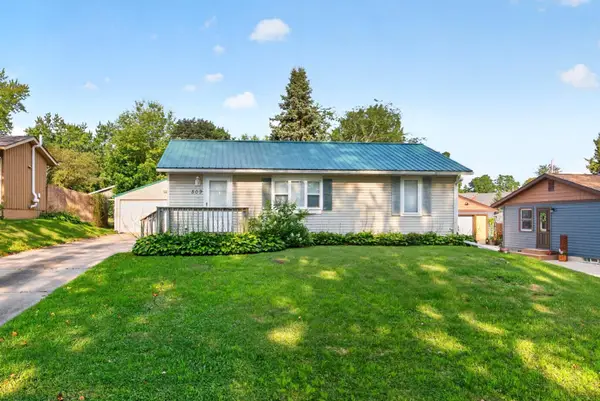 $220,000Active2 beds 2 baths1,432 sq. ft.
509 3rd Avenue Ne, Byron, MN 55920
MLS# 7126482Listed by: RE/MAX RESULTS 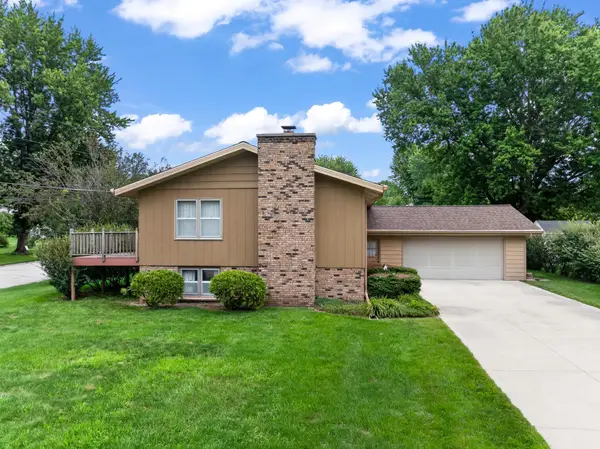 $279,000Pending4 beds 2 baths1,877 sq. ft.
816 1st Avenue Nw, Byron, MN 55920
MLS# 7122536Listed by: DWELL REALTY GROUP LLC- New
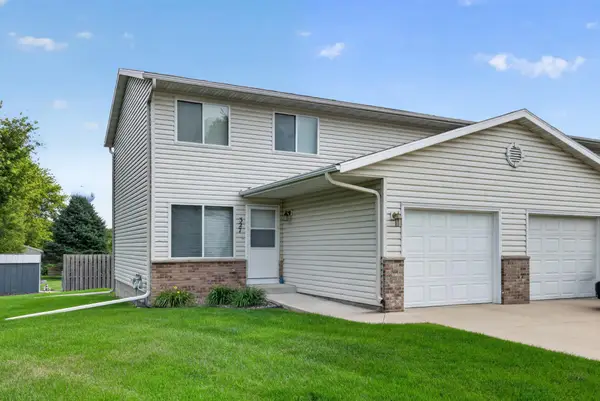 $226,880Active3 beds 2 baths1,200 sq. ft.
327 10th Avenue Nw, Byron, MN 55920
MLS# 7124269Listed by: REAL BROKER, LLC. - New
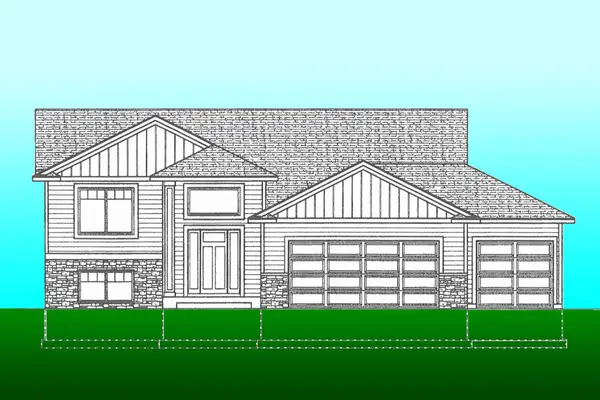 $509,900Active4 beds 3 baths2,305 sq. ft.
1826 4th Street Ne, Byron, MN 55920
MLS# 7121615Listed by: RE/MAX RESULTS 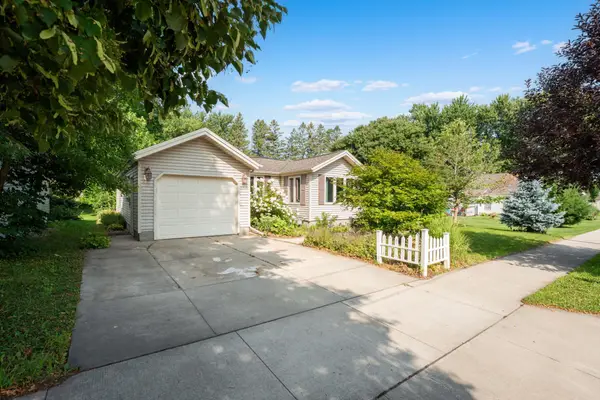 $269,900Active3 beds 2 baths1,652 sq. ft.
505 1st Avenue Ne, Byron, MN 55920
MLS# 7123565Listed by: CENTURY 21 ATWOOD ROCHESTER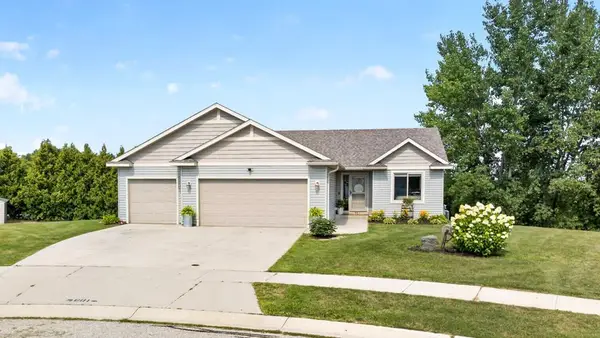 $369,000Pending4 beds 2 baths2,225 sq. ft.
601 3rd Street Ne, Byron, MN 55920
MLS# 7123620Listed by: EDINA REALTY, INC.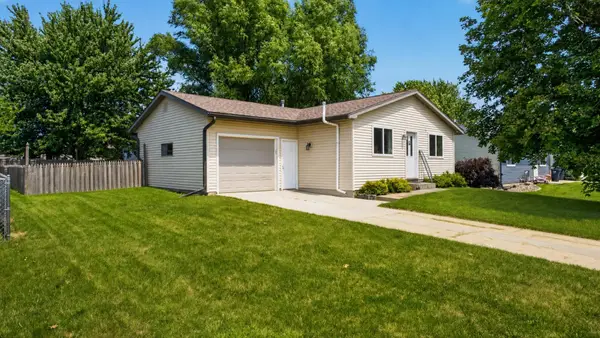 $309,900Active4 beds 2 baths1,976 sq. ft.
913 2nd Street Nw, Byron, MN 55920
MLS# 7123306Listed by: RE/MAX RESULTS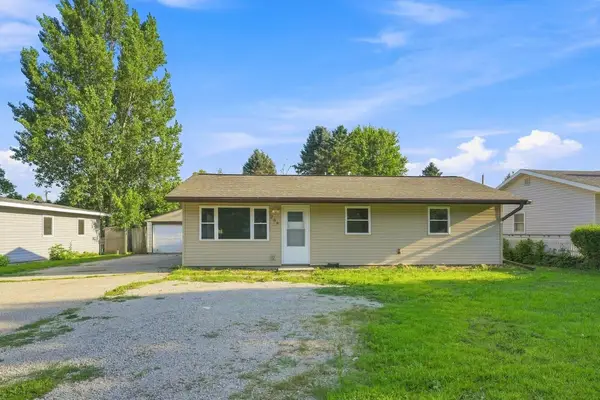 $260,000Active3 beds 1 baths1,239 sq. ft.
208 2nd Street Nw, Byron, MN 55920
MLS# 7118963Listed by: COLDWELL BANKER REALTY- Open Sun, 12:30 to 2pm
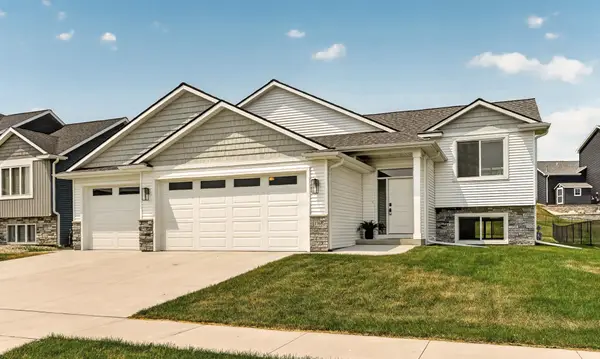 $485,000Active4 beds 3 baths2,200 sq. ft.
1768 Brandt Drive Ne, Byron, MN 55920
MLS# 7116601Listed by: EDINA REALTY, INC.


Protect your home and budget from life's surprises with an Assurant Home Warranty, backed by a partner that supports you through every step of homeownership. Explore Plans.
© 2023 - 2026 ERA Franchise Systems LLC. All rights reserved. ERA Franchise Systems LLC fully supports the principles of the Fair Housing Act and the Equal Opportunity Act. ERA, ERA Real Estate powered, and their respective logos are registered service marks of ERA Franchise Systems LLC. Each office is independently owned and operated.