
1846 23rd Street Nw, Byron, MN 55920
Local realty services provided by:ERA Prospera Real Estate
1846 23rd Street Nw,Byron, MN 55920
$599,900
- 3 Beds
- 1 Baths
- 1,040 sq. ft.
- Single family
- Pending
Listed by: samantha pyfferoen
Office: dwell realty group llc.
MLS#:7160577
Source:NSMLS
Price summary
- Price:$599,900
- Price per sq. ft.:$288.41
About this home
There’s just something special about country living… the peaceful rustle of the trees, the wide-open yard where memories are made, and the feeling of coming home to a place where life slows down. Nestled just 15 minutes from Rochester, this beautiful acreage brings back the charm of simpler times, with room to roam, room to grow, and endless possibilities.
Imagine morning coffee on the covered patio, watching the sunrise; quiet evening strolls through the woods; or spending the afternoon enjoying the wildlife. The expansive, level lawn offers plenty of room for gatherings, gardening, games, and making memories for years to come. The hay field provides potential for additional income, adding to the versatility of this special property.
For those who appreciate a little country practicality, the possibilities are endless! The detached 3-car garage offers over 1,000 square feet for projects, hobbies, and all the things worth keeping. The immaculate barn features 2 feeding stalls, 2 horse stalls, water, additional storage, and a loft ready for your imagination. The impressive 42x60 pole shed, complete with concrete floors and water, provides even more space for equipment, toys, and country living essentials.
Fresh landscaping and professionally painted buildings bring a beautiful, welcoming look to the entire property while preserving its timeless country appeal. Inside, the home offers 3 bedrooms on the main level and a poured concrete foundation. The unfinished basement is a blank canvas, ready for you to create the extra space you've always dreamed of.
Whether you envision horses in the barn, projects in the shed, family gatherings in the yard, or peaceful walks through the woods, this is a place where you can put down roots and create a lifetime of memories. A little slice of country heaven, where the scenery is beautiful, the possibilities are plentiful, and the simple things in life mean the most—all just minutes from Rochester!...
Contact an agent
Home facts
- Year built:1970
- Listing ID #:7160577
- Added:10 day(s) ago
- Updated:October 27, 2026 at 09:10 AM
Rooms and interior
- Bedrooms:3
- Total bathrooms:1
- Dining Description:Eat In Kitchen
- Bathrooms Description:Main Floor 3/4 Bath
- Kitchen Description:Microwave, Range, Refrigerator
- Basement:Yes
- Basement Description:Full, Storage Space, Unfinished
- Living area:1,040 sq. ft.
Heating and cooling
- Heating:Baseboard, Boiler
Structure and exterior
- Roof:Asphalt
- Year built:1970
- Building area:1,040 sq. ft.
- Lot area:9.45 Acres
- Lot Features:Tree Coverage - Medium
- Levels:1 Story
Utilities
- Water:Private, Well
- Sewer:Private Sewer
Finances and disclosures
- Price:$599,900
- Price per sq. ft.:$288.41
- Tax amount:$4,462 (2026)
Features and amenities
- Appliances:Microwave, Range, Refrigerator, Washer
- Laundry features:Dryer, Washer
Parking
- Parking description:Detached Garage, Gravel
- Garage:Yes
- Garage spaces:8
New listings near 1846 23rd Street Nw
 $599,900Active4 beds 2 baths2,075 sq. ft.
101 Field Avenue Sw, Byron, MN 55920
MLS# 7160311Listed by: TRACY SELLS LLC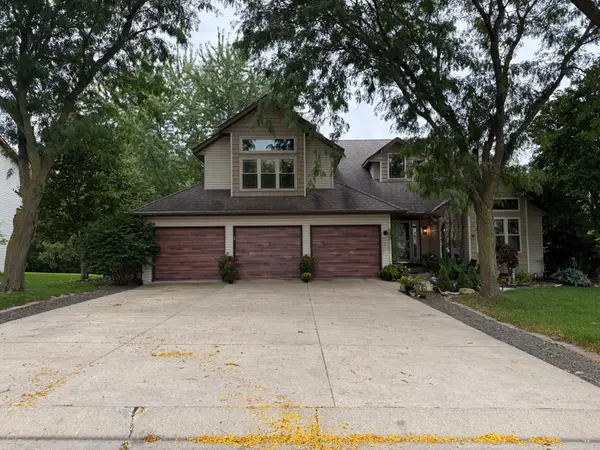 $599,900Active5 beds 4 baths3,509 sq. ft.
933 1st Avenue Nw, Byron, MN 55920
MLS# 7156477Listed by: PROPERTY BROKERS OF MINNESOTA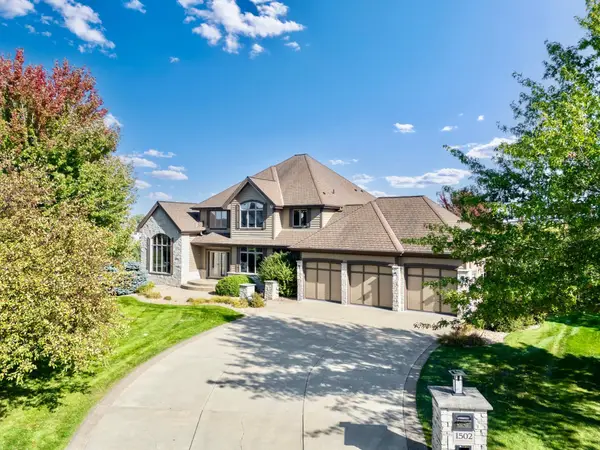 $1,149,000Active4 beds 4 baths5,560 sq. ft.
1502 Epperstone Enclave Ne, Byron, MN 55920
MLS# 7156985Listed by: EDINA REALTY ROCHESTER $485,000Active4 beds 3 baths2,390 sq. ft.
1008 4th Avenue Ne, Byron, MN 55920
MLS# 7154624Listed by: REAL BROKER, LLC. $379,900Active4 beds 2 baths2,064 sq. ft.
516 4th Avenue Ne, Byron, MN 55920
MLS# 7150849Listed by: EXP REALTY $299,900Active2 beds 2 baths1,462 sq. ft.
412 3rd Avenue Nw, Byron, MN 55920
MLS# 7145020Listed by: RE/MAX RESULTS $499,950Active4 beds 4 baths3,064 sq. ft.
509 7th Street Nw, Byron, MN 55920
MLS# 7148726Listed by: KELLER WILLIAMS PREMIER REALTY $574,900Active3 beds 3 baths3,262 sq. ft.
874 Diseworth Court Ne, Byron, MN 55920
MLS# 7145513Listed by: RE/MAX RESULTS $320,000Pending2 beds 2 baths1,434 sq. ft.
605 3rd Avenue Nw, Byron, MN 55920
MLS# 7139068Listed by: EDINA REALTY ROCHESTER


Protect your home and budget from life's surprises with an Assurant Home Warranty, backed by a partner that supports you through every step of homeownership. Explore Plans.
© 2023 - 2026 ERA Franchise Systems LLC. All rights reserved. ERA Franchise Systems LLC fully supports the principles of the Fair Housing Act and the Equal Opportunity Act. ERA, ERA Real Estate powered, and their respective logos are registered service marks of ERA Franchise Systems LLC. Each office is independently owned and operated.