
3273 Grand View Lane Sw, Byron, MN 55920
Local realty services provided by:ERA Viking Realty
3273 Grand View Lane Sw,Byron, MN 55920
$975,000
- 4 Beds
- 4 Baths
- 4,096 sq. ft.
- Single family
- Pending
Listed by: teresa chapman
Office: re/max results
MLS#:7090683
Source:NSMLS
Price summary
- Price:$975,000
- Price per sq. ft.:$238.04
About this home
Enjoy this beautiful ranch style home nestled on 34.46 acres that abuts Salem Creek. Drop your feet in the creek, do some hunting , enjoy hiking or just enjoy all that nature offers in this beautiful wooded setting. Walkout ranch home with 4 bedrooms and 4 baths. Main floor primary suite is spacious with walk-in closet and private bath. Entertaining is made easy with the spacious kitchen,formal dining and family room areas. Many options available with the 2nd lower level kitchen and large family room area that walks out to patio area. There is a 3 car attached and heated garage plus an additional garage that offers a heated shop or studio.
Newer roof, gutters, most windows and HVAC. PRICE REFLECTS UPDATES NEEDED.
Contact an agent
Home facts
- Year built:1994
- Subdivision & Development:Grand View Sub
- Listing ID #:7090683
- Added:95 day(s) ago
- Updated:October 11, 2026 at 08:44 AM
Rooms and interior
- Bedrooms:4
- Total bathrooms:4
- Full bathrooms:3
- Half bathrooms:1
- Dining Description:Informal Dining Room, Separate/Formal Dining Room
- Bathrooms Description:Bathroom Ensuite, Full Basement, Main Floor 1/2 Bath, Main Floor Full Bath, Separate Shower and Tub, Two Basement Baths, Walk-In Shower Stall
- Kitchen Description:Dishwasher, Disposal, Microwave, Range, Refrigerator, Stainless Steel Appliances
- Basement:Yes
- Basement Description:Block, Daylight / Lookout Windows, Full, Walkout
- Living area:4,096 sq. ft.
Heating and cooling
- Cooling:Central Air
- Heating:Fireplace(s), Forced Air
- Central air:Yes
Structure and exterior
- Roof:Age 8 Years or Less, Asphalt
- Year built:1994
- Building area:4,096 sq. ft.
- Lot area:34.46 Acres
- Lot Features:Tree Coverage - Medium
- Levels:1 Story
Utilities
- Water:Shared System, Well
- Sewer:Septic System Compliant - Yes
Finances and disclosures
- Price:$975,000
- Price per sq. ft.:$238.04
- Tax amount:$11,428 (2026)
Features and amenities
- Appliances:Disposal, Microwave, Range, Refrigerator, Stainless Steel Appliances, Washer, Water Softener Owned
- Laundry features:Dryer, Washer
- Amenities:Fuel Tank - Rented, Humidifier, Water Softener Owned
Parking
- Parking description:Attached Garage, Concrete, Detached Garage, Garage Door Opener, Heated Garage, Multiple Garages
- Garage:Yes
- Garage spaces:6
New listings near 3273 Grand View Lane Sw
- Coming Soon
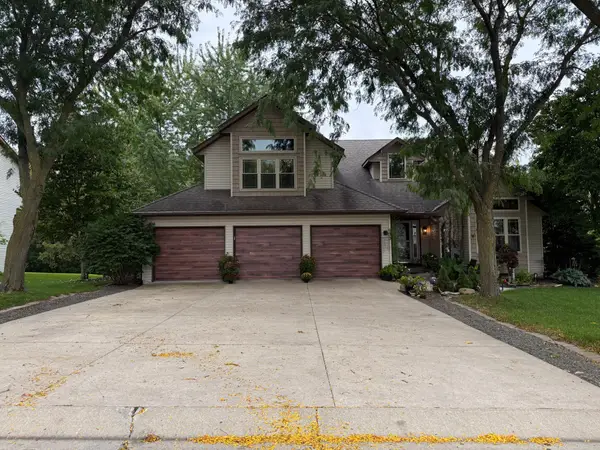 $599,900Coming Soon5 beds 4 baths3,509 sq. ft.
933 1st Avenue Nw, Byron, MN 55920
MLS# 7156477Listed by: PROPERTY BROKERS OF MINNESOTA - New
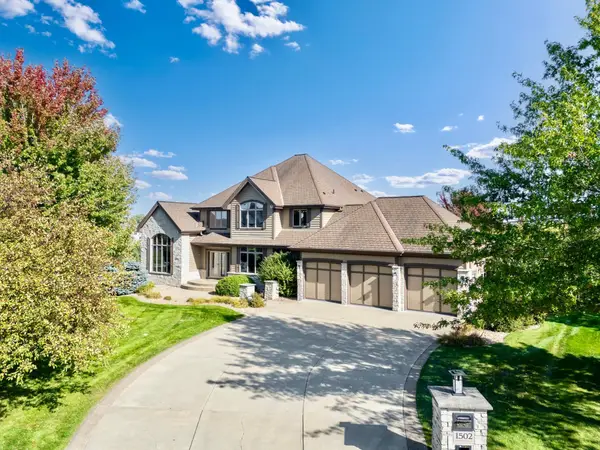 $1,149,000Active4 beds 4 baths5,560 sq. ft.
1502 Epperstone Enclave Ne, Byron, MN 55920
MLS# 7156985Listed by: EDINA REALTY ROCHESTER - New
 $485,000Active4 beds 3 baths2,390 sq. ft.
1008 4th Avenue Ne, Byron, MN 55920
MLS# 7154624Listed by: REAL BROKER, LLC.  $399,900Active4 beds 2 baths2,064 sq. ft.
516 4th Avenue Ne, Byron, MN 55920
MLS# 7150849Listed by: EXP REALTY $235,900Active2 beds 1 baths1,087 sq. ft.
401 1st Avenue Nw, Byron, MN 55920
MLS# 7150334Listed by: BEYCOME BROKERAGE REALTY LLC $299,900Active2 beds 2 baths1,462 sq. ft.
412 3rd Avenue Nw, Byron, MN 55920
MLS# 7145020Listed by: RE/MAX RESULTS- Open Sun, 3:30 to 5pm
 $499,950Active4 beds 4 baths3,064 sq. ft.
509 7th Street Nw, Byron, MN 55920
MLS# 7148726Listed by: KELLER WILLIAMS PREMIER REALTY  $574,900Active3 beds 3 baths3,262 sq. ft.
874 Diseworth Court Ne, Byron, MN 55920
MLS# 7145513Listed by: RE/MAX RESULTS $320,000Pending2 beds 2 baths1,434 sq. ft.
605 3rd Avenue Nw, Byron, MN 55920
MLS# 7139068Listed by: EDINA REALTY ROCHESTER $360,000Pending4 beds 2 baths2,246 sq. ft.
829 4th Avenue Ne, Byron, MN 55920
MLS# 7140804Listed by: REAL BROKER, LLC.


Protect your home and budget from life's surprises with an Assurant Home Warranty, backed by a partner that supports you through every step of homeownership. Explore Plans.
© 2023 - 2026 ERA Franchise Systems LLC. All rights reserved. ERA Franchise Systems LLC fully supports the principles of the Fair Housing Act and the Equal Opportunity Act. ERA, ERA Real Estate powered, and their respective logos are registered service marks of ERA Franchise Systems LLC. Each office is independently owned and operated.