
504 3rd Avenue Ne, Byron, MN 55920
Local realty services provided by:ERA Gillespie Real Estate
504 3rd Avenue Ne,Byron, MN 55920
$255,000
- 2 Beds
- 1 Baths
- 1,628 sq. ft.
- Single family
- Pending
Listed by: christopher fritch, brian j. brandl
Office: exp realty
MLS#:7131520
Source:NSMLS
Price summary
- Price:$255,000
- Price per sq. ft.:$147.57
About this home
Welcome home to this charming 2 bed, 1 bath home in Byron! Step inside to a bright front living room that flows into the informal dining room which leads to the back deck and patio! The functional kitchen features ample cabinet space, a window for natural light and room for a small table perfect for a quick bite! The main level also offers two comfortable bedrooms and a convenient ¾ bathroom. Downstairs, you’ll find a finished lower level with a spacious family room plus an additional room shown in the photos as a third bedroom; while it does not have an egress window, it offers excellent flexibility as a home office or craft room. A concrete driveway leads to the detached one-stall garage with additional rear shed/storage space, adding even more functionality to the property. Enjoy the charming landscaping and sidewalks throughout the neighborhood, perfect for an evening stroll. Located near Valley View Park, and just 11 miles from downtown Rochester!
Contact an agent
Home facts
- Year built:1958
- Subdivision & Development:Valley View Add
- Listing ID #:7131520
- Added:47 day(s) ago
- Updated:October 11, 2026 at 08:44 AM
Rooms and interior
- Bedrooms:2
- Total bathrooms:1
- Dining Description:Kitchen/Dining Room
- Bathrooms Description:Main Floor 3/4 Bath, Walk-In Shower Stall
- Kitchen Description:Dishwasher, Disposal, Microwave, Range, Refrigerator
- Basement:Yes
- Basement Description:Block, Finished, Full, Sump Pump
- Living area:1,628 sq. ft.
Heating and cooling
- Cooling:Central Air
- Heating:Forced Air
- Central air:Yes
Structure and exterior
- Roof:Age 8 Years or Less
- Year built:1958
- Building area:1,628 sq. ft.
- Lot area:0.21 Acres
- Levels:1 Story
Utilities
- Water:City Water - Connected
- Sewer:City Sewer - Connected
Finances and disclosures
- Price:$255,000
- Price per sq. ft.:$147.57
- Tax amount:$3,778 (2026)
Features and amenities
- Appliances:Disposal, Microwave, Range, Refrigerator, Washer, Water Softener Owned
- Laundry features:Dryer, Washer
- Amenities:Gas Water Heater, Water Softener Owned
Parking
- Parking description:Concrete, Detached Garage, Garage Door Opener
- Garage:Yes
- Garage spaces:1
New listings near 504 3rd Avenue Ne
- Coming Soon
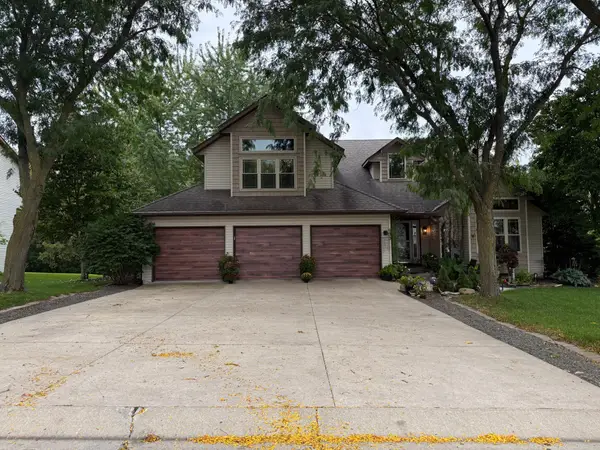 $599,900Coming Soon5 beds 4 baths3,509 sq. ft.
933 1st Avenue Nw, Byron, MN 55920
MLS# 7156477Listed by: PROPERTY BROKERS OF MINNESOTA - New
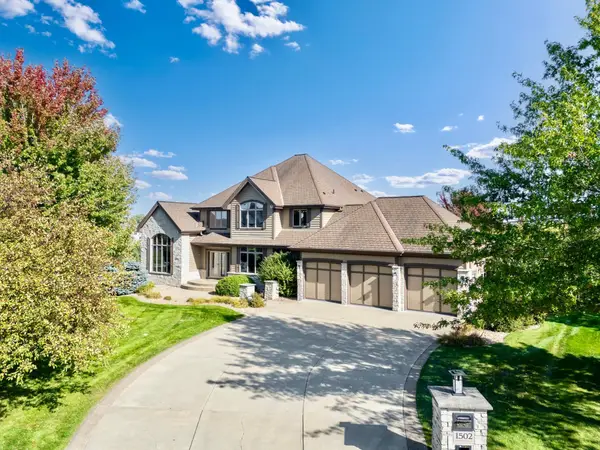 $1,149,000Active4 beds 4 baths5,560 sq. ft.
1502 Epperstone Enclave Ne, Byron, MN 55920
MLS# 7156985Listed by: EDINA REALTY ROCHESTER - New
 $485,000Active4 beds 3 baths2,390 sq. ft.
1008 4th Avenue Ne, Byron, MN 55920
MLS# 7154624Listed by: REAL BROKER, LLC.  $399,900Active4 beds 2 baths2,064 sq. ft.
516 4th Avenue Ne, Byron, MN 55920
MLS# 7150849Listed by: EXP REALTY $235,900Active2 beds 1 baths1,087 sq. ft.
401 1st Avenue Nw, Byron, MN 55920
MLS# 7150334Listed by: BEYCOME BROKERAGE REALTY LLC $299,900Active2 beds 2 baths1,462 sq. ft.
412 3rd Avenue Nw, Byron, MN 55920
MLS# 7145020Listed by: RE/MAX RESULTS- Open Sun, 3:30 to 5pm
 $499,950Active4 beds 4 baths3,064 sq. ft.
509 7th Street Nw, Byron, MN 55920
MLS# 7148726Listed by: KELLER WILLIAMS PREMIER REALTY  $574,900Active3 beds 3 baths3,262 sq. ft.
874 Diseworth Court Ne, Byron, MN 55920
MLS# 7145513Listed by: RE/MAX RESULTS $320,000Pending2 beds 2 baths1,434 sq. ft.
605 3rd Avenue Nw, Byron, MN 55920
MLS# 7139068Listed by: EDINA REALTY ROCHESTER $360,000Pending4 beds 2 baths2,246 sq. ft.
829 4th Avenue Ne, Byron, MN 55920
MLS# 7140804Listed by: REAL BROKER, LLC.


Protect your home and budget from life's surprises with an Assurant Home Warranty, backed by a partner that supports you through every step of homeownership. Explore Plans.
© 2023 - 2026 ERA Franchise Systems LLC. All rights reserved. ERA Franchise Systems LLC fully supports the principles of the Fair Housing Act and the Equal Opportunity Act. ERA, ERA Real Estate powered, and their respective logos are registered service marks of ERA Franchise Systems LLC. Each office is independently owned and operated.