
622 7th Ave Ne, Byron, MN 55920
Local realty services provided by:ERA Gillespie Real Estate
622 7th Ave Ne,Byron, MN 55920
$450,000
- 2 Beds
- 2 Baths
- 1,100 sq. ft.
- Single family
- Active
Listed by: tyler sutherland, taryn sutherland
Office: counselor realty of rochester
MLS#:7123590
Source:NSMLS
Price summary
- Price:$450,000
- Price per sq. ft.:$204.55
About this home
Welcome to this stunning new construction split-level home in Byron's desirable Bearwood Estates North! Thoughtfully designed with quality craftsmanship and modern finishes throughout, this 2-bedroom, 2-bath home (4-bedroom, 3-bath when fully finished) offers the perfect blend of style, comfort, and future potential. The open-concept main level features beautiful luxury vinyl plank flooring, painted trim, doors and cabinetry, tile flooring in the bathrooms, and plush carpet in the bedrooms. The spacious kitchen is a standout with Fantasy River granite countertops, a tiled backsplash, stainless steel appliances, abundant cabinetry, and a functional layout ideal for everyday living and entertaining. Retreat to the impressive primary suite featuring a tray ceiling, walk-in closet, and a private en-suite bath complete with a beautifully tiled walk-in shower. An oversized lower-level laundry/utility room provides exceptional storage and functionality. The unfinished lower level offers endless possibilities, with space already designed for two additional bedrooms, a third bathroom, a large family room, and even more storage allowing you to build equity while creating the space that fits your needs. The attached 3-car garage provides plenty of room for vehicles, tools, and recreational equipment. Ideally located just minutes from parks, trails, schools, and convenient highway access, this home also includes the peace of mind of new construction warranties from a trusted LOCAL builder known for quality craftsmanship. Whether you're a growing family or looking for your dream home in a great community, this one is a must-see!...
Contact an agent
Home facts
- Year built:2026
- Subdivision & Development:Bearwood Estates North
- Listing ID #:7123590
- Added:46 day(s) ago
- Updated:October 11, 2026 at 12:06 PM
Rooms and interior
- Bedrooms:2
- Total bathrooms:2
- Full bathrooms:1
- Dining Description:Informal Dining Room
- Bathrooms Description:Upper Level Full Bath
- Kitchen Description:Dishwasher, Range, Refrigerator, Stainless Steel Appliances
- Basement:Yes
- Basement Description:Block, Unfinished
- Living area:1,100 sq. ft.
Heating and cooling
- Cooling:Central Air
- Heating:Forced Air
- Central air:Yes
Structure and exterior
- Roof:Age 8 Years or Less, Asphalt
- Year built:2026
- Building area:1,100 sq. ft.
- Lot area:0.24 Acres
- Lot Features:Tree Coverage - Light
- Construction Materials:Block
- Levels:Bi/Split Level
Utilities
- Water:City Water - In Street
- Sewer:City Sewer - In Street
Finances and disclosures
- Price:$450,000
- Price per sq. ft.:$204.55
- Tax amount:$186 (2026)
Features and amenities
- Appliances:Range, Refrigerator, Stainless Steel Appliances
- Amenities:Air-To-Air Exchanger
Parking
- Parking description:Attached Garage, Concrete
- Garage:Yes
- Garage spaces:3
New listings near 622 7th Ave Ne
- Coming Soon
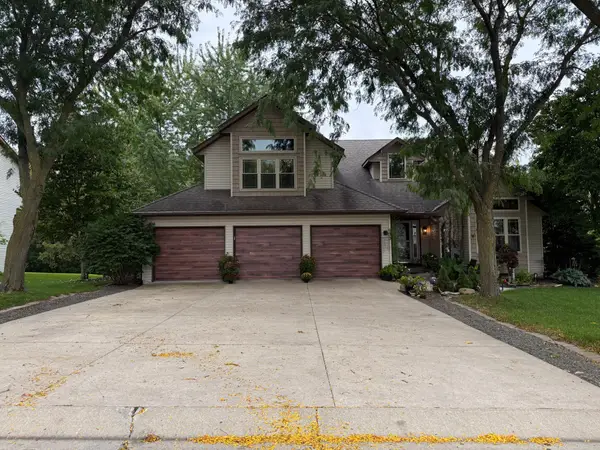 $599,900Coming Soon5 beds 4 baths3,509 sq. ft.
933 1st Avenue Nw, Byron, MN 55920
MLS# 7156477Listed by: PROPERTY BROKERS OF MINNESOTA - New
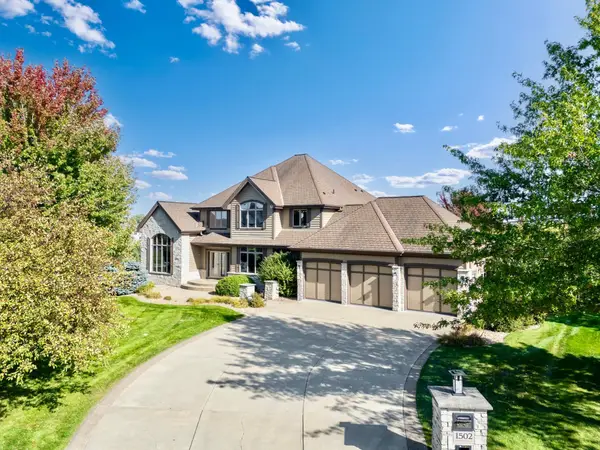 $1,149,000Active4 beds 4 baths5,560 sq. ft.
1502 Epperstone Enclave Ne, Byron, MN 55920
MLS# 7156985Listed by: EDINA REALTY ROCHESTER - New
 $485,000Active4 beds 3 baths2,390 sq. ft.
1008 4th Avenue Ne, Byron, MN 55920
MLS# 7154624Listed by: REAL BROKER, LLC.  $399,900Active4 beds 2 baths2,064 sq. ft.
516 4th Avenue Ne, Byron, MN 55920
MLS# 7150849Listed by: EXP REALTY $235,900Active2 beds 1 baths1,087 sq. ft.
401 1st Avenue Nw, Byron, MN 55920
MLS# 7150334Listed by: BEYCOME BROKERAGE REALTY LLC $299,900Active2 beds 2 baths1,462 sq. ft.
412 3rd Avenue Nw, Byron, MN 55920
MLS# 7145020Listed by: RE/MAX RESULTS- Open Sun, 3:30 to 5pm
 $499,950Active4 beds 4 baths3,064 sq. ft.
509 7th Street Nw, Byron, MN 55920
MLS# 7148726Listed by: KELLER WILLIAMS PREMIER REALTY  $574,900Active3 beds 3 baths3,262 sq. ft.
874 Diseworth Court Ne, Byron, MN 55920
MLS# 7145513Listed by: RE/MAX RESULTS $320,000Pending2 beds 2 baths1,434 sq. ft.
605 3rd Avenue Nw, Byron, MN 55920
MLS# 7139068Listed by: EDINA REALTY ROCHESTER $360,000Pending4 beds 2 baths2,246 sq. ft.
829 4th Avenue Ne, Byron, MN 55920
MLS# 7140804Listed by: REAL BROKER, LLC.


Protect your home and budget from life's surprises with an Assurant Home Warranty, backed by a partner that supports you through every step of homeownership. Explore Plans.
© 2023 - 2026 ERA Franchise Systems LLC. All rights reserved. ERA Franchise Systems LLC fully supports the principles of the Fair Housing Act and the Equal Opportunity Act. ERA, ERA Real Estate powered, and their respective logos are registered service marks of ERA Franchise Systems LLC. Each office is independently owned and operated.