
630 7th Avenue Ne, Byron, MN 55920
Local realty services provided by:ERA Gillespie Real Estate
630 7th Avenue Ne,Byron, MN 55920
$639,900
- 5 Beds
- 3 Baths
- 2,860 sq. ft.
- Single family
- Active
Upcoming open houses
- Sun, Oct 1112:30 pm - 02:00 pm
Listed by: trina solano, natalia whaley
Office: edina realty rochester
MLS#:7131862
Source:NSMLS
Price summary
- Price:$639,900
- Price per sq. ft.:$214.3
About this home
New construction walk-out ranch home offers 5 bedrooms, 3 baths, and 3 car heated garage on a great lot in Byron. Great natural light flows through the main floor that offers an open floor plan showing cozy living room with gas fireplace, nice eat-in kitchen with stainless steel appliances, custom cabinets and quartz counter tops with just steps to large dining area and the screened in covered deck. The primary suite offers private 3/4 bath with walk-in tiled shower and walk-in closet. There is also a front bedroom, mud room and full bath. The lower level offers 3 additional bedrooms, family room, full bath and great storage space. Enjoy the covered deck and look out to a pond with nature surrounds. A great place to call home and close to walking trail, schools shopping and more!
Contact an agent
Home facts
- Year built:2026
- Subdivision & Development:Bearwood Estates North
- Listing ID #:7131862
- Added:49 day(s) ago
- Updated:October 11, 2026 at 12:06 PM
Rooms and interior
- Bedrooms:5
- Total bathrooms:3
- Full bathrooms:1
- Dining Description:Eat In Kitchen, Kitchen/Dining Room
- Bathrooms Description:Full Basement, Main Floor 3/4 Bath
- Kitchen Description:Dishwasher, Disposal, Microwave, Range, Refrigerator
- Basement:Yes
- Basement Description:Finished, Full, Walkout
- Living area:2,860 sq. ft.
Heating and cooling
- Cooling:Central Air
- Heating:Fireplace(s), Forced Air
- Central air:Yes
Structure and exterior
- Year built:2026
- Building area:2,860 sq. ft.
- Lot area:0.24 Acres
- Lot Features:Irregular Lot, Level
- Construction Materials:Block
- Levels:1 Story
Utilities
- Water:City Water - Connected
- Sewer:City Sewer - Connected
Finances and disclosures
- Price:$639,900
- Price per sq. ft.:$214.3
- Tax amount:$195 (2026)
Features and amenities
- Appliances:Disposal, Microwave, Range, Refrigerator
- Amenities:Air-To-Air Exchanger
Parking
- Parking description:Attached Garage, Concrete, Floor Drain
- Garage:Yes
- Garage spaces:3
New listings near 630 7th Avenue Ne
- Coming Soon
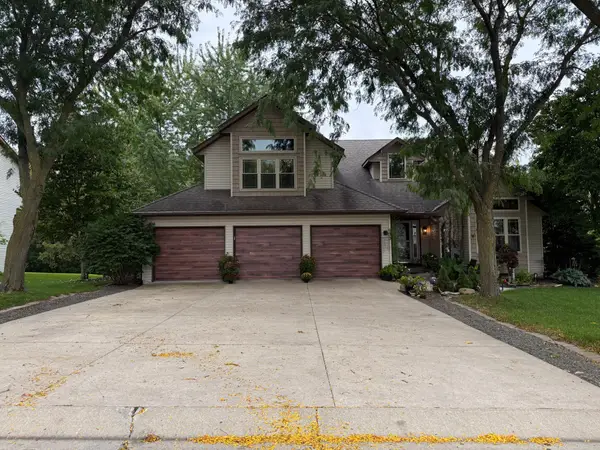 $599,900Coming Soon5 beds 4 baths3,509 sq. ft.
933 1st Avenue Nw, Byron, MN 55920
MLS# 7156477Listed by: PROPERTY BROKERS OF MINNESOTA - New
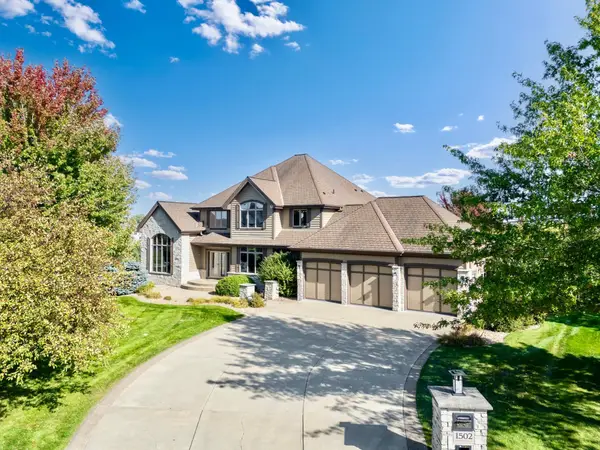 $1,149,000Active4 beds 4 baths5,560 sq. ft.
1502 Epperstone Enclave Ne, Byron, MN 55920
MLS# 7156985Listed by: EDINA REALTY ROCHESTER - New
 $485,000Active4 beds 3 baths2,390 sq. ft.
1008 4th Avenue Ne, Byron, MN 55920
MLS# 7154624Listed by: REAL BROKER, LLC.  $399,900Active4 beds 2 baths2,064 sq. ft.
516 4th Avenue Ne, Byron, MN 55920
MLS# 7150849Listed by: EXP REALTY $235,900Active2 beds 1 baths1,087 sq. ft.
401 1st Avenue Nw, Byron, MN 55920
MLS# 7150334Listed by: BEYCOME BROKERAGE REALTY LLC $299,900Active2 beds 2 baths1,462 sq. ft.
412 3rd Avenue Nw, Byron, MN 55920
MLS# 7145020Listed by: RE/MAX RESULTS- Open Sun, 3:30 to 5pm
 $499,950Active4 beds 4 baths3,064 sq. ft.
509 7th Street Nw, Byron, MN 55920
MLS# 7148726Listed by: KELLER WILLIAMS PREMIER REALTY  $574,900Active3 beds 3 baths3,262 sq. ft.
874 Diseworth Court Ne, Byron, MN 55920
MLS# 7145513Listed by: RE/MAX RESULTS $320,000Pending2 beds 2 baths1,434 sq. ft.
605 3rd Avenue Nw, Byron, MN 55920
MLS# 7139068Listed by: EDINA REALTY ROCHESTER $360,000Pending4 beds 2 baths2,246 sq. ft.
829 4th Avenue Ne, Byron, MN 55920
MLS# 7140804Listed by: REAL BROKER, LLC.


Protect your home and budget from life's surprises with an Assurant Home Warranty, backed by a partner that supports you through every step of homeownership. Explore Plans.
© 2023 - 2026 ERA Franchise Systems LLC. All rights reserved. ERA Franchise Systems LLC fully supports the principles of the Fair Housing Act and the Equal Opportunity Act. ERA, ERA Real Estate powered, and their respective logos are registered service marks of ERA Franchise Systems LLC. Each office is independently owned and operated.