
639 Donnington Place, Byron, MN 55920
Local realty services provided by:ERA Viking Realty
639 Donnington Place,Byron, MN 55920
$829,900
- 4 Beds
- 3 Baths
- 3,173 sq. ft.
- Single family
- Active
Listed by: vicki nelson
Office: elcor realty of rochester inc.
MLS#:7100143
Source:NSMLS
Price summary
- Price:$829,900
- Price per sq. ft.:$253.64
- Monthly HOA dues:$223
About this home
Welcome home to this beautifully designed walkout ranch offering 4 bedrooms and 3 baths in a desirable golf course setting, with a social membership to Somerby included in the HOA fee. The open floor plan is perfect for everyday living and entertaining, featuring a spacious living room with large windows that fill the home with natural light, a cozy fireplace, and a kitchen that flows seamlessly into the main living areas. The dining area opens to a stunning 4-season porch with its own fireplace and access to the deck, creating the perfect space to relax year-round. The primary suite offers a private ensuite bath, while a custom new railing leads to the walkout lower level featuring two additional bedrooms, a full bath, a large family room, and a theater room. Step outside to the expanded patio complete with a covered roof and hot tub, all overlooking and backing up to the beautiful Somerby Golf Club golf course. A fantastic home for entertaining and enjoying both indoor and outdoor living....
Contact an agent
Home facts
- Year built:2004
- Subdivision & Development:Somerby Golf Community
- Listing ID #:7100143
- Added:96 day(s) ago
- Updated:October 04, 2026 at 12:16 PM
Rooms and interior
- Bedrooms:4
- Total bathrooms:3
- Full bathrooms:3
- Dining Description:Eat In Kitchen, Kitchen/Dining Room, Separate/Formal Dining Room
- Bathrooms Description:Full Basement, Jetted Tub, Main Floor Full Bath
- Kitchen Description:Dishwasher, Disposal, Microwave, Range, Refrigerator, Stainless Steel Appliances
- Basement:Yes
- Basement Description:Block, Drain Tiled, Egress Window(s), Finished, Storage Space, Walkout
- Living area:3,173 sq. ft.
Heating and cooling
- Cooling:Central Air
- Heating:Forced Air
- Central air:Yes
Structure and exterior
- Roof:Age Over 8 Years
- Year built:2004
- Building area:3,173 sq. ft.
- Lot area:0.64 Acres
- Lot Features:Irregular Lot, Tree Coverage - Medium
- Construction Materials:Block
- Levels:2 Story
Utilities
- Water:City Water - Connected
- Sewer:City Sewer - Connected
Finances and disclosures
- Price:$829,900
- Price per sq. ft.:$253.64
- Tax amount:$8,950 (2026)
Features and amenities
- Appliances:Disposal, Microwave, Range, Refrigerator, Stainless Steel Appliances, Washer, Water Softener Owned
- Laundry features:Dryer, Washer
- Amenities:Air-To-Air Exchanger, Electric Water Heater, Water Softener Owned
Parking
- Parking description:Attached Garage, Concrete, Garage Door Opener
- Garage:Yes
- Garage spaces:3
New listings near 639 Donnington Place
- Coming Soon
 $485,000Coming Soon4 beds 3 baths2,390 sq. ft.
1008 4th Avenue Ne, Byron, MN 55920
MLS# 7154624Listed by: REAL BROKER, LLC. - New
 $399,900Active4 beds 2 baths2,064 sq. ft.
516 4th Avenue Ne, Byron, MN 55920
MLS# 7150849Listed by: EXP REALTY - New
 $235,900Active2 beds 1 baths1,087 sq. ft.
401 1st Avenue Nw, Byron, MN 55920
MLS# 7150334Listed by: BEYCOME BROKERAGE REALTY LLC - New
 $299,900Active2 beds 2 baths1,462 sq. ft.
412 3rd Avenue Nw, Byron, MN 55920
MLS# 7145020Listed by: RE/MAX RESULTS  $524,950Active4 beds 4 baths3,064 sq. ft.
509 7th Street Nw, Byron, MN 55920
MLS# 7148726Listed by: KELLER WILLIAMS PREMIER REALTY $589,900Active3 beds 3 baths3,262 sq. ft.
874 Diseworth Court Ne, Byron, MN 55920
MLS# 7145513Listed by: RE/MAX RESULTS $320,000Active2 beds 2 baths1,434 sq. ft.
605 3rd Avenue Nw, Byron, MN 55920
MLS# 7139068Listed by: EDINA REALTY, INC. $360,000Pending4 beds 2 baths2,246 sq. ft.
829 4th Avenue Ne, Byron, MN 55920
MLS# 7140804Listed by: REAL BROKER, LLC.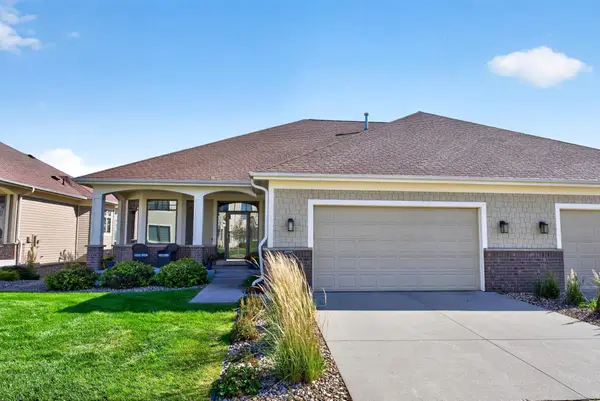 $599,900Active3 beds 3 baths3,508 sq. ft.
878 Diseworth Court Ne, Byron, MN 55920
MLS# 7140491Listed by: RE/MAX RESULTS $555,000Active4 beds 3 baths2,510 sq. ft.
1830 Brandt Drive Ne, Byron, MN 55920
MLS# 7133754Listed by: RE/MAX RESULTS


Protect your home and budget from life's surprises with an Assurant Home Warranty, backed by a partner that supports you through every step of homeownership. Explore Plans.
© 2023 - 2026 ERA Franchise Systems LLC. All rights reserved. ERA Franchise Systems LLC fully supports the principles of the Fair Housing Act and the Equal Opportunity Act. ERA, ERA Real Estate powered, and their respective logos are registered service marks of ERA Franchise Systems LLC. Each office is independently owned and operated.