
695 Marcus Pl Ne, Byron, MN 55920
Local realty services provided by:ERA Gillespie Real Estate
695 Marcus Pl Ne,Byron, MN 55920
$559,000
- 5 Beds
- 3 Baths
- 2,832 sq. ft.
- Single family
- Active
Listed by: becky zincke
Office: counselor realty of rochester
MLS#:7069001
Source:NSMLS
Price summary
- Price:$559,000
- Price per sq. ft.:$190.65
About this home
Why wait 9-12 months to build when this home is ready today?
Built in 2019 this beautifully maintained and freshly painted walkout ranch offers the modern floor plan buyers are searching for without the uncertainty and expense of new construction.
This home features three bedrooms on the main level, making everyday living incredibly convenient, while the finished walkout lower level creates the perfect space for entertaining, multigenerational living, teenagers, or guests.
The oversized granite island naturally becomes the heart of the home, opening into bright living spaces designed for gathering. Downstairs, the custom wet bar, spacious family room and expansive stamped concrete patio create an entertainer's dream.
Located on a quiet cul-de-sac just minutes from Byron schools and walking trails, this home combines nearly-new construction, thoughtful upgrades and over 2,800 finished square feet at a price that's difficult to duplicate today, AND it has been pre-inspected!
Contact an agent
Home facts
- Year built:2019
- Subdivision & Development:The East Village
- Listing ID #:7069001
- Added:105 day(s) ago
- Updated:August 20, 2026 at 10:43 PM
Rooms and interior
- Bedrooms:5
- Total bathrooms:3
- Full bathrooms:1
- Bathrooms Description:3/4 Basement, Main Floor Full Bath
- Kitchen Description:Dishwasher, Disposal, Microwave, Refrigerator, Stainless Steel Appliances
- Basement:Yes
- Basement Description:Block, Finished, Full, Storage Space, Walkout
- Living area:2,832 sq. ft.
Heating and cooling
- Cooling:Central Air
- Heating:Forced Air
- Central air:Yes
Structure and exterior
- Roof:Age 8 Years or Less, Asphalt
- Year built:2019
- Building area:2,832 sq. ft.
- Lot area:0.33 Acres
- Levels:1 Story
Utilities
- Water:City Water - Connected
- Sewer:City Sewer - Connected
Finances and disclosures
- Price:$559,000
- Price per sq. ft.:$190.65
- Tax amount:$7,052 (2025)
Features and amenities
- Appliances:Disposal, Microwave, Refrigerator, Stainless Steel Appliances, Water Softener Owned
- Laundry features:Dryer
- Amenities:Gas Water Heater, Water Softener Owned
Parking
- Parking description:Attached Garage
- Garage:Yes
- Garage spaces:3
New listings near 695 Marcus Pl Ne
- Open Sat, 12 to 1pmNew
 $229,900Active3 beds 2 baths1,488 sq. ft.
310 10th Avenue Nw, Byron, MN 55920
MLS# 7127194Listed by: KELLER WILLIAMS PREMIER REALTY 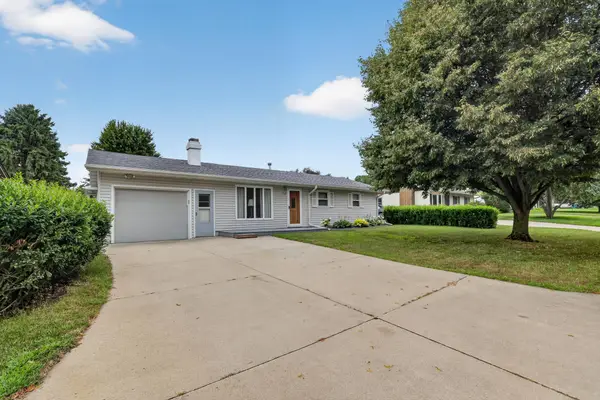 $259,900Pending4 beds 2 baths1,896 sq. ft.
212 2nd Street Nw, Byron, MN 55920
MLS# 7127193Listed by: KELLER WILLIAMS PREMIER REALTY- New
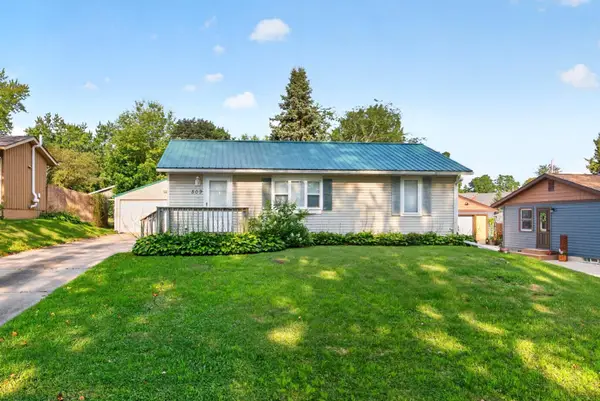 $220,000Active2 beds 2 baths1,432 sq. ft.
509 3rd Avenue Ne, Byron, MN 55920
MLS# 7126482Listed by: RE/MAX RESULTS 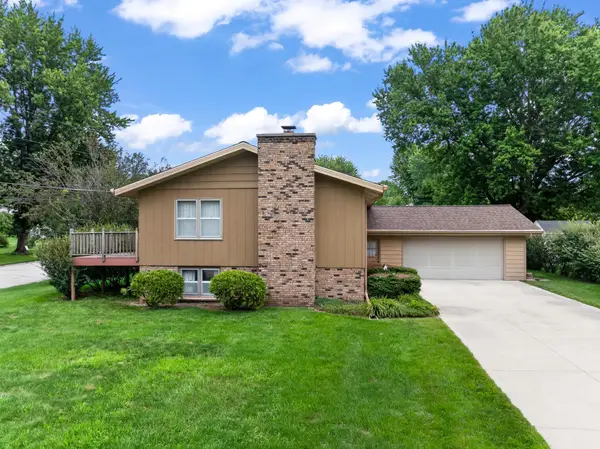 $279,000Pending4 beds 2 baths1,877 sq. ft.
816 1st Avenue Nw, Byron, MN 55920
MLS# 7122536Listed by: DWELL REALTY GROUP LLC- New
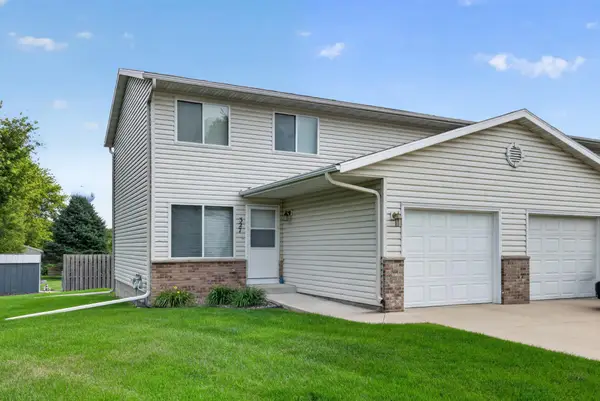 $226,880Active3 beds 2 baths1,200 sq. ft.
327 10th Avenue Nw, Byron, MN 55920
MLS# 7124269Listed by: REAL BROKER, LLC. - New
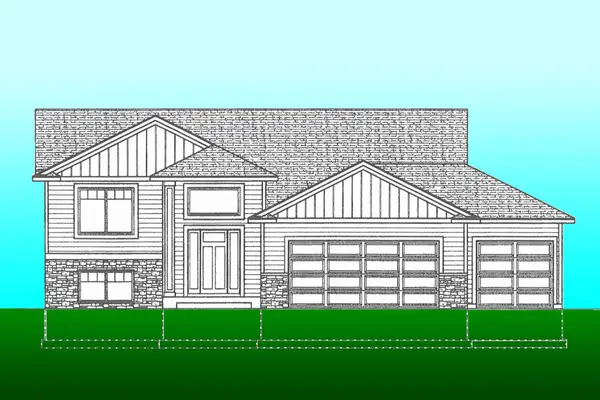 $509,900Active4 beds 3 baths2,305 sq. ft.
1826 4th Street Ne, Byron, MN 55920
MLS# 7121615Listed by: RE/MAX RESULTS 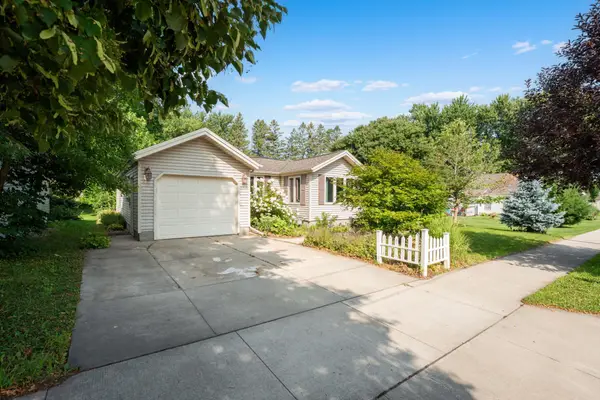 $269,900Active3 beds 2 baths1,652 sq. ft.
505 1st Avenue Ne, Byron, MN 55920
MLS# 7123565Listed by: CENTURY 21 ATWOOD ROCHESTER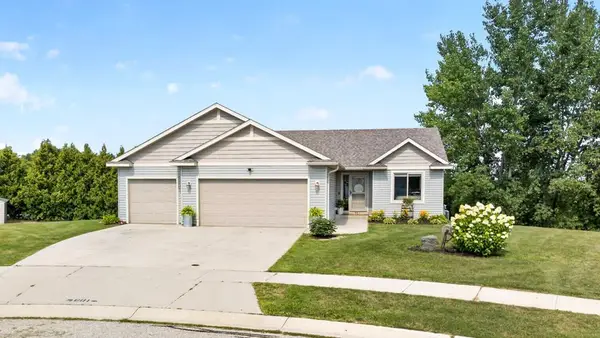 $369,000Pending4 beds 2 baths2,225 sq. ft.
601 3rd Street Ne, Byron, MN 55920
MLS# 7123620Listed by: EDINA REALTY, INC.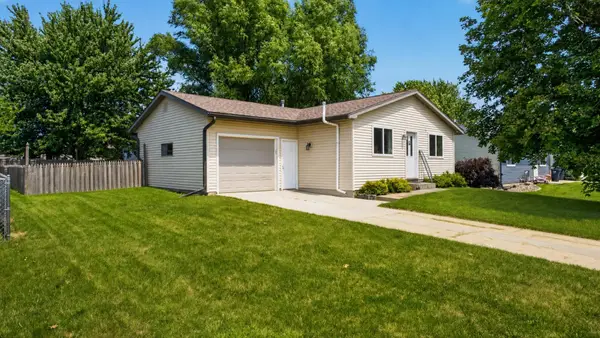 $309,900Active4 beds 2 baths1,976 sq. ft.
913 2nd Street Nw, Byron, MN 55920
MLS# 7123306Listed by: RE/MAX RESULTS $260,000Active3 beds 1 baths1,239 sq. ft.
208 2nd Street Nw, Byron, MN 55920
MLS# 7118963Listed by: COLDWELL BANKER REALTY


Protect your home and budget from life's surprises with an Assurant Home Warranty, backed by a partner that supports you through every step of homeownership. Explore Plans.
© 2023 - 2026 ERA Franchise Systems LLC. All rights reserved. ERA Franchise Systems LLC fully supports the principles of the Fair Housing Act and the Equal Opportunity Act. ERA, ERA Real Estate powered, and their respective logos are registered service marks of ERA Franchise Systems LLC. Each office is independently owned and operated.