
705 Shardlow Place Ne, Byron, MN 55920
Local realty services provided by:ERA Prospera Real Estate
705 Shardlow Place Ne,Byron, MN 55920
$359,000
- 3 Beds
- 3 Baths
- 1,776 sq. ft.
- Townhouse
- Active
Listed by: kati dean
Office: pursuit real estate group
MLS#:7131599
Source:NSMLS
Price summary
- Price:$359,000
- Price per sq. ft.:$202.14
- Monthly HOA dues:$279
About this home
Welcome to this bright and sunny modern end-unit townhome. You will love enjoying the beautiful views, the natural light and open living spaces! The main floor boasts an open floor plan with a center island, a custom built electric fireplace, living room and informal dining room. Outdoor/indoor living is easy with a huge deck right off the dining room. High end finishes abound with white 6 panels doors, woodwork, and all white cabinetry with soft close doors and drawers. The kitchen offers ample storage, expansive counter space and a center island that is great for both cooking and entertaining. Sizeable master suite has adjoining double vanity granite sinks, beautiful tile floor, walk in shower, and a walk in closet. Handy upper floor laundry next to all 3 bedrooms makes laundry a snap. This move-in-ready home comes complete with water softener, washer, dryer, and all stainless steel kitchen appliances.
Just a short walk from both Byron Primary and Intermediate Schools, make this a great place for young families. If golf is what you’re after, we are just a few blocks away from the spectacular Somerby Golf Club. Somerby offers not only one of Minnesota’s premier golf experiences, it also offers memberships that include amenities such as a pool, jacuzzi, fitness center, tennis and pickleball courts, and a social calendar to fit into most anyone’s active preferences. Walking and biking trails can also be accessed just mere feet outside your door....
Contact an agent
Home facts
- Year built:2021
- Subdivision & Development:Shardlow Add
- Listing ID #:7131599
- Added:46 day(s) ago
- Updated:October 11, 2026 at 12:06 PM
Rooms and interior
- Bedrooms:3
- Total bathrooms:3
- Full bathrooms:1
- Half bathrooms:1
- Dining Description:Informal Dining Room, Living/Dining Room
- Kitchen Description:Dishwasher, Disposal, Range, Refrigerator, Stainless Steel Appliances
- Living area:1,776 sq. ft.
Heating and cooling
- Cooling:Central Air
- Heating:Forced Air
- Central air:Yes
Structure and exterior
- Roof:Asphalt
- Year built:2021
- Building area:1,776 sq. ft.
- Lot area:0.03 Acres
- Construction Materials:Block
- Levels:2 Story
Utilities
- Water:City Water - Connected
- Sewer:City Sewer - Connected
Finances and disclosures
- Price:$359,000
- Price per sq. ft.:$202.14
- Tax amount:$5,130 (2026)
Features and amenities
- Appliances:Disposal, Range, Refrigerator, Stainless Steel Appliances, Water Softener Owned
- Amenities:Water Softener Owned
Parking
- Parking description:Tuckunder Garage
- Garage:Yes
- Garage spaces:2
New listings near 705 Shardlow Place Ne
- Coming Soon
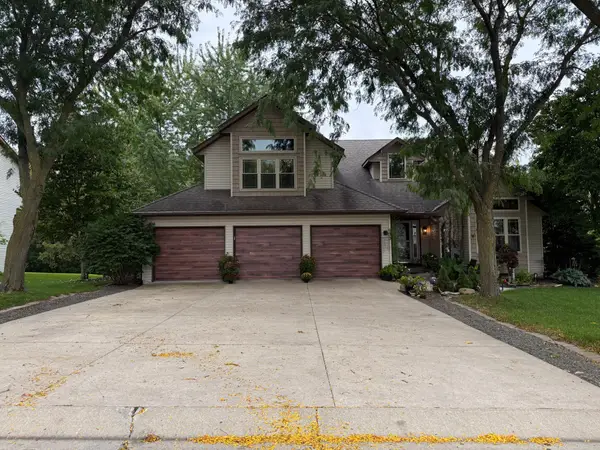 $599,900Coming Soon5 beds 4 baths3,509 sq. ft.
933 1st Avenue Nw, Byron, MN 55920
MLS# 7156477Listed by: PROPERTY BROKERS OF MINNESOTA - New
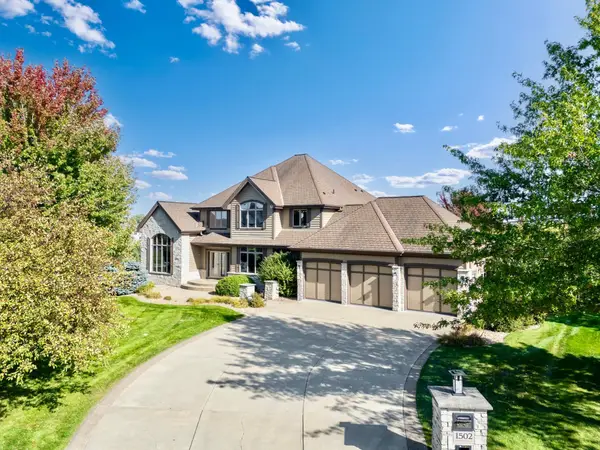 $1,149,000Active4 beds 4 baths5,560 sq. ft.
1502 Epperstone Enclave Ne, Byron, MN 55920
MLS# 7156985Listed by: EDINA REALTY ROCHESTER - New
 $485,000Active4 beds 3 baths2,390 sq. ft.
1008 4th Avenue Ne, Byron, MN 55920
MLS# 7154624Listed by: REAL BROKER, LLC.  $399,900Active4 beds 2 baths2,064 sq. ft.
516 4th Avenue Ne, Byron, MN 55920
MLS# 7150849Listed by: EXP REALTY $235,900Active2 beds 1 baths1,087 sq. ft.
401 1st Avenue Nw, Byron, MN 55920
MLS# 7150334Listed by: BEYCOME BROKERAGE REALTY LLC $299,900Active2 beds 2 baths1,462 sq. ft.
412 3rd Avenue Nw, Byron, MN 55920
MLS# 7145020Listed by: RE/MAX RESULTS- Open Sun, 3:30 to 5pm
 $499,950Active4 beds 4 baths3,064 sq. ft.
509 7th Street Nw, Byron, MN 55920
MLS# 7148726Listed by: KELLER WILLIAMS PREMIER REALTY  $574,900Active3 beds 3 baths3,262 sq. ft.
874 Diseworth Court Ne, Byron, MN 55920
MLS# 7145513Listed by: RE/MAX RESULTS $320,000Pending2 beds 2 baths1,434 sq. ft.
605 3rd Avenue Nw, Byron, MN 55920
MLS# 7139068Listed by: EDINA REALTY ROCHESTER $360,000Pending4 beds 2 baths2,246 sq. ft.
829 4th Avenue Ne, Byron, MN 55920
MLS# 7140804Listed by: REAL BROKER, LLC.


Protect your home and budget from life's surprises with an Assurant Home Warranty, backed by a partner that supports you through every step of homeownership. Explore Plans.
© 2023 - 2026 ERA Franchise Systems LLC. All rights reserved. ERA Franchise Systems LLC fully supports the principles of the Fair Housing Act and the Equal Opportunity Act. ERA, ERA Real Estate powered, and their respective logos are registered service marks of ERA Franchise Systems LLC. Each office is independently owned and operated.