
727 Towne Drive Ne, Byron, MN 55920
Local realty services provided by:ERA Gillespie Real Estate
Listed by: heidi skogerbo
Office: re/max advantage plus
MLS#:7095310
Source:NSMLS
Price summary
- Price:$604,900
- Price per sq. ft.:$211.21
About this home
Welcome home to this spacious and beautifully updated 5-bedroom, 3-bathroom property situated on a large oversized corner lot with a fenced backyard. Offering an ideal blend of comfort, functionality, and style, this home features fresh paint throughout, updated flooring on both the upper and lower levels, and a new kitchen backsplash that adds a modern touch. The thoughtfully designed layout includes 3
bedrooms on one level, convenient main-floor laundry, and a practical mudroom for everyday living. Large windows throughout the home fill the space with an abundance of natural light, creating a bright and welcoming atmosphere. Step outside to enjoy the freshly stained deck overlooking the spacious yard, perfect for relaxing or entertaining. Car enthusiasts and hobbyists will appreciate the impressive 4-car garage featuring custom 9-foot garage doors, hot and cold water, and a floor drain for added convenience. With generous living space, numerous updates, and exceptional garage amenities, this home is ready for its next owners to move in and enjoy!...
Contact an agent
Home facts
- Year built:2020
- Subdivision & Development:The East Village
- Listing ID #:7095310
- Added:63 day(s) ago
- Updated:August 20, 2026 at 03:43 PM
Rooms and interior
- Bedrooms:5
- Total bathrooms:3
- Full bathrooms:2
- Bathrooms Description:Full Basement, Main Floor 3/4 Bath, Main Floor Full Bath
- Kitchen Description:Dishwasher, Disposal, Microwave, Range, Refrigerator, Stainless Steel Appliances
- Basement:Yes
- Basement Description:Block, Finished, Full, Storage Space, Sump Pump
- Living area:2,864 sq. ft.
Heating and cooling
- Cooling:Central Air
- Heating:Forced Air
- Central air:Yes
Structure and exterior
- Roof:Age 8 Years or Less, Asphalt
- Year built:2020
- Building area:2,864 sq. ft.
- Lot area:0.39 Acres
- Lot Features:Corner Lot, Irregular Lot, Tree Coverage - Light
- Levels:2 Story
Utilities
- Water:City Water - Connected
- Sewer:City Sewer - Connected
Finances and disclosures
- Price:$604,900
- Price per sq. ft.:$211.21
- Tax amount:$7,945 (2026)
Features and amenities
- Appliances:Disposal, Microwave, Range, Refrigerator, Stainless Steel Appliances, Washer
- Laundry features:Dryer, Washer
- Amenities:Electric Water Heater
Parking
- Parking description:Attached Garage, Concrete, Floor Drain, Heated Garage
- Garage:Yes
- Garage spaces:4
New listings near 727 Towne Drive Ne
- Open Sat, 12 to 1pmNew
 $229,900Active3 beds 2 baths1,488 sq. ft.
310 10th Avenue Nw, Byron, MN 55920
MLS# 7127194Listed by: KELLER WILLIAMS PREMIER REALTY 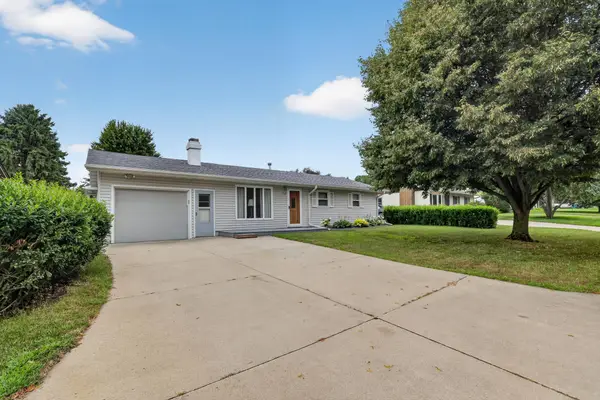 $259,900Pending4 beds 2 baths1,896 sq. ft.
212 2nd Street Nw, Byron, MN 55920
MLS# 7127193Listed by: KELLER WILLIAMS PREMIER REALTY- New
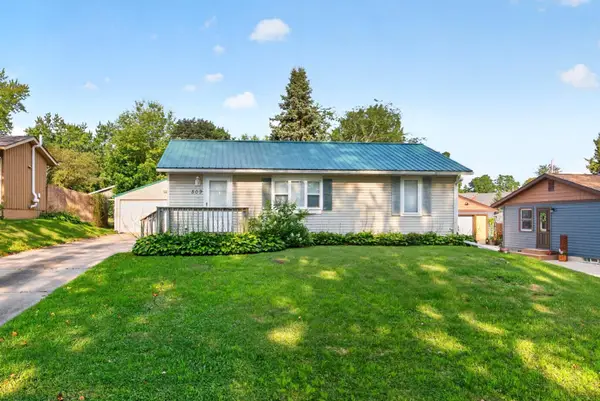 $220,000Active2 beds 2 baths1,432 sq. ft.
509 3rd Avenue Ne, Byron, MN 55920
MLS# 7126482Listed by: RE/MAX RESULTS 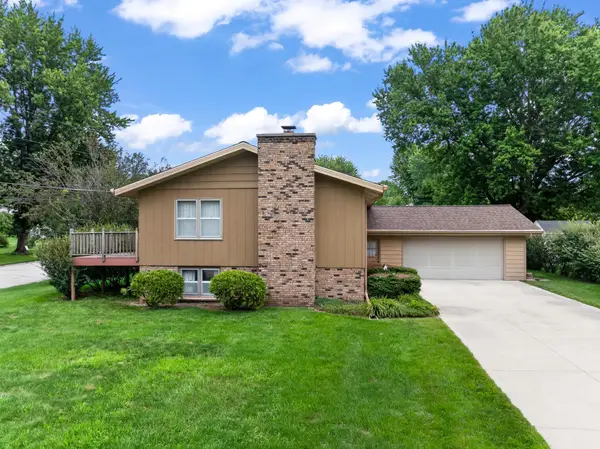 $279,000Pending4 beds 2 baths1,877 sq. ft.
816 1st Avenue Nw, Byron, MN 55920
MLS# 7122536Listed by: DWELL REALTY GROUP LLC- New
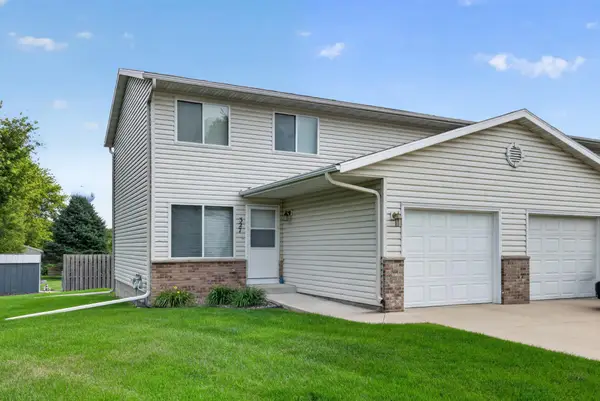 $226,880Active3 beds 2 baths1,200 sq. ft.
327 10th Avenue Nw, Byron, MN 55920
MLS# 7124269Listed by: REAL BROKER, LLC. - New
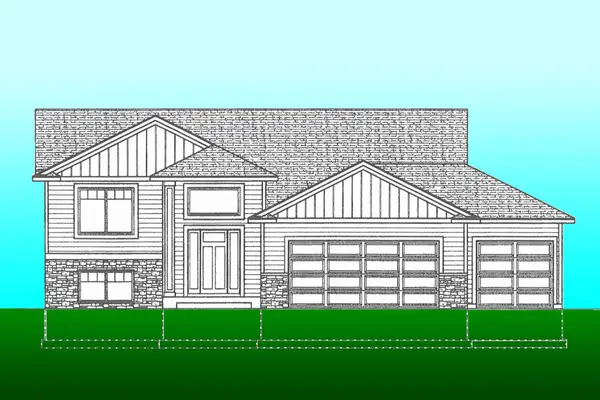 $509,900Active4 beds 3 baths2,305 sq. ft.
1826 4th Street Ne, Byron, MN 55920
MLS# 7121615Listed by: RE/MAX RESULTS 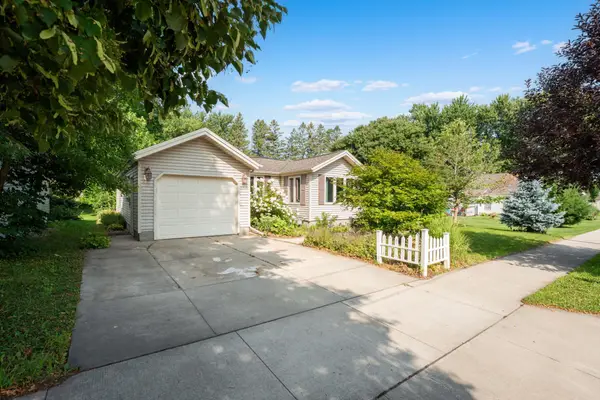 $269,900Active3 beds 2 baths1,652 sq. ft.
505 1st Avenue Ne, Byron, MN 55920
MLS# 7123565Listed by: CENTURY 21 ATWOOD ROCHESTER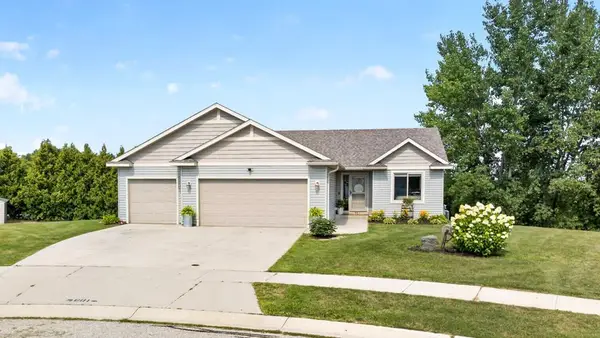 $369,000Pending4 beds 2 baths2,225 sq. ft.
601 3rd Street Ne, Byron, MN 55920
MLS# 7123620Listed by: EDINA REALTY, INC.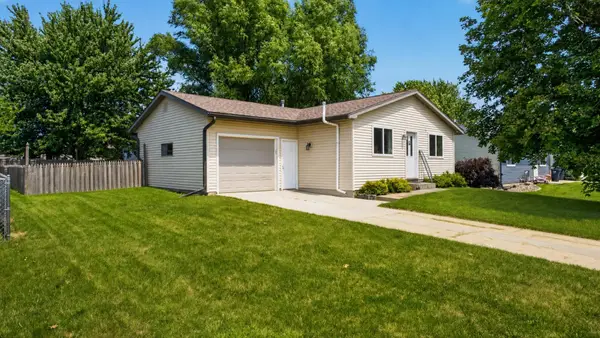 $309,900Active4 beds 2 baths1,976 sq. ft.
913 2nd Street Nw, Byron, MN 55920
MLS# 7123306Listed by: RE/MAX RESULTS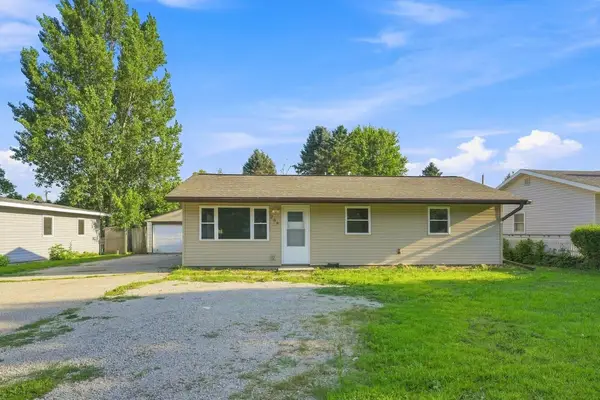 $260,000Active3 beds 1 baths1,239 sq. ft.
208 2nd Street Nw, Byron, MN 55920
MLS# 7118963Listed by: COLDWELL BANKER REALTY


Protect your home and budget from life's surprises with an Assurant Home Warranty, backed by a partner that supports you through every step of homeownership. Explore Plans.
© 2023 - 2026 ERA Franchise Systems LLC. All rights reserved. ERA Franchise Systems LLC fully supports the principles of the Fair Housing Act and the Equal Opportunity Act. ERA, ERA Real Estate powered, and their respective logos are registered service marks of ERA Franchise Systems LLC. Each office is independently owned and operated.