
905 3rd Street Nw, Byron, MN 55920
Local realty services provided by:ERA Viking Realty
905 3rd Street Nw,Byron, MN 55920
$345,000
- 4 Beds
- 2 Baths
- - sq. ft.
- Single family
- Sold
Listed by: trina solano, natalia whaley
Office: edina realty, inc.
MLS#:7074153
Source:NSMLS
Sorry, we are unable to map this address
Price summary
- Price:$345,000
About this home
Welcome home to this beautifully maintained property in NW Byron offering thoughtful updates, comfortable living spaces, and a wonderful backyard retreat. Featuring 4 bedrooms, 2 bathrooms, a bright and inviting sunroom, and a spacious well-landscaped yard, this home provides the perfect blend of charm and functionality.
Step inside to find an abundance of natural light, warm and welcoming living spaces, and a layout designed for everyday living. The kitchen seamlessly connects to the dining area, living room, and sunroom, where you’ll enjoy a cozy gas fireplace, beautiful French doors, and views of the backyard. The main level offers two bedrooms and a full bathroom, along with numerous updates including flooring, lighting, plumbing fixtures, and fresh paint.
The finished lower level provides even more space to relax and entertain with a spacious family room featuring a stunning 3-sided fireplace, additional cabinetry and countertop space, a newly finished ¾ bathroom, fresh carpeting throughout, and two additional bedrooms filled with natural light.
Enjoy the outdoors in your private backyard oasis complete with a large patio off the garage, maintenance-free deck, storage shed, mature trees, and plenty of green space to gather, play, or unwind. Conveniently located near schools, restaurants, and just 10 miles from downtown Rochester, this home offers the perfect combination of small-town charm and accessibility.
Additional highlights include a newer air conditioner for those warm summer days and the peace of mind that comes with a pre-inspection. Don’t miss the opportunity to make this move-in-ready Byron home your own!...
Contact an agent
Home facts
- Year built:1999
- Subdivision & Development:Cheery Meadows 7th Sub
- Listing ID #:7074153
- Added:97 day(s) ago
- Updated:August 20, 2026 at 07:25 AM
Rooms and interior
- Bedrooms:4
- Total bathrooms:2
- Full bathrooms:1
- Dining Description:Eat In Kitchen, Informal Dining Room, Kitchen/Dining Room
- Bathrooms Description:3/4 Basement, Main Floor Full Bath
- Kitchen Description:Dishwasher, Disposal, Microwave, Range, Refrigerator, Stainless Steel Appliances
- Basement:Yes
- Basement Description:Daylight / Lookout Windows, Finished, Full
Heating and cooling
- Cooling:Central Air
- Heating:Fireplace(s), Forced Air
- Central air:Yes
Structure and exterior
- Roof:Asphalt
- Year built:1999
- Levels:Bi/Split Level
Utilities
- Water:City Water - Connected
- Sewer:City Sewer - Connected
Finances and disclosures
- Price:$345,000
- Tax amount:$4,614 (2026)
Features and amenities
- Appliances:Disposal, Microwave, Range, Refrigerator, Stainless Steel Appliances, Washer, Water Softener Owned
- Laundry features:Dryer, Washer
- Amenities:Gas Water Heater, Water Softener Owned
Parking
- Parking description:Attached Garage, Concrete
- Garage:Yes
- Garage spaces:2
New listings near 905 3rd Street Nw
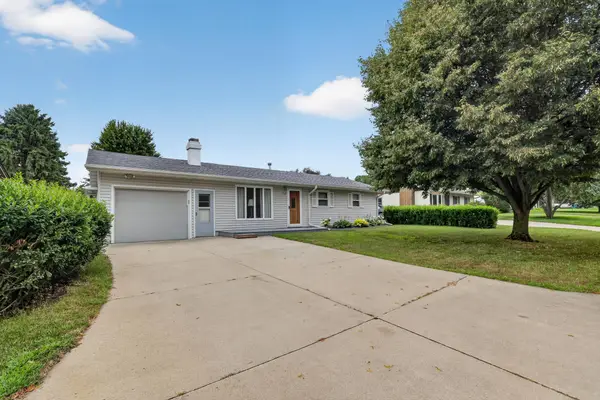 $259,900Pending4 beds 2 baths1,896 sq. ft.
212 2nd Street Nw, Byron, MN 55920
MLS# 7127193Listed by: KELLER WILLIAMS PREMIER REALTY- New
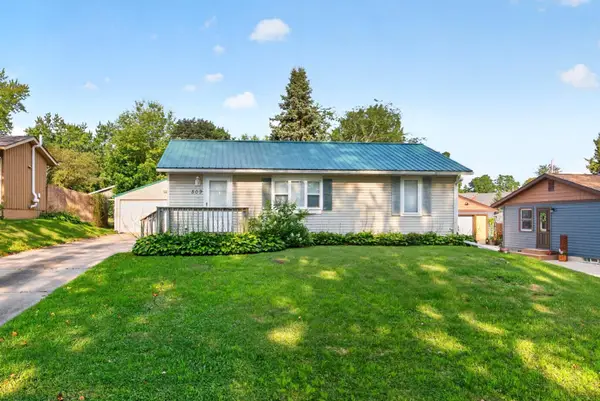 $220,000Active2 beds 2 baths1,432 sq. ft.
509 3rd Avenue Ne, Byron, MN 55920
MLS# 7126482Listed by: RE/MAX RESULTS 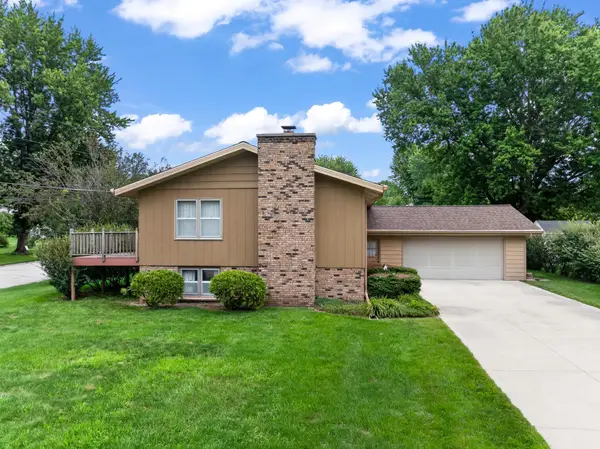 $279,000Pending4 beds 2 baths1,877 sq. ft.
816 1st Avenue Nw, Byron, MN 55920
MLS# 7122536Listed by: DWELL REALTY GROUP LLC- New
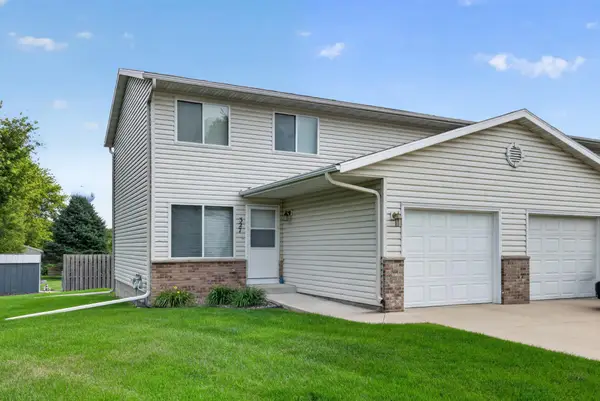 $226,880Active3 beds 2 baths1,200 sq. ft.
327 10th Avenue Nw, Byron, MN 55920
MLS# 7124269Listed by: REAL BROKER, LLC. - New
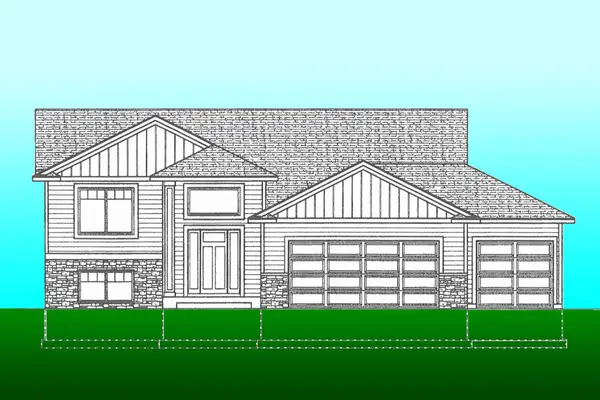 $509,900Active4 beds 3 baths2,305 sq. ft.
1826 4th Street Ne, Byron, MN 55920
MLS# 7121615Listed by: RE/MAX RESULTS 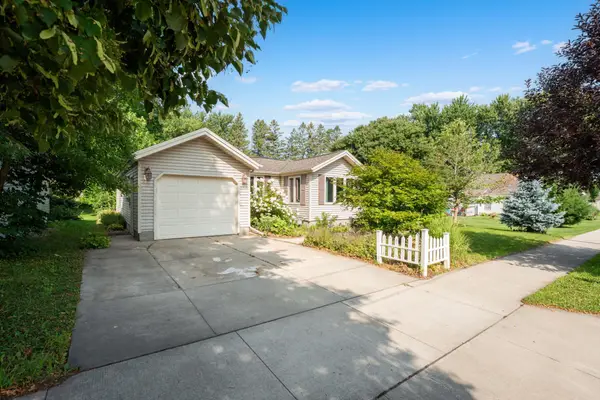 $269,900Active3 beds 2 baths1,652 sq. ft.
505 1st Avenue Ne, Byron, MN 55920
MLS# 7123565Listed by: CENTURY 21 ATWOOD ROCHESTER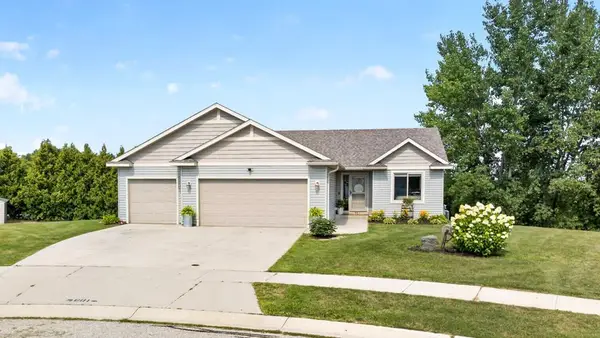 $369,000Pending4 beds 2 baths2,225 sq. ft.
601 3rd Street Ne, Byron, MN 55920
MLS# 7123620Listed by: EDINA REALTY, INC.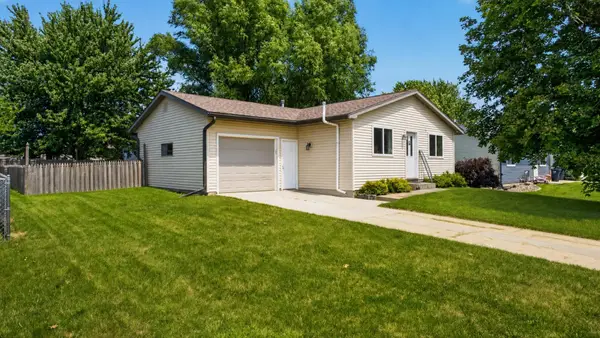 $309,900Active4 beds 2 baths1,976 sq. ft.
913 2nd Street Nw, Byron, MN 55920
MLS# 7123306Listed by: RE/MAX RESULTS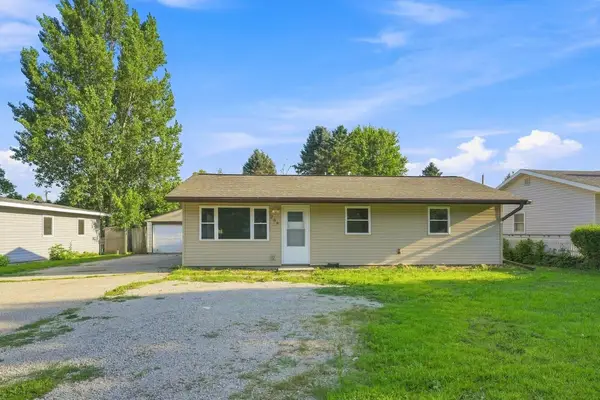 $260,000Active3 beds 1 baths1,239 sq. ft.
208 2nd Street Nw, Byron, MN 55920
MLS# 7118963Listed by: COLDWELL BANKER REALTY- Open Sun, 12:30 to 2pm
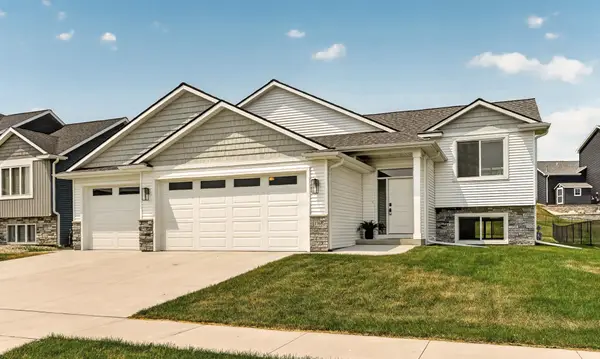 $485,000Active4 beds 3 baths2,200 sq. ft.
1768 Brandt Drive Ne, Byron, MN 55920
MLS# 7116601Listed by: EDINA REALTY, INC.


Protect your home and budget from life's surprises with an Assurant Home Warranty, backed by a partner that supports you through every step of homeownership. Explore Plans.
© 2023 - 2026 ERA Franchise Systems LLC. All rights reserved. ERA Franchise Systems LLC fully supports the principles of the Fair Housing Act and the Equal Opportunity Act. ERA, ERA Real Estate powered, and their respective logos are registered service marks of ERA Franchise Systems LLC. Each office is independently owned and operated.