
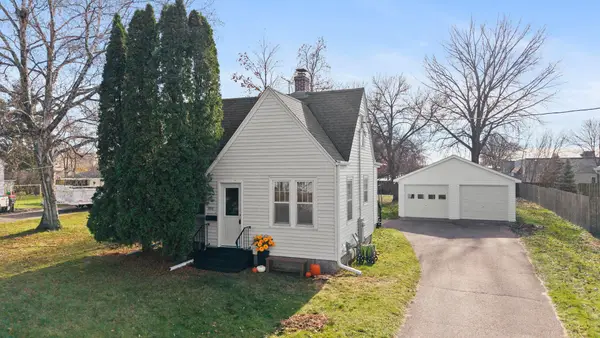
120 4th Avenue Ne, Cambridge, MN 55008
Local realty services provided by:ERA Prospera Real Estate
Upcoming open houses
- Sun, Nov 2209:00 am - 07:00 pm
- Mon, Nov 2309:00 am - 07:00 pm
- Tue, Nov 2409:00 am - 07:00 pm
- Wed, Nov 2509:00 am - 07:00 pm
- Thu, Nov 2609:00 am - 07:00 pm
- Fri, Nov 2709:00 am - 07:00 pm
- Sat, Nov 2809:00 am - 07:00 pm
- Sun, Nov 2909:00 am - 07:00 pm
- Mon, Nov 3009:00 am - 07:00 pm
- Tue, Dec 0109:00 am - 07:00 pm
- Wed, Dec 0209:00 am - 07:00 pm
- Thu, Dec 0309:00 am - 07:00 pm
- Fri, Dec 0409:00 am - 07:00 pm
- Sat, Dec 0509:00 am - 07:00 pm
- Sun, Dec 0609:00 am - 07:00 pm
- Mon, Dec 0709:00 am - 07:00 pm
- Tue, Dec 0809:00 am - 07:00 pm
- Wed, Dec 0909:00 am - 07:00 pm
- Thu, Dec 1009:00 am - 07:00 pm
- Fri, Dec 1109:00 am - 07:00 pm
- Sat, Dec 1209:00 am - 07:00 pm
- Sun, Dec 1309:00 am - 07:00 pm
- Mon, Dec 1409:00 am - 07:00 pm
- Tue, Dec 1509:00 am - 07:00 pm
- Wed, Dec 1609:00 am - 07:00 pm
- Thu, Dec 1709:00 am - 07:00 pm
- Fri, Dec 1809:00 am - 07:00 pm
- Sat, Dec 1909:00 am - 07:00 pm
- Sun, Dec 2009:00 am - 07:00 pm
- Mon, Dec 2109:00 am - 07:00 pm
Listed by: amber n broadway, cory a schwalbe
Office: opendoor brokerage, llc.
MLS#:7174736
Source:NSMLS
Price summary
- Price:$225,000
- Price per sq. ft.:$131.04
About this home
Seller will pay $3,000 in permanent mortgage rate buy-down costs.
120 4th Ave NE is a one-story Cambridge home with a detached garage and a layout that keeps the main living spaces together. The kitchen has cabinetry on both sides and a window above the sink, with direct connections to the living room and rear entry. A large front window brings daylight into the living area. Main-floor bedrooms sit near a bathroom with a tub-and-shower combination. The unfinished basement includes laundry space and room for storage, while the upper attic adds another storage option. Outside, lawn surrounds the house and garage. A garage workbench provides a separate setting for projects alongside enclosed parking. Included 100-Day Home Warranty
Contact an agent
Home facts
- Year built:1939
- Subdivision & Development:Aud Sub Div 8
- Listing ID #:7174736
- Added:2 day(s) ago
- Updated:November 22, 2026 at 01:43 AM
Rooms and interior
- Bedrooms:2
- Total bathrooms:1
- Full bathrooms:1
- Basement:Yes
- Basement Description:Unfinished
- Living area:1,005 sq. ft.
Heating and cooling
- Cooling:Central Air
- Heating:Forced Air
- Central air:Yes
Structure and exterior
- Year built:1939
- Building area:1,005 sq. ft.
- Lot area:0.32 Acres
- Levels:Modified 2 Story
Utilities
- Water:City Water - Connected
- Sewer:City Sewer - Connected
Finances and disclosures
- Price:$225,000
- Price per sq. ft.:$131.04
- Tax amount:$1,538 (2026)
Parking
- Parking description:Detached Garage
- Garage:Yes
- Garage spaces:2
New listings near 120 4th Avenue Ne
- Coming Soon
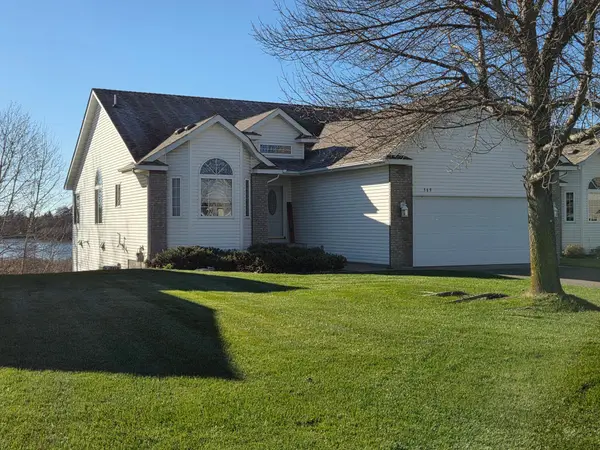 $524,900Coming Soon3 beds 3 baths2,688 sq. ft.
369 25th Lane Se, Cambridge, MN 55008
MLS# 7172445Listed by: RE/MAX RESULTS - New
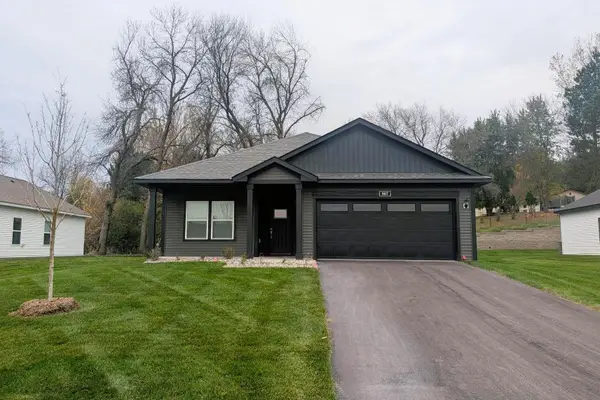 $364,900Active2 beds 2 baths1,473 sq. ft.
907 Sycamore Place N, Cambridge, MN 55008
MLS# 7175137Listed by: LGI REALTY-MINNESOTA, LLC - New
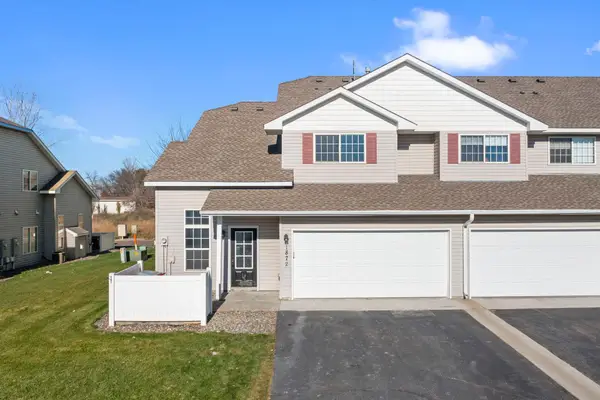 $199,000Active2 beds 2 baths1,171 sq. ft.
1872 Bridgewater Boulevard S, Cambridge, MN 55008
MLS# 7170932Listed by: RE/MAX RESULTS - New
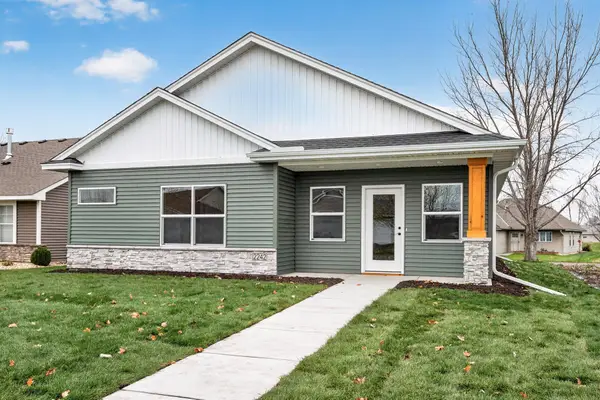 $369,900Active3 beds 2 baths1,480 sq. ft.
2242 8th Lane Se, Cambridge, MN 55008
MLS# 7171777Listed by: SEMLER REAL ESTATE, INC. - New
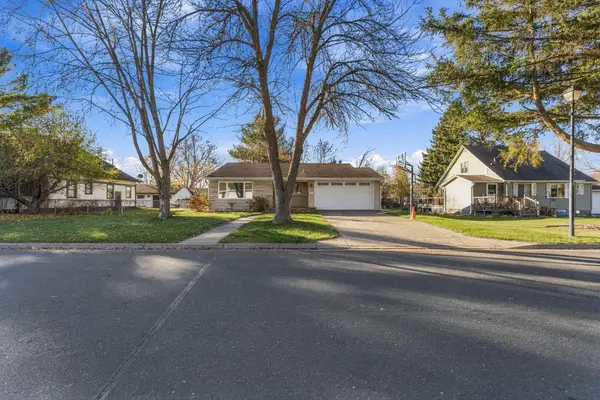 $309,900Active3 beds 2 baths1,091 sq. ft.
321 Birch Street N, Cambridge, MN 55008
MLS# 7171970Listed by: RE/MAX RESULTS - New
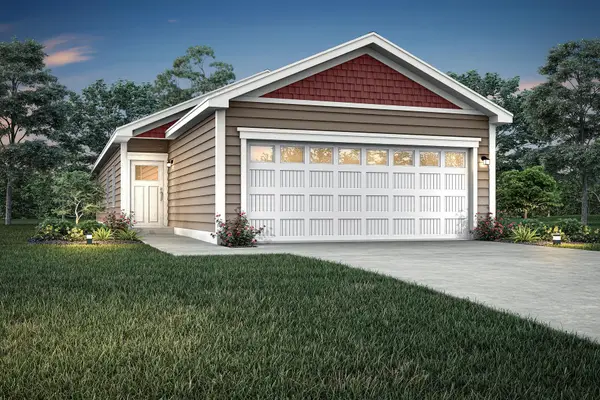 $299,900Active3 beds 2 baths1,100 sq. ft.
502 Redwood Street N, Cambridge, MN 55008
MLS# 7172343Listed by: LGI REALTY-MINNESOTA, LLC - Open Sun, 12 to 2pmNew
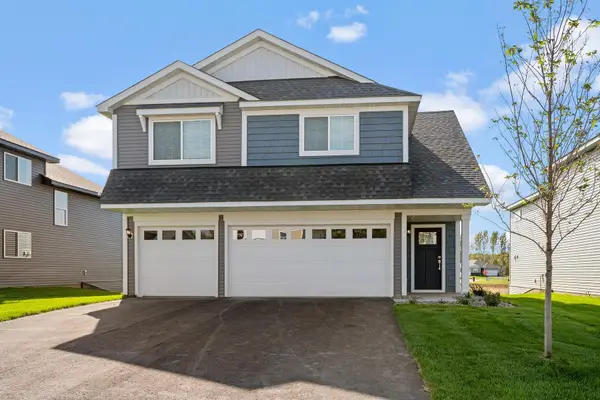 $414,900Active4 beds 3 baths2,230 sq. ft.
724 Spruce Street N, Cambridge, MN 55008
MLS# 7172347Listed by: LGI REALTY-MINNESOTA, LLC - New
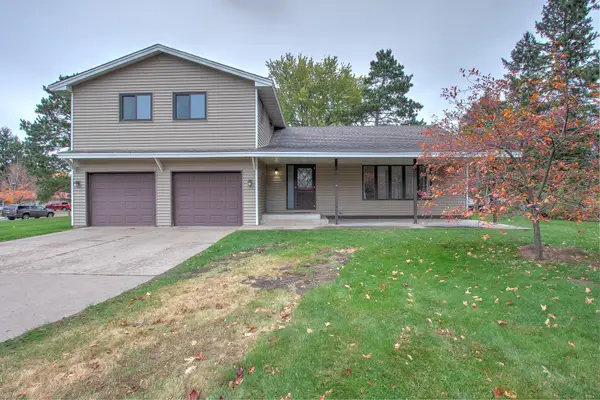 $275,000Active4 beds 3 baths1,899 sq. ft.
1016 Dellwood Street S, Cambridge, MN 55008
MLS# 7124746Listed by: CENTURY 21 MOLINE REALTY INC - New
 $224,900Active2 beds 2 baths1,021 sq. ft.
211 4th Avenue Ne, Cambridge, MN 55008
MLS# 7171848Listed by: RE/MAX RESULTS


Protect your home and budget from life's surprises with an Assurant Home Warranty, backed by a partner that supports you through every step of homeownership. Explore Plans.
© 2023 - 2026 ERA Franchise Systems LLC. All rights reserved. ERA Franchise Systems LLC fully supports the principles of the Fair Housing Act and the Equal Opportunity Act. ERA, ERA Real Estate powered, and their respective logos are registered service marks of ERA Franchise Systems LLC. Each office is independently owned and operated.