
1464 Roosevelt Street S, Cambridge, MN 55008
Local realty services provided by:ERA Viking Realty
Listed by: christopher j broz, madisyn kay hairsine
Office: remax results
MLS#:7118775
Source:NSMLS
Price summary
- Price:$239,900
- Price per sq. ft.:$122.9
About this home
Great home in a great neighborhood! Phenomenal Single Family home ready for a new owner. Oversized 3 car garage fully insulated with gas heater steals the show. You'll love the spacious backyard with poly privacy fence, oversized deck with stairs, plus planter boxes and fire pit. Wonderful layout offers tons to appreciate and you'll be excited to see the newer stainless steel appliances in the kitchen! Instant equity can be tapped with a basement ready to be finished plus a little carpet and paint would really finish this home off. See it today before it's gone tomorrow!
Contact an agent
Home facts
- Year built:2004
- Subdivision & Development:North Ridge 6th Add
- Listing ID #:7118775
- Added:10 day(s) ago
- Updated:August 14, 2026 at 08:46 AM
Rooms and interior
- Bedrooms:3
- Total bathrooms:1
- Full bathrooms:1
- Dining Description:Breakfast Bar, Informal Dining Room, Kitchen/Dining Room
- Bathrooms Description:Basement, Main Floor Full Bath, Rough In
- Kitchen Description:Dishwasher, Disposal, Microwave, Range, Refrigerator, Stainless Steel Appliances
- Basement:Yes
- Basement Description:Full, Partially Finished, Unfinished
- Living area:1,120 sq. ft.
Heating and cooling
- Cooling:Central Air
- Heating:Forced Air
- Central air:Yes
Structure and exterior
- Roof:Age 8 Years or Less, Asphalt, Pitched
- Year built:2004
- Building area:1,120 sq. ft.
- Lot area:0.25 Acres
- Lot Features:Tree Coverage - Medium, Underground Utilities
- Levels:Bi/Split Level
Utilities
- Water:City Water - Connected
- Sewer:City Sewer - Connected
Finances and disclosures
- Price:$239,900
- Price per sq. ft.:$122.9
- Tax amount:$3,452 (2026)
Features and amenities
- Appliances:Disposal, Microwave, Range, Refrigerator, Stainless Steel Appliances, Washer
- Laundry features:Dryer, Washer
- Amenities:Air-To-Air Exchanger, Gas Water Heater
Parking
- Parking description:Asphalt, Attached Garage, Heated Garage, Insulated Garage
- Garage:Yes
- Garage spaces:3
New listings near 1464 Roosevelt Street S
- Coming Soon
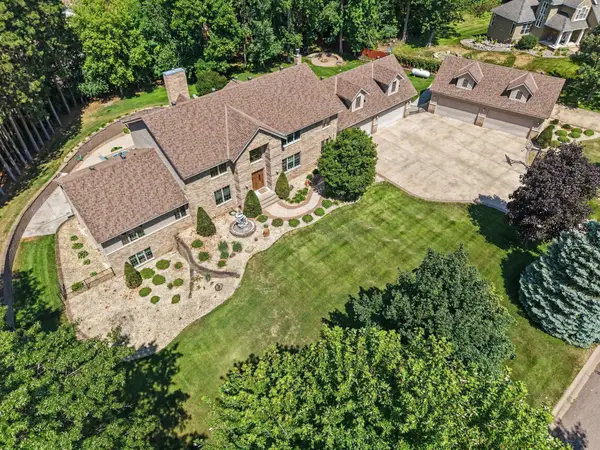 $950,000Coming Soon5 beds 6 baths
1168 Fox Run Sw, Cambridge, MN 55008
MLS# 7120196Listed by: KELLER WILLIAMS CLASSIC REALTY - New
 $389,000Active4 beds 2 baths1,974 sq. ft.
35321 Hastings Street Ne, Cambridge, MN 55008
MLS# 7123128Listed by: CENTURY 21 MOLINE REALTY INC - New
 $399,900Active4 beds 2 baths2,299 sq. ft.
1522 35th Avenue Sw, Cambridge, MN 55008
MLS# 7126720Listed by: EDINA REALTY, INC. - Coming Soon
 $475,000Coming Soon3 beds 2 baths
3089 320th Avenue Nw, Cambridge, MN 55008
MLS# 7125928Listed by: RE/MAX RESULTS - New
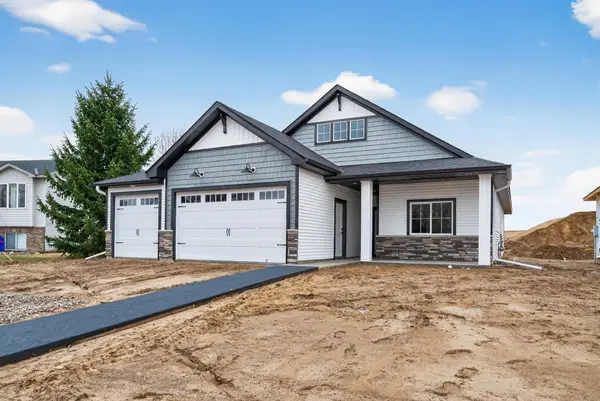 $394,778Active2 beds 2 baths1,350 sq. ft.
1402 Jefferson Street S, Cambridge, MN 55008
MLS# 7125448Listed by: EXP REALTY - Coming Soon
 $574,900Coming Soon3 beds 2 baths
35290 Quincy Drive Ne, Cambridge, MN 55008
MLS# 7125659Listed by: THEMLSONLINE.COM, INC. 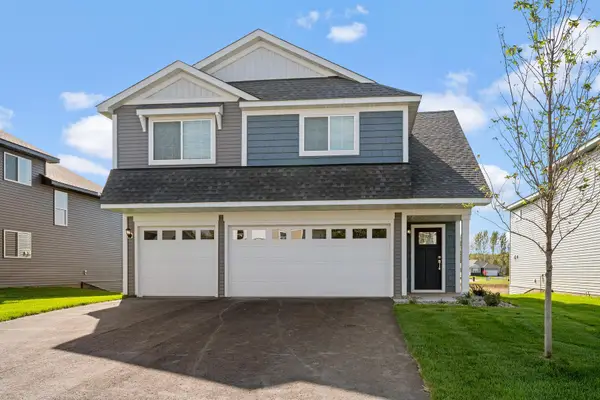 $414,900Pending4 beds 3 baths2,230 sq. ft.
606 Redwood Loop N, Cambridge, MN 55008
MLS# 7125600Listed by: LGI REALTY-MINNESOTA, LLC- Coming Soon
 $200,000Coming Soon-- Acres
tbd Opportunity, Cambridge, MN 55008
MLS# 7123241Listed by: RUSH POINT REALTY, LLC - Coming Soon
 $500,000Coming Soon-- Acres
TBD Opportunity Boulevard, Cambridge, MN 55008
MLS# 7122579Listed by: RUSH POINT REALTY, LLC - New
 $234,900Active2 beds 1 baths896 sq. ft.
121 6th Avenue Ne, Cambridge, MN 55008
MLS# 7123072Listed by: RE/MAX RESULTS


Protect your home and budget from life's surprises with an Assurant Home Warranty, backed by a partner that supports you through every step of homeownership. Explore Plans.
© 2023 - 2026 ERA Franchise Systems LLC. All rights reserved. ERA Franchise Systems LLC fully supports the principles of the Fair Housing Act and the Equal Opportunity Act. ERA, ERA Real Estate powered, and their respective logos are registered service marks of ERA Franchise Systems LLC. Each office is independently owned and operated.