
1824 Bridgewater Boulevard S, Cambridge, MN 55008
Local realty services provided by:ERA Gillespie Real Estate
1824 Bridgewater Boulevard S,Cambridge, MN 55008
$199,900
- 2 Beds
- 2 Baths
- 1,110 sq. ft.
- Townhouse
- Active
Listed by: aaron rosell, michael j tracy
Office: doro real estate
MLS#:7112193
Source:NSMLS
Price summary
- Price:$199,900
- Price per sq. ft.:$133.09
- Monthly HOA dues:$320
About this home
This Cambridge end-unit townhome pairs turnkey condition with features often missing at this price point: two bedrooms, 1.5 baths, an attached two-car garage, a gas fireplace, and plentiful storage across two stories. The brand-new main-level LVP flooring sharpens the interior, flowing from the sunlit living room into the dining area and kitchen. Nearly fourteen feet high at its apex, the vaulted living room feels airy and welcoming, while the fireplace keeps it cozy. The kitchen offers plentiful oak cabinetry, generous work surfaces, a pantry, and a convenient breakfast ledge. Upstairs, the primary bedroom extends beyond the sleeping area with its own walk-in closet and seated prep station. A second bedroom, shared full bath, laundry closet and separate hallway walk-in closet complete the upper level. Recent improvements include a 2023 water heater, 2025 washing machine, 2024 roof, and 2026 garage door, plus professionally cleaned upper-level carpets in July 2026. The end-unit positioning means you enjoy wonderful natural light and fewer shared walls, and the townhome setting means lawn care and snow removal are handled for you. Parks and playgrounds are in nearby abundance, with easy Highway 65 access and Cambridge dining, shopping, library, Florence Lake and Rum River recreation all within easy reach. Pets and rentals are permitted, too, making 1824 Bridgewater Boulevard S as versatile as it is affordable....
Contact an agent
Home facts
- Year built:2002
- Subdivision & Development:Bridgewater
- Listing ID #:7112193
- Added:68 day(s) ago
- Updated:September 28, 2026 at 12:58 PM
Rooms and interior
- Bedrooms:2
- Total bathrooms:2
- Full bathrooms:1
- Half bathrooms:1
- Dining Description:Informal Dining Room, Living/Dining Room
- Bathrooms Description:Main Floor 1/2 Bath, Upper Level Full Bath
- Kitchen Description:Dishwasher, Disposal, Microwave, Range, Refrigerator
- Living area:1,110 sq. ft.
Heating and cooling
- Cooling:Central Air
- Heating:Forced Air
- Central air:Yes
Structure and exterior
- Roof:Age 8 Years or Less, Asphalt
- Year built:2002
- Building area:1,110 sq. ft.
- Lot area:0.04 Acres
- Levels:2 Story
Utilities
- Water:City Water - Connected
- Sewer:City Sewer - Connected
Finances and disclosures
- Price:$199,900
- Price per sq. ft.:$133.09
- Tax amount:$2,392 (2026)
Features and amenities
- Appliances:Disposal, Microwave, Range, Refrigerator, Washer
- Laundry features:Dryer, Washer
- Amenities:Gas Water Heater
Parking
- Parking description:Asphalt, Attached Garage, Covered, Electric, Garage Door Opener, Storage
- Garage:Yes
- Garage spaces:2
New listings near 1824 Bridgewater Boulevard S
- Coming Soon
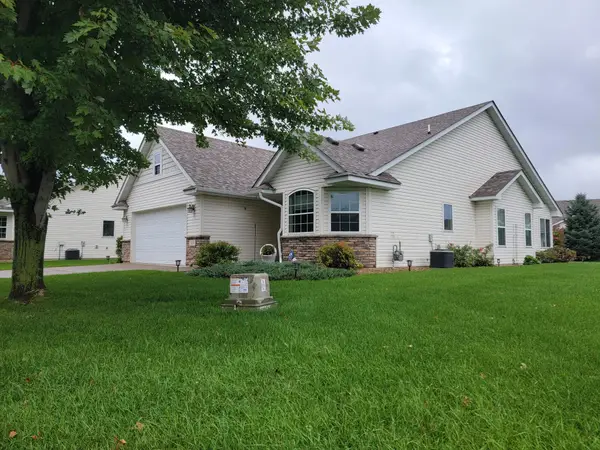 $343,000Coming Soon2 beds 2 baths1,727 sq. ft.
366 25th Lane Se, Cambridge, MN 55008
MLS# 7147787Listed by: COUNSELOR REALTY, INC - Coming Soon
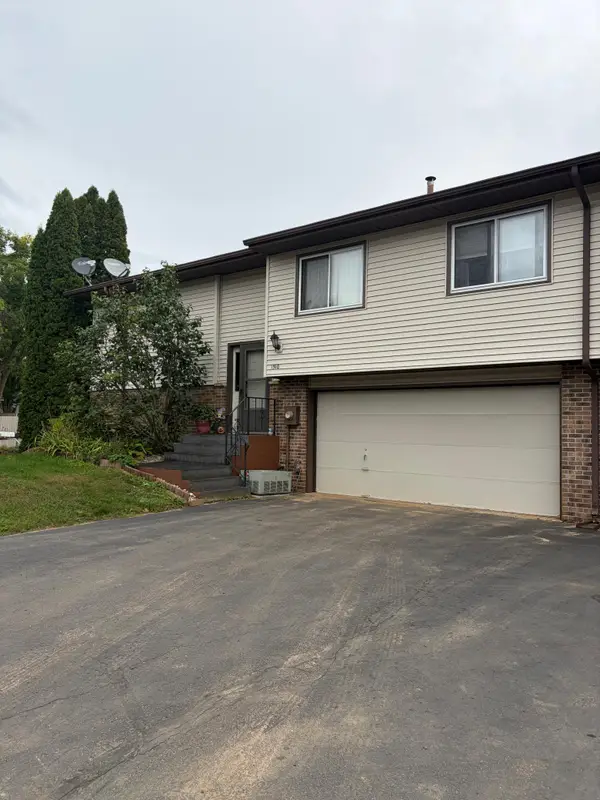 $199,900Coming Soon3 beds 2 baths1,606 sq. ft.
1310 Dellwood Street S, Cambridge, MN 55008
MLS# 7147751Listed by: BRIDGE REALTY, LLC - New
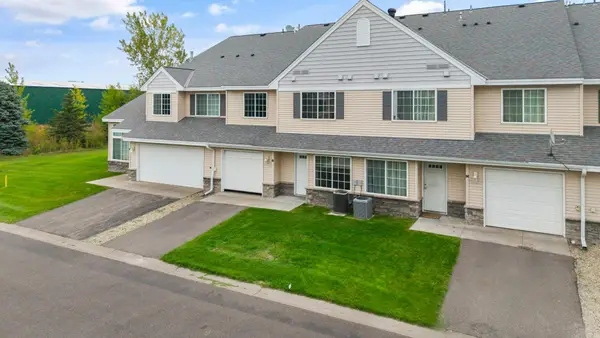 $199,900Active2 beds 2 baths1,224 sq. ft.
315 Roosevelt Street S #G, Cambridge, MN 55008
MLS# 7150793Listed by: RE/MAX RESULTS - New
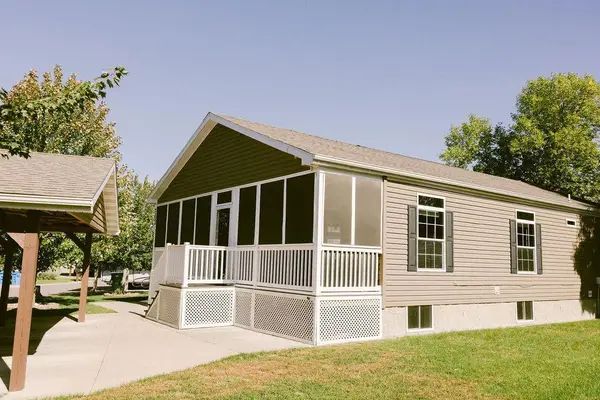 $209,900Active2 beds 2 baths1,792 sq. ft.
2200 Black Pine Drive, Cambridge, MN 55008
MLS# 7139695Listed by: LPT REALTY, LLC - New
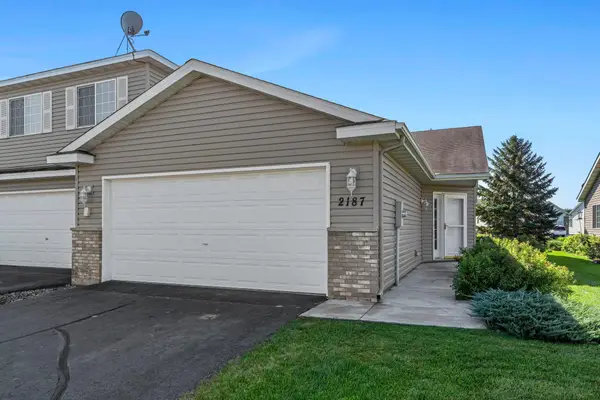 $205,000Active2 beds 1 baths1,039 sq. ft.
2187 Cleveland Way S, Cambridge, MN 55008
MLS# 7148925Listed by: RE/MAX RESULTS - New
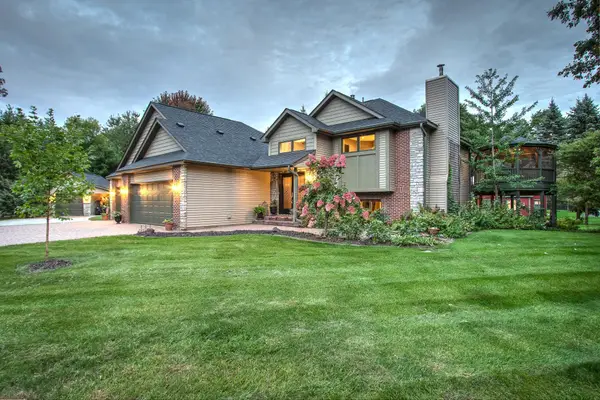 $600,000Active4 beds 2 baths2,400 sq. ft.
31925 Quincy Court Ne, Cambridge, MN 55008
MLS# 7148958Listed by: CENTURY 21 MOLINE REALTY INC 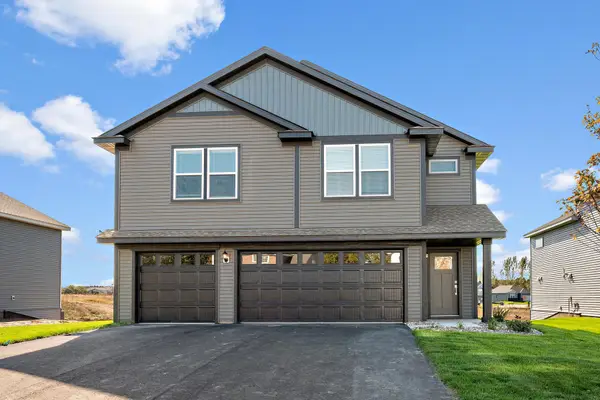 $449,900Pending5 beds 3 baths2,459 sq. ft.
1004 Spruce Circle N, Cambridge, MN 55008
MLS# 7148675Listed by: LGI REALTY-MINNESOTA, LLC- New
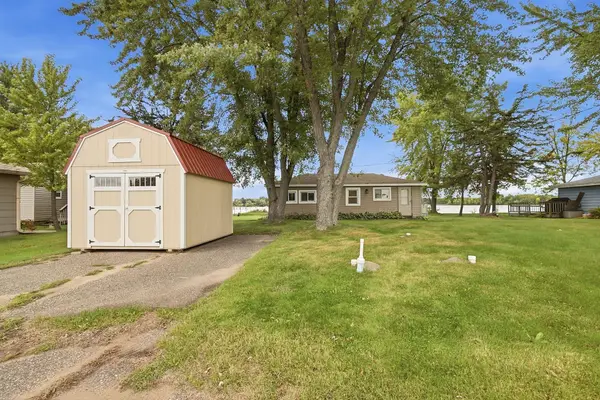 $200,000Active2 beds 1 baths512 sq. ft.
31468 London Drive Ne, Cambridge, MN 55008
MLS# 7147040Listed by: FATHOM REALTY MN, LLC - New
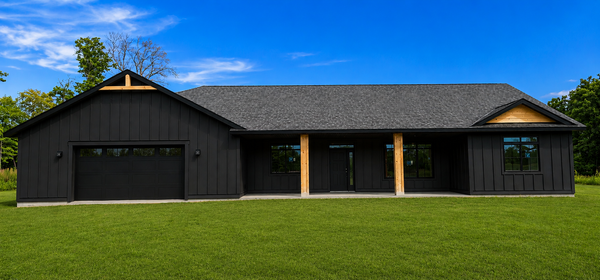 $619,900Active2 beds 2 baths1,624 sq. ft.
3074 317th Court Nw, Cambridge, MN 55008
MLS# 7148547Listed by: HOME SMART REALTY, INC. - New
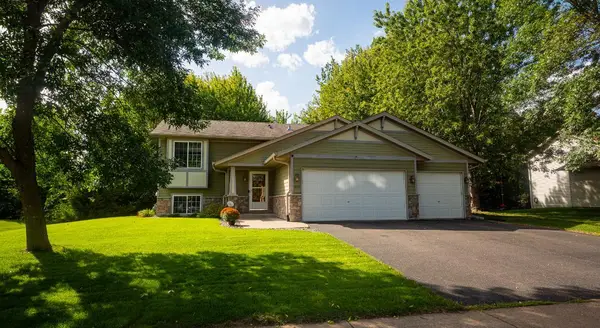 $343,000Active4 beds 2 baths1,859 sq. ft.
895 Marigold Drive, Cambridge, MN 55008
MLS# 7146295Listed by: KELLER WILLIAMS REALTY INTEGRITY LAKES


Protect your home and budget from life's surprises with an Assurant Home Warranty, backed by a partner that supports you through every step of homeownership. Explore Plans.
© 2023 - 2026 ERA Franchise Systems LLC. All rights reserved. ERA Franchise Systems LLC fully supports the principles of the Fair Housing Act and the Equal Opportunity Act. ERA, ERA Real Estate powered, and their respective logos are registered service marks of ERA Franchise Systems LLC. Each office is independently owned and operated.