
330 10th Avenue Sw, Cambridge, MN 55008
Local realty services provided by:ERA Gillespie Real Estate
330 10th Avenue Sw,Cambridge, MN 55008
$245,000
- 2 Beds
- 2 Baths
- 1,600 sq. ft.
- Single family
- Active
Listed by: amber haddy
Office: kris lindahl real estate
MLS#:7151736
Source:NSMLS
Price summary
- Price:$245,000
- Price per sq. ft.:$119.51
About this home
There’s more to this Cambridge home than meets the eye, with hardwood floors, a screened-in rear patio, and a lower level that adds extra flexibility. The main level features a large front living room with hardwood flooring, two bedrooms, and a practical single-story layout. Downstairs, the partially finished lower level includes additional living space, a kitchenette, and a bathroom with a sauna for a unique at-home amenity. The screened-in rear patio gives you a comfortable place to enjoy the outdoors through multiple seasons, while a storage shed adds useful space for tools and equipment. Conveniently located in Cambridge with easy access to shopping, dining, and everyday necessities, this home offers a functional layout with several appealing extras.
Contact an agent
Home facts
- Year built:1958
- Subdivision & Development:Oak Heights
- Listing ID #:7151736
- Added:4 day(s) ago
- Updated:October 04, 2026 at 12:16 PM
Rooms and interior
- Bedrooms:2
- Total bathrooms:2
- Full bathrooms:1
- Dining Description:Eat In Kitchen
- Bathrooms Description:3/4 Basement, Main Floor Full Bath
- Basement:Yes
- Basement Description:Crawl Space, Daylight / Lookout Windows, Egress Window(s), Partially Finished, Storage Space
- Living area:1,600 sq. ft.
Heating and cooling
- Cooling:Window Unit(s)
- Heating:Baseboard, Boiler
Structure and exterior
- Year built:1958
- Building area:1,600 sq. ft.
- Lot area:0.28 Acres
- Levels:1 Story
Utilities
- Water:City Water - Connected
- Sewer:City Sewer - Connected
Finances and disclosures
- Price:$245,000
- Price per sq. ft.:$119.51
- Tax amount:$2,542 (2026)
Features and amenities
- Appliances:Water Softener Owned
- Amenities:Gas Water Heater, Water Softener Owned
Parking
- Parking description:Concrete, Detached Garage, Electric, Heated Garage, Insulated Garage, Storage
- Garage:Yes
- Garage spaces:1
New listings near 330 10th Avenue Sw
- Coming Soon
 $329,900Coming Soon2 beds 1 baths1,094 sq. ft.
36858 Lily Street Nw, Cambridge, MN 55008
MLS# 7153559Listed by: PREMIER REAL ESTATE SERVICES - New
 $349,990Active2 beds 1 baths1,013 sq. ft.
34026 Walbo Drive Nw, Cambridge, MN 55008
MLS# 7153838Listed by: HEADWATER REALTY - New
 $370,000Active4 beds 3 baths2,592 sq. ft.
2486 Bridgewater Place S, Cambridge, MN 55008
MLS# 7152017Listed by: EXP REALTY - New
 $239,900Active3 beds 1 baths1,412 sq. ft.
637 3rd Avenue Sw, Cambridge, MN 55008
MLS# 7152429Listed by: TURPEN REALTY, INC. - New
 $415,000Active4 beds 3 baths2,356 sq. ft.
663 Alaska Place, Cambridge, MN 55008
MLS# 7149307Listed by: KRIS LINDAHL REAL ESTATE - New
 $249,900Active3 beds 1 baths1,100 sq. ft.
326 5th Avenue Ne, Cambridge, MN 55008
MLS# 7152300Listed by: EPIQUE REALTY - New
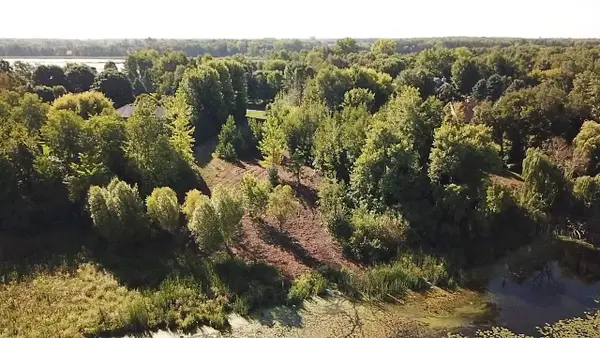 $179,999Active1.19 Acres
L8 B1 319th Lane Ne, Cambridge, MN 55008
MLS# 7152115Listed by: EXP REALTY - New
 $377,900Active4 beds 3 baths1,990 sq. ft.
1930 Pierce Street S, Cambridge, MN 55008
MLS# 7152317Listed by: NEXTHOME WEST METRO - New
 $346,900Active2 beds 1 baths1,243 sq. ft.
1922 Pierce Street S, Cambridge, MN 55008
MLS# 7152319Listed by: NEXTHOME WEST METRO


Protect your home and budget from life's surprises with an Assurant Home Warranty, backed by a partner that supports you through every step of homeownership. Explore Plans.
© 2023 - 2026 ERA Franchise Systems LLC. All rights reserved. ERA Franchise Systems LLC fully supports the principles of the Fair Housing Act and the Equal Opportunity Act. ERA, ERA Real Estate powered, and their respective logos are registered service marks of ERA Franchise Systems LLC. Each office is independently owned and operated.