
522 Calhoun Place, Cambridge, MN 55008
Local realty services provided by:ERA Viking Realty
522 Calhoun Place,Cambridge, MN 55008
$199,900
- 2 Beds
- 2 Baths
- 1,206 sq. ft.
- Single family
- Active
Listed by: tricia ann anderson
Office: century 21 moline realty inc
MLS#:7079746
Source:NSMLS
Price summary
- Price:$199,900
- Price per sq. ft.:$165.75
About this home
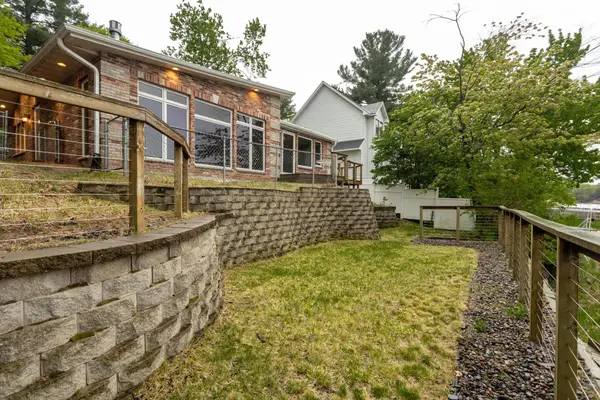
This move-in ready twin home is a standout opportunity for a first-time buyer or investor. Featuring modern updates, beautiful lvp and tile flooring, large windows for natural light and a one-stall garage, this home blends comfort and character. Schedule your showing today to tour this 2 Bedroom, 2 Bath home with an open floor plan and private deck overlooking your fenced in backyard. Conveniently located near schools, shopping and parks with NO HOA. Get a closer look before seeing it in person by clicking on the 3D Matterport virtual tour.
Contact an agent
Home facts
- Year built:1984
- Listing ID #:7079746
- Added:1 day(s) ago
- Updated:May 29, 2026 at 02:43 PM
Rooms and interior
- Bedrooms:2
- Total bathrooms:2
- Full bathrooms:1
- Dining Description:Kitchen/Dining Room
- Bathrooms Description:Full Basement
- Kitchen Description:Dishwasher, Exhaust Fan, Microwave, Range, Refrigerator, Stainless Steel Appliances
- Basement:Yes
- Basement Description:Finished
- Living area:1,206 sq. ft.
Heating and cooling
- Cooling:Window Unit(s)
- Heating:Baseboard
Structure and exterior
- Roof:Age Over 8 Years
- Year built:1984
- Building area:1,206 sq. ft.
- Lot area:0.14 Acres
- Lot Features:Tree Coverage - Light
- Levels:Bi/Split Level
Utilities
- Water:City Water - Connected
- Sewer:City Sewer - Connected
Finances and disclosures
- Price:$199,900
- Price per sq. ft.:$165.75
- Tax amount:$1,308 (2026)
Features and amenities
- Appliances:Exhaust Fan, Microwave, Range, Refrigerator, Stainless Steel Appliances, Washer
- Laundry features:Dryer, Washer
- Amenities:Electric Water Heater
Parking
- Parking description:Attached Garage, Garage Door Opener
- Garage:Yes
- Garage spaces:1
New listings near 522 Calhoun Place
- Coming Soon
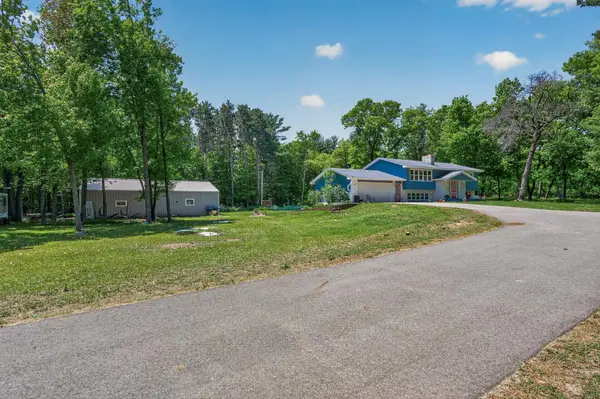 $399,900Coming Soon4 beds 2 baths
30400 Fox Street Nw, Cambridge, MN 55008
MLS# 7082901Listed by: ENGEL & VOLKERS MINNEAPOLIS BLAINE - New
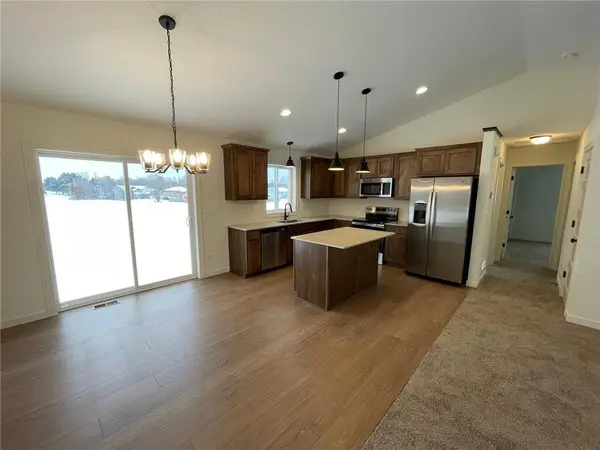 $354,990Active2 beds 1 baths1,040 sq. ft.
3423 Maple Drive S, Cambridge, MN 55008
MLS# 7082839Listed by: HEADWATER REALTY - New
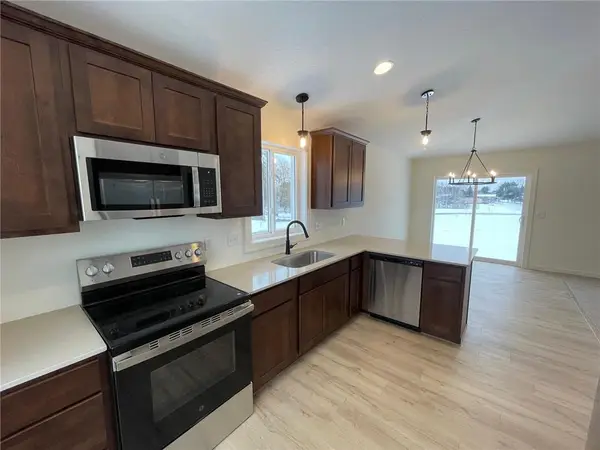 $349,990Active2 beds 1 baths1,013 sq. ft.
1436 34th Avenue Sw, Cambridge, MN 55008
MLS# 7082808Listed by: HEADWATER REALTY - New
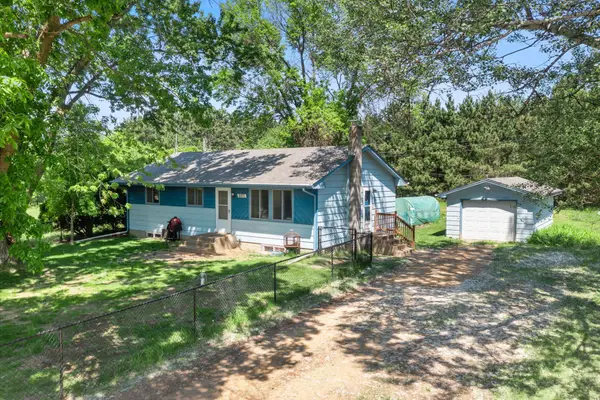 $285,000Active4 beds 2 baths1,640 sq. ft.
2271 335th Lane Ne, Cambridge, MN 55008
MLS# 7079241Listed by: RE/MAX RESULTS - New
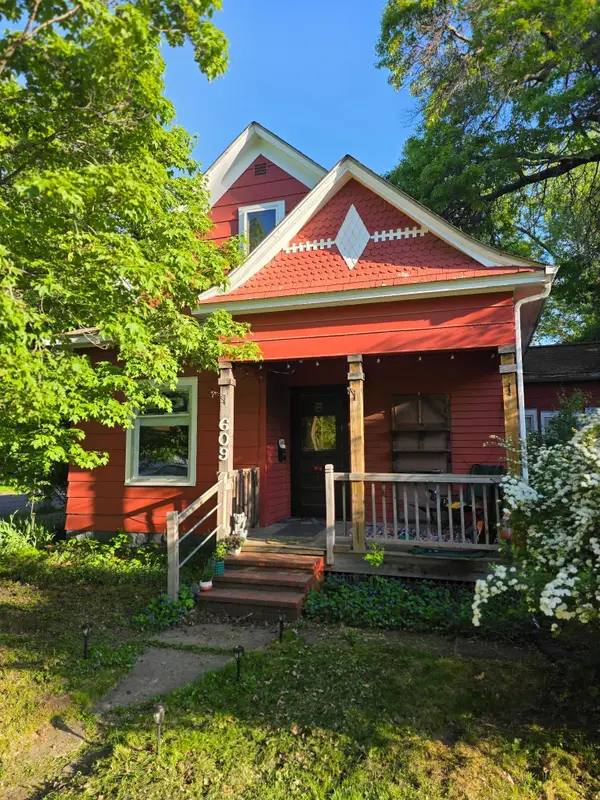 $295,000Active3 beds 2 baths1,394 sq. ft.
609 2nd Avenue Sw, Cambridge, MN 55008
MLS# 7080418Listed by: COLDWELL BANKER REALTY - LAKES - New
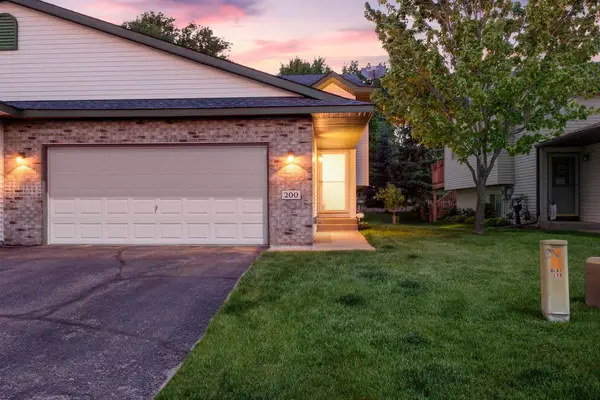 $270,000Active4 beds 2 baths1,604 sq. ft.
200 21st Avenue Sw, Cambridge, MN 55008
MLS# 7067859Listed by: RE/MAX RESULTS - New
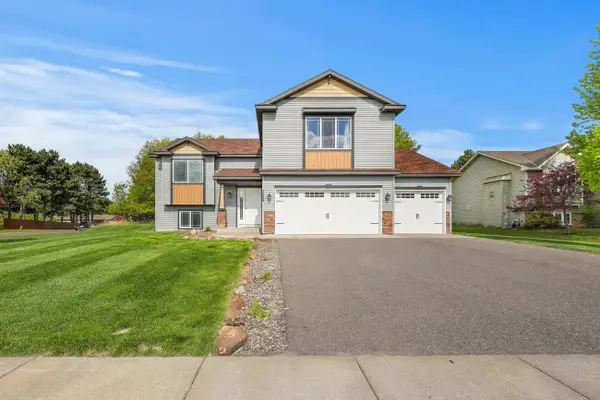 $399,990Active3 beds 2 baths1,554 sq. ft.
3569 Norway Drive S, Cambridge, MN 55008
MLS# 7080582Listed by: LAKES AREA REALTY G.V. - Open Sat, 1:30 to 4pmNew
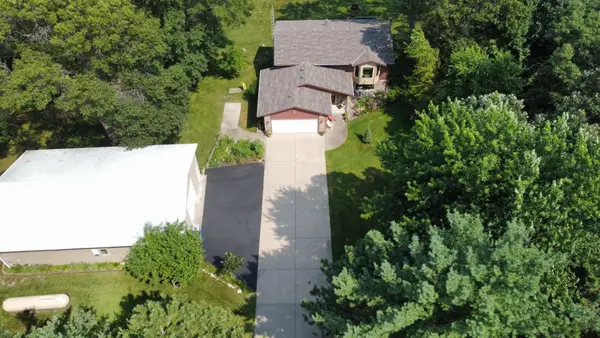 $442,000Active3 beds 2 baths1,716 sq. ft.
32623 Goldenrod Street Nw, Cambridge, MN 55008
MLS# 7080069Listed by: COLDWELL BANKER REALTY - Open Sat, 12 to 2pmNew
 $575,000Active2 beds 3 baths1,590 sq. ft.
33497 Cobalt Circle Nw, Cambridge, MN 55008
MLS# 7078910Listed by: WORTH CLARK REALTY


Protect your home and budget from life's surprises with an Assurant Home Warranty, backed by a partner that supports you through every step of homeownership. Explore Plans.
© 2023 - 2026 ERA Franchise Systems LLC. All rights reserved. ERA Franchise Systems LLC fully supports the principles of the Fair Housing Act and the Equal Opportunity Act. ERA, ERA Real Estate powered, and their respective logos are registered service marks of ERA Franchise Systems LLC. Each office is independently owned and operated.