
13347 County 1 Boulevard, Cannon Falls, MN 55009
Local realty services provided by:ERA Viking Realty
13347 County 1 Boulevard,Cannon Falls, MN 55009
$459,000
- 4 Beds
- 3 Baths
- 2,486 sq. ft.
- Single family
- Active
Listed by: maureen a. rief
Office: coldwell banker realty
MLS#:7059054
Source:NSMLS
Price summary
- Price:$459,000
- Price per sq. ft.:$176.61
About this home
SELLER IS CONTRIBUTING $5000 TOWARDS CLOSING COST OR TO BE USED TO MAKING THE BUYERS HOME THEIR OWN.
Welcome to your 2.7 acre hobby farm! Truly a little slice of heaven! Walk into the home and you will feel like you are on a 100 acre private retreat looking through the oversized patio doors and deck. Enjoy entertaining in your open concept kitchen, dining room and living room! This walk out rambler is a 4 bdrm 3 bath with a vast northward views looking out to the country side. Main level has 2 bedrooms, with 2 full baths and main floor laundry. Lower level has been recently finished with luxury vinyl flooring, knotty alder doors and trim. 2 additional bedrooms and 3/4 bath with an oversized family room. Navien in floor heating in lower level. Plenty of space for your horses, chickens, dogs, etc.. Bonus~ newer vinyl siding, roof and asphalt driveway!
Contact an agent
Home facts
- Year built:2004
- Listing ID #:7059054
- Added:153 day(s) ago
- Updated:October 05, 2026 at 02:43 AM
Rooms and interior
- Bedrooms:4
- Total bathrooms:3
- Full bathrooms:2
- Dining Description:Breakfast Bar, Eat In Kitchen, Informal Dining Room, Living/Dining Room
- Bathrooms Description:3/4 Basement, Main Floor Full Bath
- Kitchen Description:Dishwasher, Microwave, Range, Refrigerator
- Basement:Yes
- Basement Description:Block, Daylight / Lookout Windows, Egress Window(s), Finished, Full, Walkout
- Living area:2,486 sq. ft.
Heating and cooling
- Cooling:Central Air
- Heating:Boiler, Forced Air, In-Floor Heating
- Central air:Yes
Structure and exterior
- Roof:Age 8 Years or Less, Asphalt
- Year built:2004
- Building area:2,486 sq. ft.
- Lot area:2.7 Acres
- Lot Features:Tree Coverage - Medium
- Construction Materials:Block
- Levels:1 Story
Utilities
- Water:Private, Well
- Sewer:Private Sewer, Tank with Drainage Field
Finances and disclosures
- Price:$459,000
- Price per sq. ft.:$176.61
- Tax amount:$4,344 (2026)
Features and amenities
- Appliances:Microwave, Range, Refrigerator, Washer, Water Softener Owned
- Laundry features:Dryer, Washer
- Amenities:Water Softener Owned
Parking
- Parking description:Attached Garage, Garage Door Opener, Insulated Garage, Shared Driveway
- Garage:Yes
- Garage spaces:2
New listings near 13347 County 1 Boulevard
 $504,000Pending4 beds 3 baths2,883 sq. ft.
132 Aspen Court, Cannon Falls, MN 55009
MLS# 7147369Listed by: FIELDSTONE REAL ESTATE SPECIALISTS- New
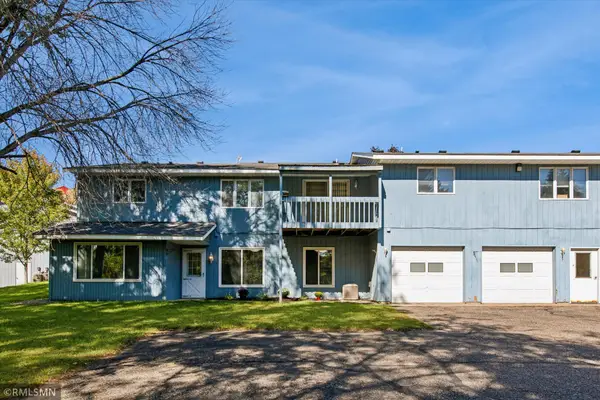 $219,900Active2 beds 1 baths1,632 sq. ft.
1105 Park Street W #5, Cannon Falls, MN 55009
MLS# 7151955Listed by: CANNON REALTY  $575,000Active5 beds 4 baths3,484 sq. ft.
111 W Colvill Street, Cannon Falls, MN 55009
MLS# 7132628Listed by: COLDWELL BANKER NYBO & ASSOC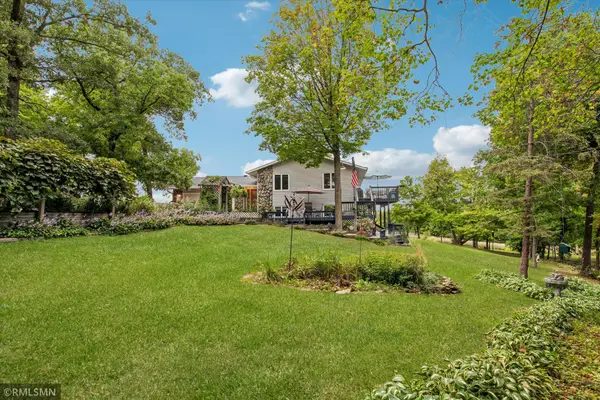 $539,000Active4 beds 2 baths2,097 sq. ft.
5090 323rd Street Way, Cannon Falls, MN 55009
MLS# 7144776Listed by: CANNON REALTY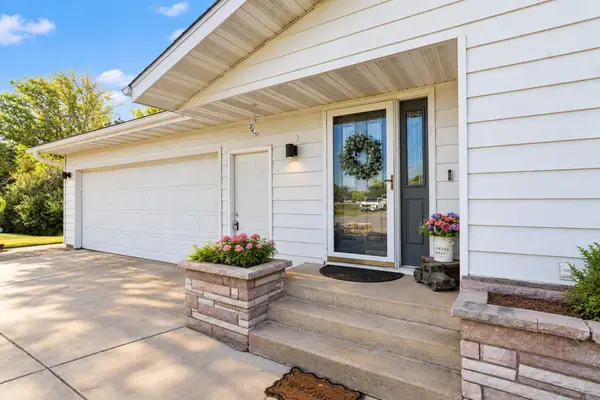 $479,900Pending3 beds 2 baths3,542 sq. ft.
5840 Highway 19 Boulevard, Cannon Falls, MN 55009
MLS# 7143823Listed by: EDINA REALTY, INC. $629,900Active4 beds 3 baths3,061 sq. ft.
6839 Timberview Court, Cannon Falls, MN 55009
MLS# 7142533Listed by: RE/MAX ADVANTAGE PLUS $320,000Active2 beds 2 baths2,382 sq. ft.
107 Ridgebrook Drive #107, Cannon Falls, MN 55009
MLS# 7142365Listed by: CANNON REALTY $684,000Active4 beds 4 baths3,934 sq. ft.
6592 295th Street E, Cannon Falls, MN 55009
MLS# 7138482Listed by: HOMEFIELD REALTY $1,399,000Active5 beds 4 baths4,320 sq. ft.
8494 320th Street Way, Cannon Falls, MN 55009
MLS# 7138054Listed by: WHITETAIL PROPERTIES REAL ESTATE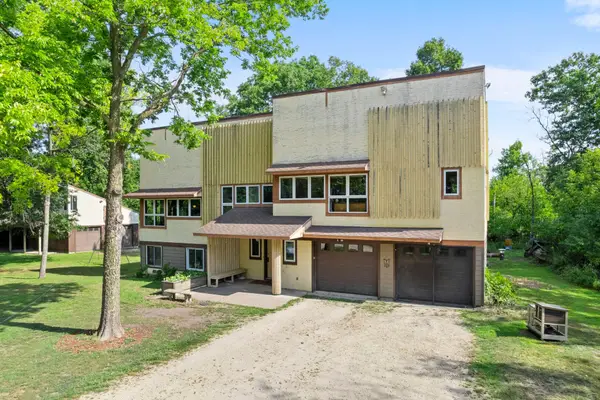 $450,000Active5 beds 3 baths2,770 sq. ft.
6093 County 24 Boulevard, Cannon Falls, MN 55009
MLS# 7121988Listed by: KELLER WILLIAMS PREFERRED RLTY


Protect your home and budget from life's surprises with an Assurant Home Warranty, backed by a partner that supports you through every step of homeownership. Explore Plans.
© 2023 - 2026 ERA Franchise Systems LLC. All rights reserved. ERA Franchise Systems LLC fully supports the principles of the Fair Housing Act and the Equal Opportunity Act. ERA, ERA Real Estate powered, and their respective logos are registered service marks of ERA Franchise Systems LLC. Each office is independently owned and operated.