
10928 Maryland Avenue N, Champlin, MN 55316
Local realty services provided by:ERA Gillespie Real Estate
10928 Maryland Avenue N,Champlin, MN 55316
$375,000
- 3 Beds
- 2 Baths
- 1,584 sq. ft.
- Single family
- Active
Listed by: joseph m buckley, meghan buckley
Office: keller williams classic rlty nw
MLS#:7072811
Source:NSMLS
Price summary
- Price:$375,000
- Price per sq. ft.:$224.28
About this home
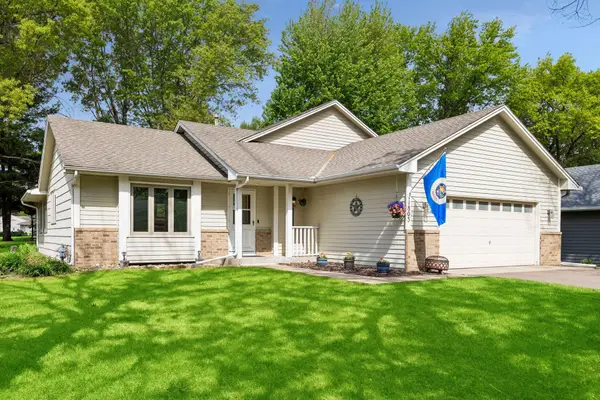
Located in the heart of Champlin near parks, schools, and restaurants, this updated home offers a great mix of character and major improvements throughout. Recent updates include a new roof in 2022, new furnace, new A/C, new patio door, and new side windows overlooking the deck and fenced backyard. The updated kitchen features custom maple cabinets, granite countertops, farmhouse sink, under cabinet lighting, and plenty of workspace. Hand scraped hardwood floors and custom woodwork add warmth and character throughout the home, while both bathrooms have already been updated for the next owner to enjoy. Outside you will enjoy the fenced in wooded lot and a 15x22 front aggregate patio! A must see!
Contact an agent
Home facts
- Year built:1987
- Listing ID #:7072811
- Added:3 day(s) ago
- Updated:May 29, 2026 at 12:05 PM
Rooms and interior
- Bedrooms:3
- Total bathrooms:2
- Full bathrooms:1
- Dining Description:Breakfast Bar, Eat In Kitchen, Informal Dining Room
- Bathrooms Description:3/4 Basement, Upper Level Full Bath, Walk-through
- Kitchen Description:Dishwasher, Microwave, Range, Refrigerator
- Basement:Yes
- Basement Description:Block, Daylight / Lookout Windows, Drain Tiled, Finished
- Living area:1,584 sq. ft.
Heating and cooling
- Cooling:Central Air
- Heating:Forced Air
- Central air:Yes
Structure and exterior
- Roof:Age 8 Years or Less
- Year built:1987
- Building area:1,584 sq. ft.
- Lot area:0.24 Acres
- Lot Features:Public Transit (w/in 6 blks), Tree Coverage - Medium, Underground Utilities
- Levels:3 Level Split
Utilities
- Water:City Water - Connected
- Sewer:City Sewer - Connected
Finances and disclosures
- Price:$375,000
- Price per sq. ft.:$224.28
- Tax amount:$4,218 (2025)
Features and amenities
- Appliances:Microwave, Range, Refrigerator, Washer, Water Softener Owned
- Laundry features:Dryer, Washer
- Amenities:Water Softener Owned
Parking
- Parking description:Attached Garage, Concrete, Garage Door Opener
- Garage:Yes
- Garage spaces:2
New listings near 10928 Maryland Avenue N
- Open Sat, 11am to 1pmNew
 $299,900Active3 beds 2 baths1,669 sq. ft.
11116 Louisiana Court E, Champlin, MN 55316
MLS# 7080464Listed by: COLDWELL BANKER REALTY - SOUTHWEST REGIONAL - New
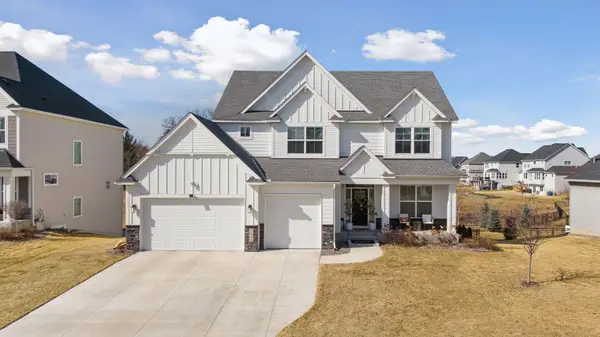 $799,990Active5 beds 5 baths4,056 sq. ft.
12933 Burr Oak Lane N, Champlin, MN 55316
MLS# 7082399Listed by: EDINA REALTY, INC. - Coming Soon
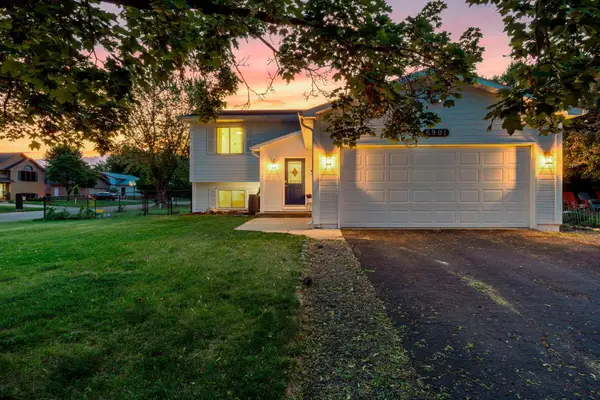 $385,000Coming Soon3 beds 2 baths
6901 110th Avenue N, Champlin, MN 55316
MLS# 7082127Listed by: RE/MAX RESULTS - New
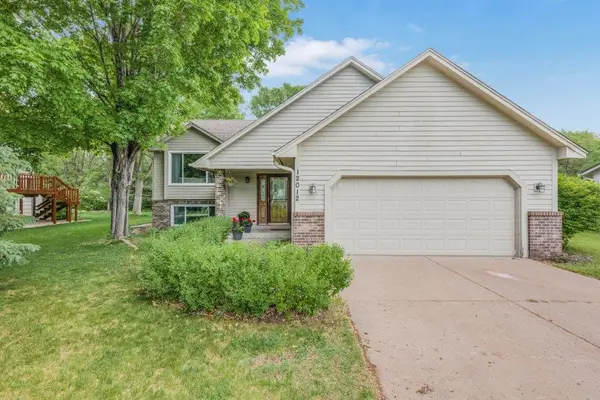 $399,900Active4 beds 2 baths2,140 sq. ft.
12012 Kentucky Avenue N, Champlin, MN 55316
MLS# 7082044Listed by: KELLER WILLIAMS CLASSIC RLTY NW - Coming SoonOpen Sun, 12 to 1:30pm
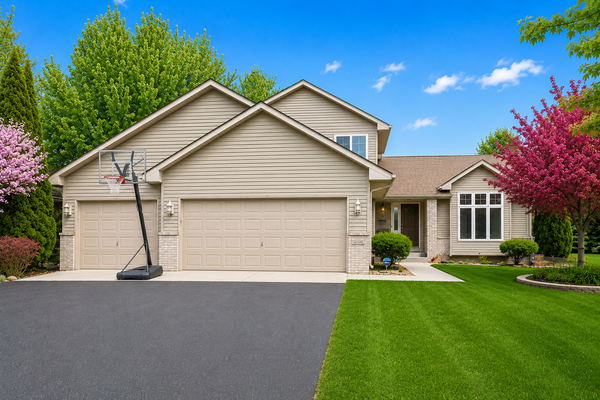 $525,000Coming Soon5 beds 3 baths
10106 Fernwood Lane N, Champlin, MN 55316
MLS# 7077206Listed by: RE/MAX RESULTS - New
 $375,000Active3 beds 2 baths1,693 sq. ft.
6022 114th Place N, Champlin, MN 55316
MLS# 7057063Listed by: EDINA REALTY, INC. - New
 $680,000Active5 beds 4 baths3,552 sq. ft.
11975 Castle Rock Court N, Champlin, MN 55316
MLS# 7081075Listed by: MY MOBILE AGENTS REALTY - Open Sat, 2 to 4pmNew
 $424,900Active3 beds 2 baths2,272 sq. ft.
11803 Georgia Avenue N, Champlin, MN 55316
MLS# 7080103Listed by: COLDWELL BANKER REALTY - Open Fri, 4 to 6pmNew
 $364,900Active3 beds 2 baths1,517 sq. ft.
6040 111th Avenue N, Champlin, MN 55316
MLS# 7072533Listed by: PEMBERTON RE


Protect your home and budget from life's surprises with an Assurant Home Warranty, backed by a partner that supports you through every step of homeownership. Explore Plans.
© 2023 - 2026 ERA Franchise Systems LLC. All rights reserved. ERA Franchise Systems LLC fully supports the principles of the Fair Housing Act and the Equal Opportunity Act. ERA, ERA Real Estate powered, and their respective logos are registered service marks of ERA Franchise Systems LLC. Each office is independently owned and operated.