
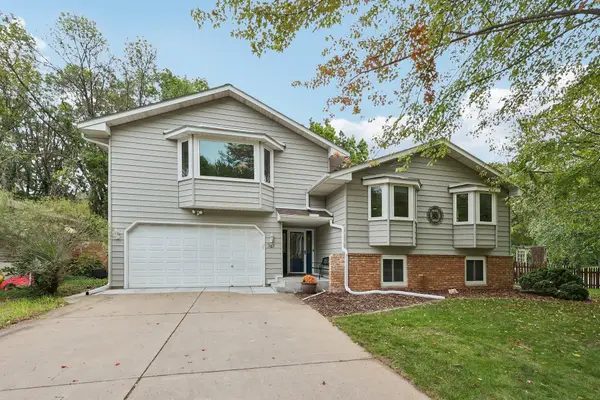
825 W River Road, Champlin, MN 55316
Local realty services provided by:ERA Viking Realty
825 W River Road,Champlin, MN 55316
$399,900
- 3 Beds
- 3 Baths
- 1,854 sq. ft.
- Single family
- Active
Listed by: jon lopez
Office: re/max results
MLS#:7148927
Source:NSMLS
Price summary
- Price:$399,900
- Price per sq. ft.:$197.58
About this home
Completely remodeled and impeccably maintained, this Champlin rambler offers exceptional care, thoughtful updates, and an incredible location surrounded by the Mississippi River. From the moment you arrive, you’ll appreciate the outstanding curb appeal and pride of ownership that set the stage for what this home has to offer. Nearly every area has been updated, including Marvin windows, roof, flooring, kitchen cabinets and appliances, and bathrooms. Inside, the home offers warm, comfortable living spaces filled with natural light. The open and airy feel showcases the thoughtfully designed floor plan that provides an easy flow for everyday living and entertaining. The remodeled kitchen features abundant cabinetry, updated finishes, stainless steel appliances, a great sink window, and convenient flow to the dining area and deck. The spacious primary suite provides a large walk-in closet and private bath, creating a comfortable retreat. The lower level offers additional flexible living space. Enjoy a fantastic location within walking distance of the Mississippi River, public boat launch, parks, trails, shopping, dining and entertainment. Convenient access to Highway 610 makes getting around easy, while nearby Andrews Park offers a playground, splash pad, pickleball and tennis courts. Just steps next door are the Mississippi Crossings event center and amphitheater, a rooftop restaurant, and the Mississippi Market. This is a beautifully updated home that has been cared for and is ready for its next owner to move in and enjoy!...
Contact an agent
Home facts
- Year built:1960
- Subdivision & Development:Sunny Banks Farm
- Listing ID #:7148927
- Added:10 day(s) ago
- Updated:October 04, 2026 at 12:16 PM
Rooms and interior
- Bedrooms:3
- Total bathrooms:3
- Full bathrooms:1
- Half bathrooms:1
- Dining Description:Eat In Kitchen
- Bathrooms Description:Full Basement, Main Floor 1/2 Bath, Main Floor 3/4 Bath
- Basement:Yes
- Basement Description:Daylight / Lookout Windows, Finished, Walkout
- Living area:1,854 sq. ft.
Heating and cooling
- Cooling:Central Air
- Heating:Forced Air
- Central air:Yes
Structure and exterior
- Roof:Age 8 Years or Less
- Year built:1960
- Building area:1,854 sq. ft.
- Lot area:0.35 Acres
- Levels:1 Story
Utilities
- Water:City Water - Connected
- Sewer:City Sewer - Connected
Finances and disclosures
- Price:$399,900
- Price per sq. ft.:$197.58
- Tax amount:$4,385 (2026)
Parking
- Parking description:Tuckunder Garage
- Garage:Yes
- Garage spaces:1
New listings near 825 W River Road
- Coming SoonOpen Thu, 4 to 6pm
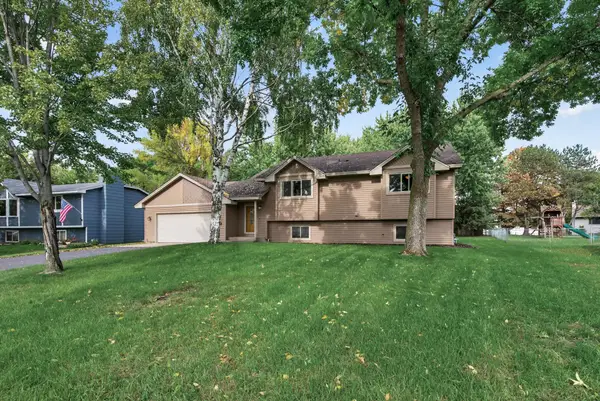 $400,000Coming Soon4 beds 2 baths1,927 sq. ft.
11012 Xylon Lane N, Champlin, MN 55316
MLS# 7149495Listed by: REAL BROKER, LLC - Coming Soon
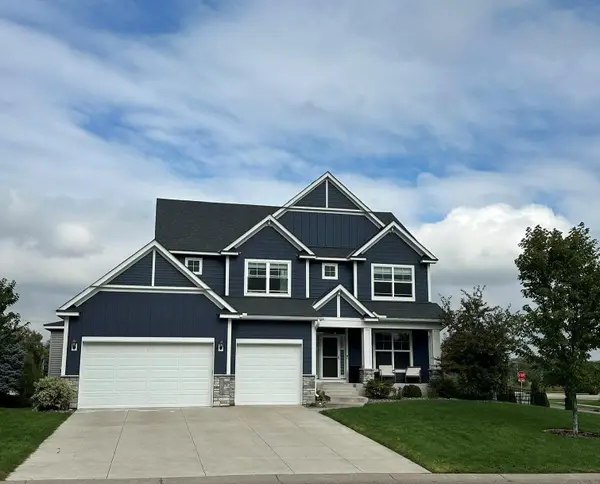 $800,000Coming Soon5 beds 5 baths4,292 sq. ft.
10580 Three Oaks Lane, Champlin, MN 55316
MLS# 7151295Listed by: RE/MAX RESULTS - New
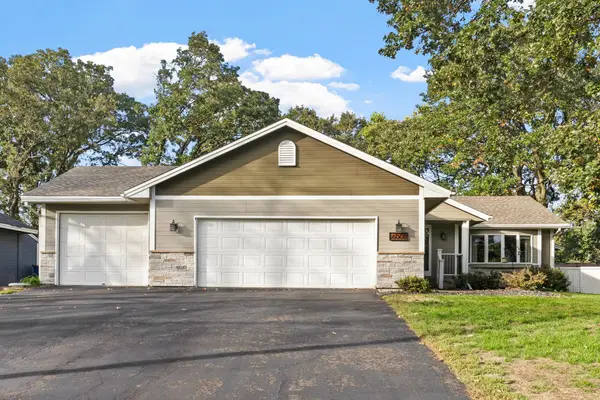 $455,000Active4 beds 2 baths2,292 sq. ft.
6008 114th Lane N, Champlin, MN 55316
MLS# 7150692Listed by: JPW REALTY - New
 $400,000Active5 beds 3 baths2,535 sq. ft.
7615 118th Way N, Champlin, MN 55316
MLS# 7154285Listed by: CENTRAL MN REALTY LLC - Open Sat, 9 to 11amNew
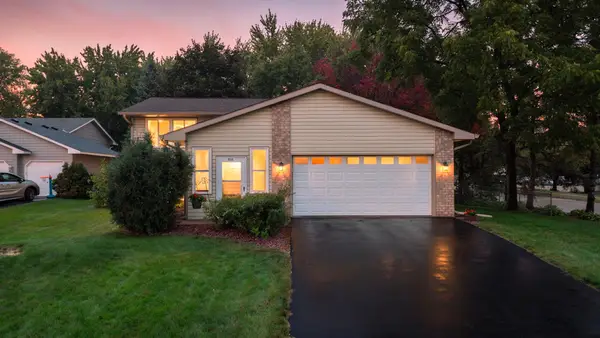 $379,900Active4 beds 2 baths1,741 sq. ft.
9200 124th Place N, Champlin, MN 55316
MLS# 7152593Listed by: RE/MAX RESULTS - New
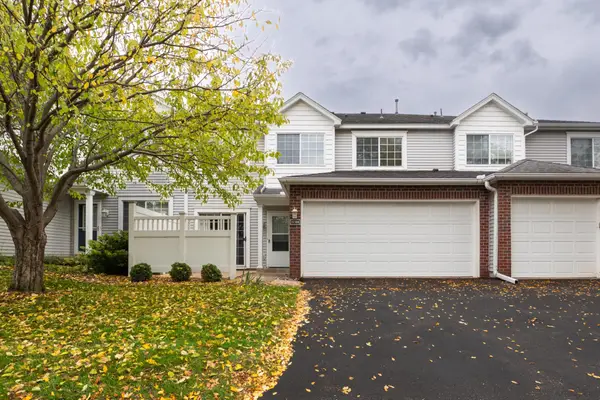 $240,000Active2 beds 2 baths1,328 sq. ft.
11508 Elmwood Avenue N, Champlin, MN 55316
MLS# 7153442Listed by: KELLER WILLIAMS CLASSIC RLTY NW - New
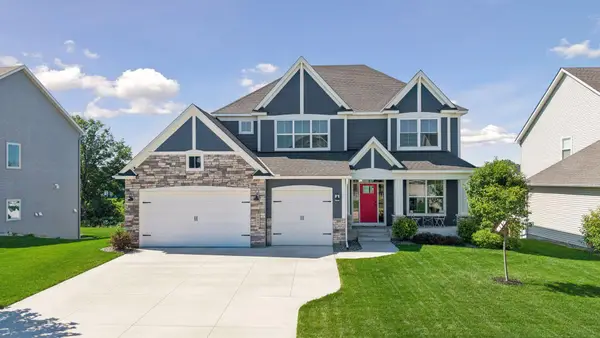 $799,999Active5 beds 5 baths4,285 sq. ft.
10887 131st Avenue N, Champlin, MN 55316
MLS# 7152696Listed by: COMPASS - New
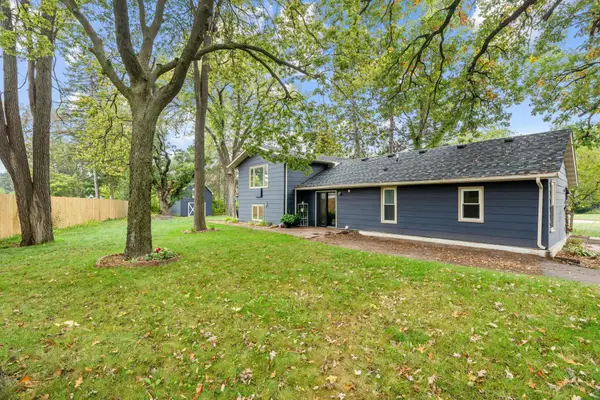 $360,000Active3 beds 2 baths1,857 sq. ft.
412 Garfield Avenue, Champlin, MN 55316
MLS# 7148620Listed by: ENGEL & VOLKERS LAKE MINNETONKA - New
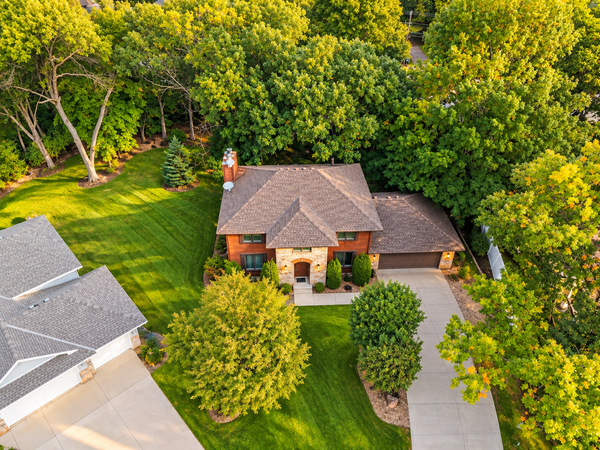 $625,000Active5 beds 4 baths2,824 sq. ft.
5262 Oxbow Court, Champlin, MN 55316
MLS# 7129263Listed by: EDINA REALTY, INC. - New
 $425,000Active4 beds 2 baths2,133 sq. ft.
343 Sunrise Lane, Champlin, MN 55316
MLS# 7149603Listed by: EXP REALTY


Protect your home and budget from life's surprises with an Assurant Home Warranty, backed by a partner that supports you through every step of homeownership. Explore Plans.
© 2023 - 2026 ERA Franchise Systems LLC. All rights reserved. ERA Franchise Systems LLC fully supports the principles of the Fair Housing Act and the Equal Opportunity Act. ERA, ERA Real Estate powered, and their respective logos are registered service marks of ERA Franchise Systems LLC. Each office is independently owned and operated.