
1584 Lake Susan Hills Drive, Chanhassen, MN 55317
Local realty services provided by:ERA Gillespie Real Estate
Listed by: laura l. scott
Office: re/max advantage plus
MLS#:7118086
Source:NSMLS
Price summary
- Price:$475,000
- Price per sq. ft.:$160.15
About this home
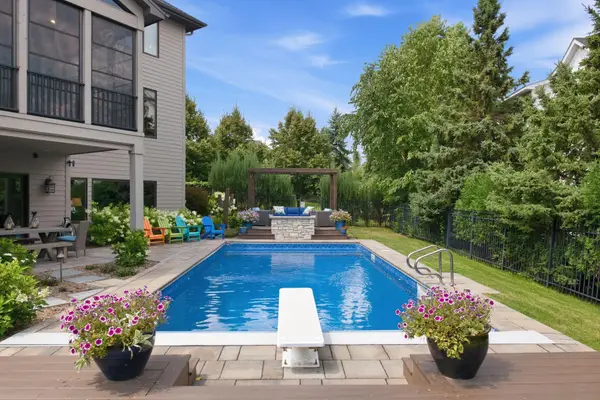
You'll love the open floor plan in this updated 3-bedroom, 2-bath home located in the popular Lake Susan Hills neighborhood of Chanhassen. The main level features a newer kitchen with a center island that opens to the living and dining areas, creating the perfect space for everyday living and entertaining. A spacious entry welcomes family and friends with plenty of room to greet guests. The primary bedroom includes a private ¾ bath plus walk-in closet. The lower-level family room features a cozy fireplace and look out windows for natural light. Step outside from the kitchen to a maintenance-free deck overlooking a generous .48-acre backyard with plenty of space for outdoor activities, pets and gardening. Minutes to all downtown Chanhassen has to offer including parks with walking / bike trails, shopping, theatre and restaurants.
Contact an agent
Home facts
- Year built:1992
- Subdivision & Development:Lake Susan Hills W 6th Add
- Listing ID #:7118086
- Added:1 day(s) ago
- Updated:August 01, 2026 at 11:58 AM
Rooms and interior
- Bedrooms:3
- Total bathrooms:2
- Full bathrooms:1
- Dining Description:Kitchen/Dining Room
- Bathrooms Description:Upper Level Full Bath
- Kitchen Description:Dishwasher, Microwave, Range, Refrigerator
- Basement:Yes
- Basement Description:Daylight / Lookout Windows, Finished
- Living area:2,306 sq. ft.
Heating and cooling
- Cooling:Central Air
- Heating:Forced Air
- Central air:Yes
Structure and exterior
- Roof:Age Over 8 Years
- Year built:1992
- Building area:2,306 sq. ft.
- Lot area:0.52 Acres
- Lot Features:Tree Coverage - Medium
- Levels:3 Level Split
Utilities
- Water:City Water - Connected
- Sewer:City Sewer - Connected
Finances and disclosures
- Price:$475,000
- Price per sq. ft.:$160.15
- Tax amount:$4,228 (2025)
Features and amenities
- Appliances:Microwave, Range, Refrigerator, Water Softener Owned
- Laundry features:Dryer
- Amenities:Gas Water Heater, Water Softener Owned
Parking
- Parking description:Attached Garage
- Garage:Yes
- Garage spaces:2
New listings near 1584 Lake Susan Hills Drive
- New
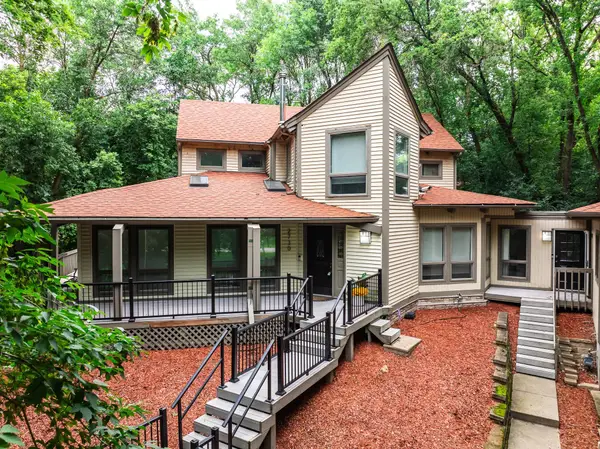 $649,900Active5 beds 4 baths4,921 sq. ft.
2730 Orchard Lane, Excelsior, MN 55331
MLS# 7117847Listed by: EXP REALTY - New
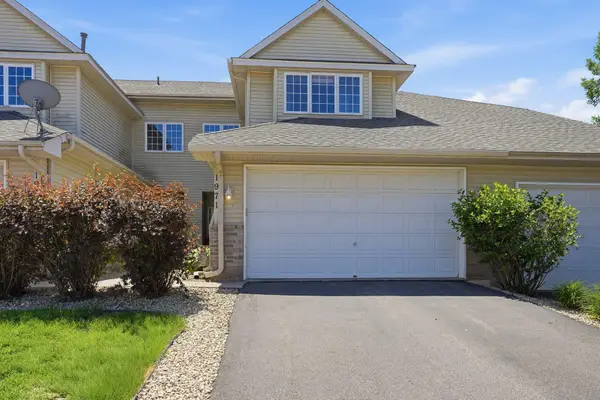 $339,999Active3 beds 3 baths2,163 sq. ft.
1971 Andrew Court, Chanhassen, MN 55317
MLS# 7119206Listed by: RE/MAX ADVANTAGE PLUS - Open Sat, 12 to 2pmNew
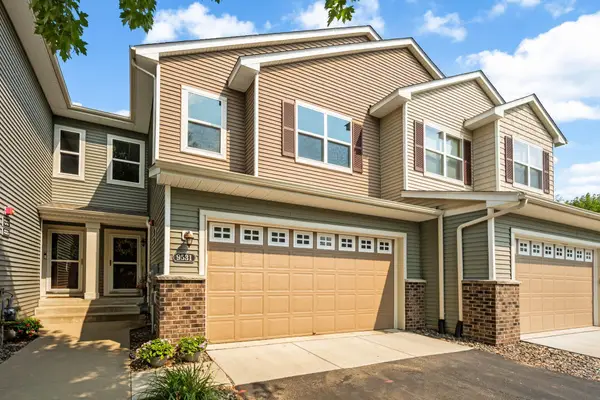 $395,000Active4 beds 4 baths2,540 sq. ft.
9531 Declaration Drive, Chanhassen, MN 55317
MLS# 7077873Listed by: RE/MAX RESULTS - Open Sun, 1 to 3pmNew
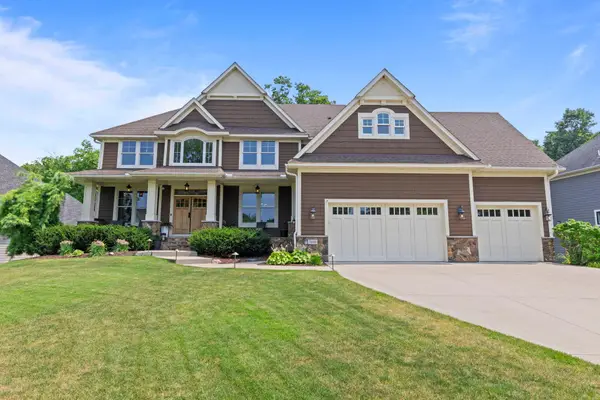 $1,599,000Active5 beds 6 baths5,998 sq. ft.
7410 Dogwood Road, Excelsior, MN 55331
MLS# 7117460Listed by: RE/MAX ADVANTAGE PLUS - New
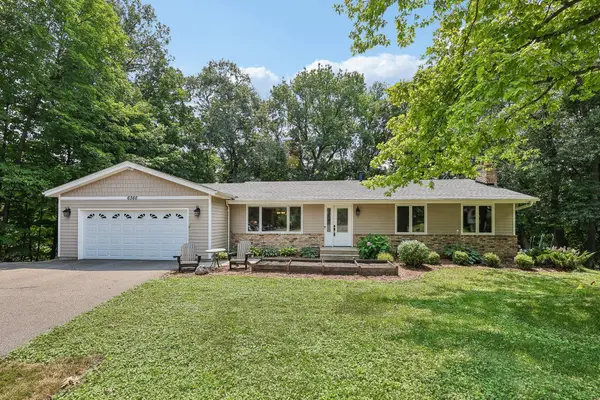 $565,000Active4 beds 3 baths2,685 sq. ft.
6360 Forest Circle, Chanhassen, MN 55331
MLS# 7117886Listed by: RE/MAX ADVANTAGE PLUS - New
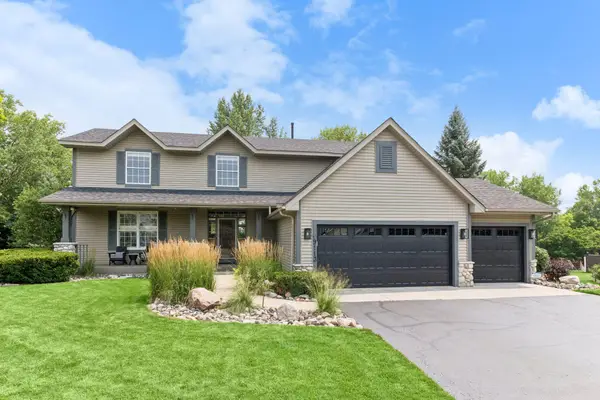 $825,000Active5 beds 4 baths3,402 sq. ft.
9113 Sunnyvale Drive, Chanhassen, MN 55317
MLS# 7112830Listed by: COLDWELL BANKER REALTY - New
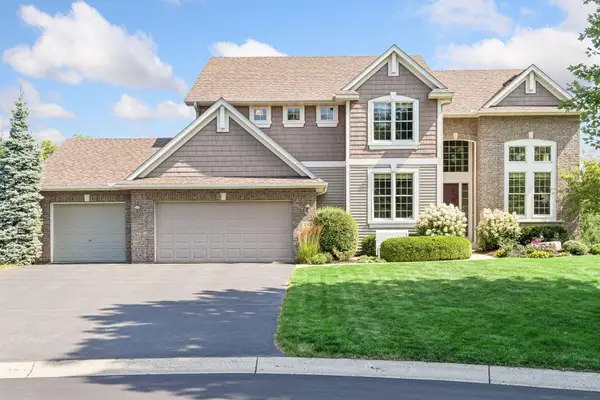 $995,000Active5 beds 5 baths4,902 sq. ft.
7569 Ridgeview Point, Chanhassen, MN 55317
MLS# 7105077Listed by: COLDWELL BANKER REALTY - New
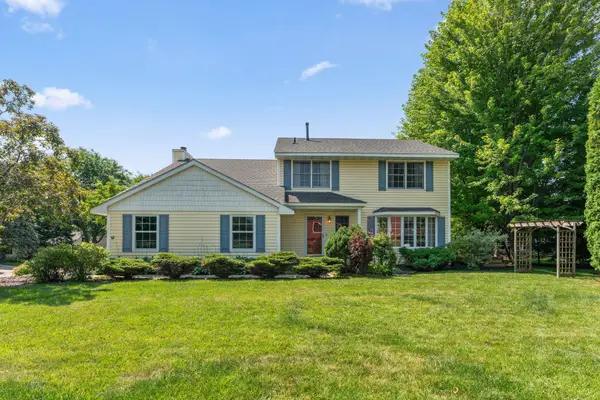 $515,000Active4 beds 3 baths2,212 sq. ft.
8020 Hidden Court, Chanhassen, MN 55317
MLS# 7114655Listed by: COLDWELL BANKER REALTY - SOUTHWEST REGIONAL - Open Sat, 1 to 3pmNew
 $1,695,000Active5 beds 5 baths5,625 sq. ft.
10053 Trails End Road, Chanhassen, MN 55317
MLS# 7113681Listed by: EDINA REALTY, INC.


Protect your home and budget from life's surprises with an Assurant Home Warranty, backed by a partner that supports you through every step of homeownership. Explore Plans.
© 2023 - 2026 ERA Franchise Systems LLC. All rights reserved. ERA Franchise Systems LLC fully supports the principles of the Fair Housing Act and the Equal Opportunity Act. ERA, ERA Real Estate powered, and their respective logos are registered service marks of ERA Franchise Systems LLC. Each office is independently owned and operated.