
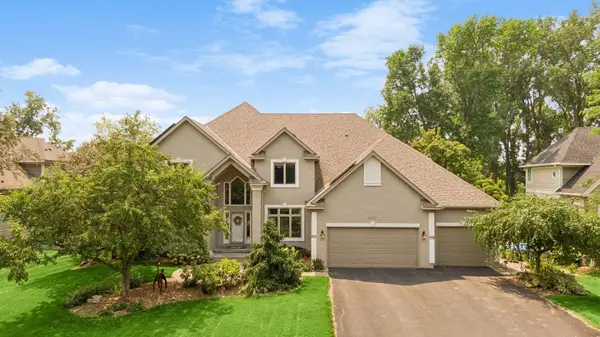
2730 Orchard Lane, Excelsior, MN 55331
Local realty services provided by:ERA Viking Realty
2730 Orchard Lane,Excelsior, MN 55331
$575,000
- 5 Beds
- 4 Baths
- 4,921 sq. ft.
- Single family
- Active
Listed by: dana torborg
Office: exp realty
MLS#:7117847
Source:NSMLS
Price summary
- Price:$575,000
- Price per sq. ft.:$116.85
About this home
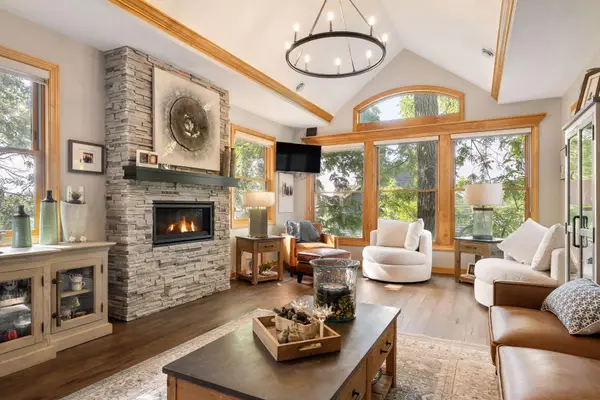
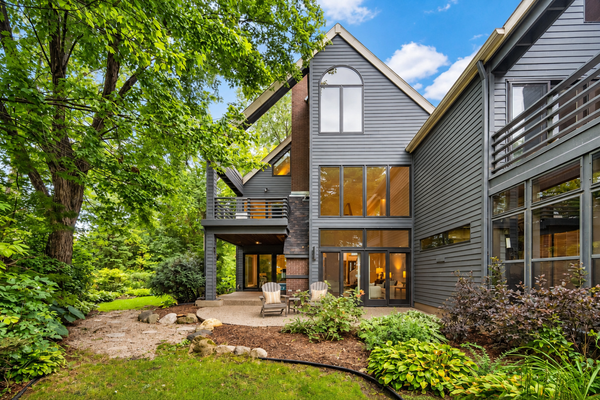
Discover the perfect blend of space and serenity with this expansive 5BR/4BA home nestled on 1.32 acres
in the sought-after Minnetonka School District. Boasting a prime location near Lake Minnetonka and
Minnewashta, and the charming town of Excelsior. This property offers picturesque views and lush
surroundings. The main residence features a spacious layout with 3 bedrooms, 3 bathrooms, a versatile
bonus room, and a cozy loft area, complemented by an attached 2BR/1BA apartment, ideal for guests.
While this home is a remarkable find for those seeking space and potential, it presents a fantastic opportunity to build your own dream home on this great piece of land! Don't miss out on making this unique property your own and enjoy the best of
nature's beauty and convenience. *note some photos are virtually staged
Contact an agent
Home facts
- Year built:1988
- Subdivision & Development:Gray-Wickenheiser Estates
- Listing ID #:7117847
- Added:63 day(s) ago
- Updated:October 02, 2026 at 12:19 PM
Rooms and interior
- Bedrooms:5
- Total bathrooms:4
- Full bathrooms:3
- Dining Description:Breakfast Area, Eat In Kitchen, Living/Dining Room, Separate/Formal Dining Room
- Bathrooms Description:Basement, Separate Shower and Tub, Upper Level Full Bath
- Kitchen Description:Dishwasher, Disposal, Exhaust Fan, Freezer, Microwave, Range, Refrigerator, Stainless Steel Appliances
- Basement:Yes
- Basement Description:Finished, Full, Walkout
- Living area:4,921 sq. ft.
Heating and cooling
- Cooling:Central Air
- Heating:Forced Air
- Central air:Yes
Structure and exterior
- Year built:1988
- Building area:4,921 sq. ft.
- Lot area:1.32 Acres
- Levels:2+ Story
Utilities
- Water:City Water - Connected
- Sewer:City Sewer - Connected
Finances and disclosures
- Price:$575,000
- Price per sq. ft.:$116.85
- Tax amount:$9,528 (2025)
Features and amenities
- Appliances:Disposal, Exhaust Fan, Microwave, Range, Refrigerator, Stainless Steel Appliances, Washer, Water Softener Owned
- Laundry features:Dryer, Washer
- Amenities:Gas Water Heater, Humidifier, Water Osmosis System, Water Softener Owned
Parking
- Parking description:Asphalt, Attached Garage, Garage Door Opener
- Garage:Yes
- Garage spaces:2
New listings near 2730 Orchard Lane
- Open Sun, 12 to 3pmNew
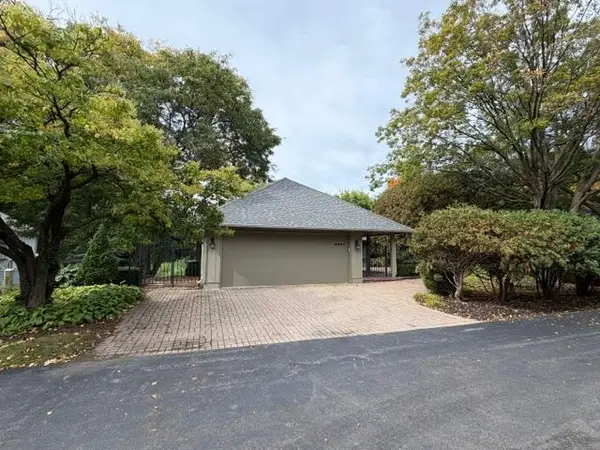 $865,000Active3 beds 3 baths3,312 sq. ft.
4890 Regents Walk, Excelsior, MN 55331
MLS# 7152720Listed by: BRIDGE REALTY, LLC - Open Sun, 10am to 12pmNew
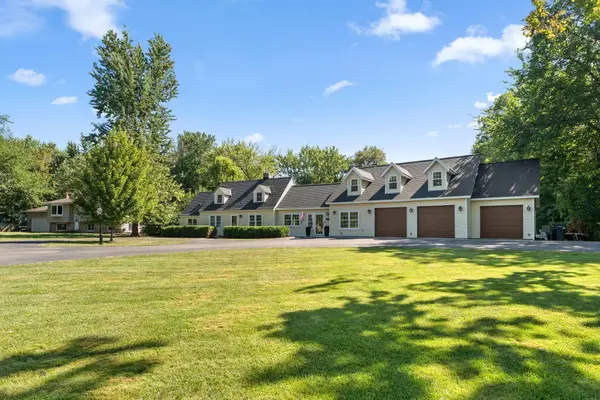 $724,900Active5 beds 4 baths3,755 sq. ft.
25745 Wild Rose Lane, Excelsior, MN 55331
MLS# 7153461Listed by: REDFIN CORPORATION - New
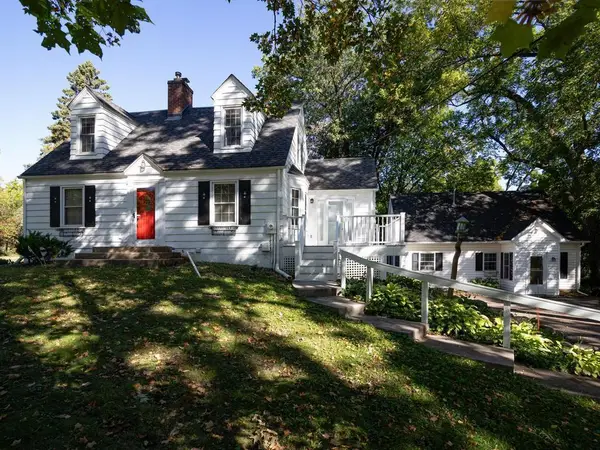 $850,000Active3 beds 2 baths1,385 sq. ft.
26270 Smithtown Road, Excelsior, MN 55331
MLS# 7114466Listed by: EDINA REALTY, INC. - Open Sun, 11:30am to 1pmNew
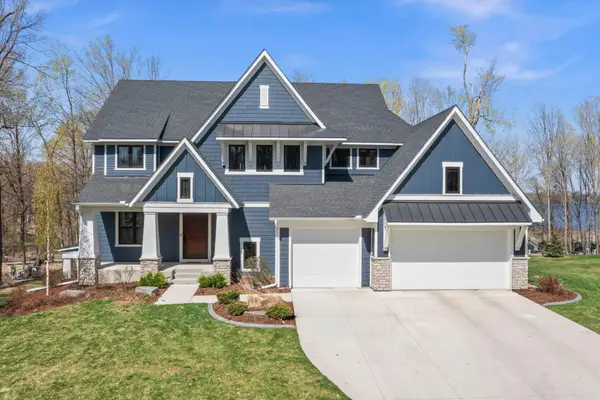 $2,775,000Active5 beds 6 baths4,212 sq. ft.
4215 Halsteads Bay Lane, Excelsior, MN 55331
MLS# 7150409Listed by: RE/MAX RESULTS - New
 $1,450,000Active4 beds 4 baths5,706 sq. ft.
6480 Yosemite Lane, Excelsior, MN 55331
MLS# 7149292Listed by: COLDWELL BANKER REALTY - Open Sat, 1 to 3pmNew
 $1,200,000Active3 beds 3 baths2,687 sq. ft.
6658 Smithtown Road, Excelsior, MN 55331
MLS# 7107673Listed by: RE/MAX RESULTS  $1,475,000Active4 beds 4 baths3,432 sq. ft.
126 Courtland Street, Excelsior, MN 55331
MLS# 7145144Listed by: COLDWELL BANKER REALTY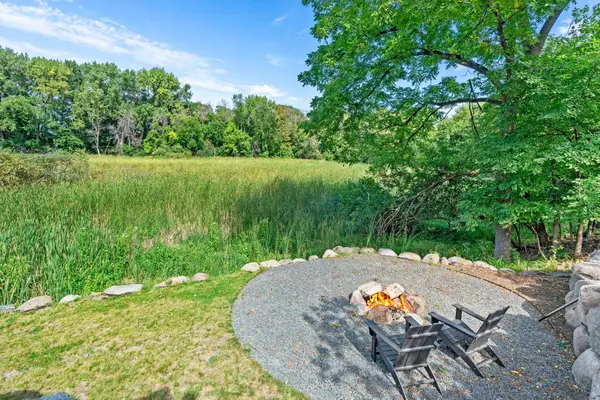 $535,000Active4 beds 2 baths2,105 sq. ft.
10 Woodlawn Avenue, Excelsior, MN 55331
MLS# 7143846Listed by: RE/MAX RESULTS $1,350,000Active3 beds 2 baths2,036 sq. ft.
603 Lake Street #307, Excelsior, MN 55331
MLS# 7143535Listed by: TRENARY REALTY GROUP- Open Fri, 3:30 to 6pm
 $1,499,900Active4 beds 5 baths4,788 sq. ft.
27035 Noble Road, Excelsior, MN 55331
MLS# 7117379Listed by: COLDWELL BANKER REALTY


Protect your home and budget from life's surprises with an Assurant Home Warranty, backed by a partner that supports you through every step of homeownership. Explore Plans.
© 2023 - 2026 ERA Franchise Systems LLC. All rights reserved. ERA Franchise Systems LLC fully supports the principles of the Fair Housing Act and the Equal Opportunity Act. ERA, ERA Real Estate powered, and their respective logos are registered service marks of ERA Franchise Systems LLC. Each office is independently owned and operated.