
260 Mountain Way, Chanhassen, MN 55317
Local realty services provided by:ERA Viking Realty
260 Mountain Way,Chanhassen, MN 55317
$760,000
- 4 Beds
- 4 Baths
- 2,975 sq. ft.
- Single family
- Active
Upcoming open houses
- Thu, Aug 2703:00 pm - 05:00 pm
- Sat, Aug 2911:00 am - 01:00 pm
Listed by: mary pat nydahl, erin nydahl
Office: edina realty, inc.
MLS#:7115012
Source:NSMLS
Price summary
- Price:$760,000
- Price per sq. ft.:$237.13
About this home
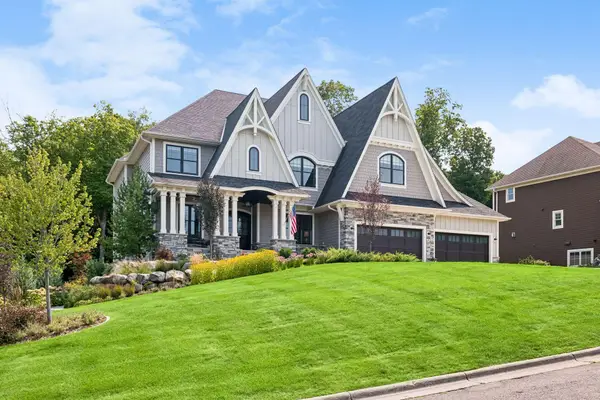
Nestled on over a half-acre lot in Near Mountain with sweeping pond views, an illuminating water feature and service from award-winning Minnetonka Schools, this dream property is ready to welcome you home. Open the front door to reveal a stunning main level designed for everyday comfort and effortless entertainment. From the entry way you’ll find a traditional layout of formal living and dining space. Gleaming hardwood floors lead into an updated kitchen with stainless steel appliances, subway tile backsplash and Quartz countertops. The kitchen opens to a vaulted breakfast room addition, where abundant natural light creates an inviting atmosphere and French doors provide convenient access to the deck. The adjoining family room offers a warm and welcoming retreat, anchored by a wood-burning fireplace and charming arched windows on either side. The half bathroom on this level neighbors a mudroom with a second connection for laundry. The upper level presents three bedrooms and two bathrooms, including a spacious primary suite with a walk-in closet and a beautifully renovated ¾ bathroom. Head down to the walkout lower level, where an additional family room awaits with a wood-burning fireplace and the added comfort of in-floor heat. The dry bar offers bonus recreation space and a beverage fridge. There is a fourth bedroom for guests, complemented by a ¾ bathroom with brand-new LVP flooring. The washer and dryer was brought downstairs with more space in the utility room. Other recent notable updates include Roof Replacement (2020), Furnace, A/C and Water Heater Replacement (2021), Several Windows Replaced (2024), Deck Stained, Driveway Blacktopped and Interior Painted (2026). Peace-of-mind coverage from a one-year HSA home warranty will be included with the sale....
Contact an agent
Home facts
- Year built:1986
- Subdivision & Development:Chestnut Rdg At Near Mtn 7th
- Listing ID #:7115012
- Added:2 day(s) ago
- Updated:August 27, 2026 at 05:16 PM
Rooms and interior
- Bedrooms:4
- Total bathrooms:4
- Full bathrooms:1
- Half bathrooms:1
- Dining Description:Informal Dining Room, Separate/Formal Dining Room
- Bathrooms Description:3/4 Basement, Main Floor 1/2 Bath, Upper Level Full Bath
- Kitchen Description:Dishwasher, Disposal, Exhaust Fan, Microwave, Range, Refrigerator
- Basement:Yes
- Basement Description:Block, Drain Tiled, Finished, Storage Space, Sump Pump, Walkout
- Living area:2,975 sq. ft.
Heating and cooling
- Cooling:Central Air
- Heating:Fireplace(s), Forced Air, In-Floor Heating
- Central air:Yes
Structure and exterior
- Roof:Age 8 Years or Less, Asphalt
- Year built:1986
- Building area:2,975 sq. ft.
- Lot area:0.53 Acres
- Lot Features:Irregular Lot, Tree Coverage - Medium
- Construction Materials:Block
- Levels:2 Story
Utilities
- Water:City Water - Connected
- Sewer:City Sewer - Connected
Finances and disclosures
- Price:$760,000
- Price per sq. ft.:$237.13
- Tax amount:$7,340 (2026)
Features and amenities
- Appliances:Disposal, Exhaust Fan, Microwave, Range, Refrigerator, Washer, Water Softener Owned
- Laundry features:Dryer, Washer
- Amenities:Gas Water Heater, Water Softener Owned
Parking
- Parking description:Asphalt, Attached Garage, Garage Door Opener
- Garage:Yes
- Garage spaces:2
New listings near 260 Mountain Way
- Coming Soon
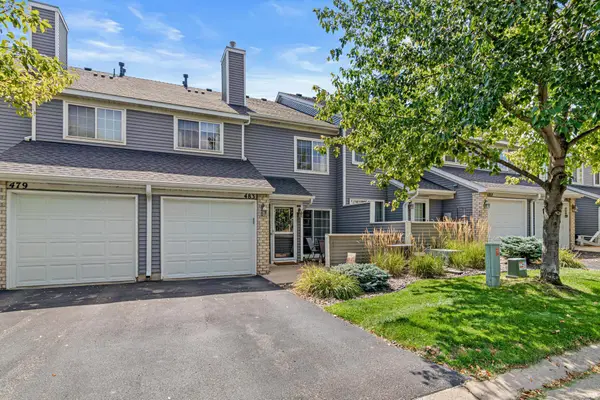 $235,000Coming Soon2 beds 1 baths1,080 sq. ft.
483 Mission Hills Way E, Chanhassen, MN 55317
MLS# 7131793Listed by: REAL BROKER, LLC - Coming SoonOpen Fri, 3:30 to 5pm
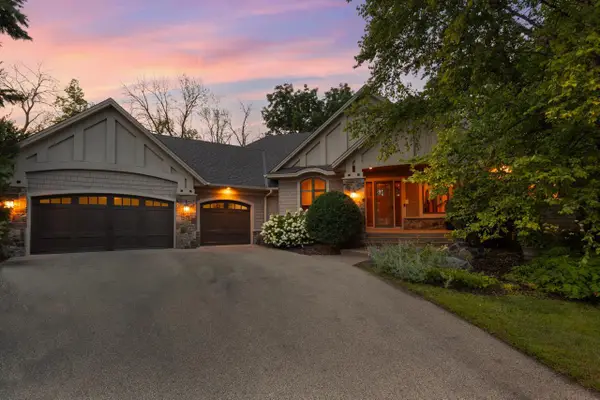 $1,375,000Coming Soon4 beds 4 baths4,113 sq. ft.
2180 Crestview Drive, Excelsior, MN 55331
MLS# 7132576Listed by: COLDWELL BANKER REALTY - SOUTHWEST REGIONAL - Coming SoonOpen Fri, 4 to 6pm
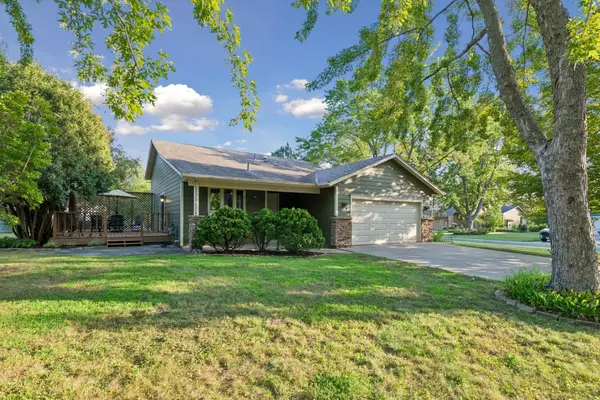 $435,000Coming Soon3 beds 2 baths1,600 sq. ft.
951 Redwing Court, Chanhassen, MN 55317
MLS# 7133040Listed by: EDINA REALTY, INC. - New
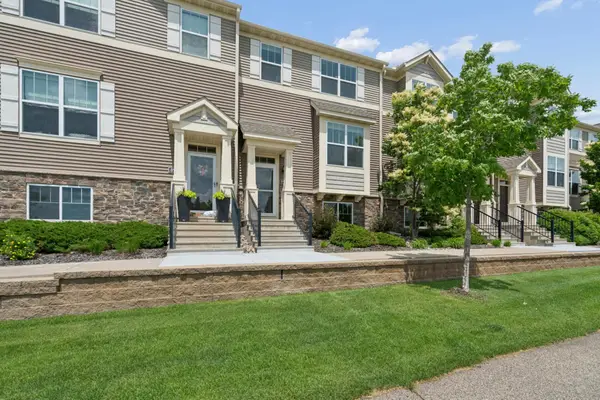 $385,000Active4 beds 4 baths2,032 sq. ft.
8967 SW Village Loop, Chanhassen, MN 55317
MLS# 7133684Listed by: EDINA REALTY, INC. - New
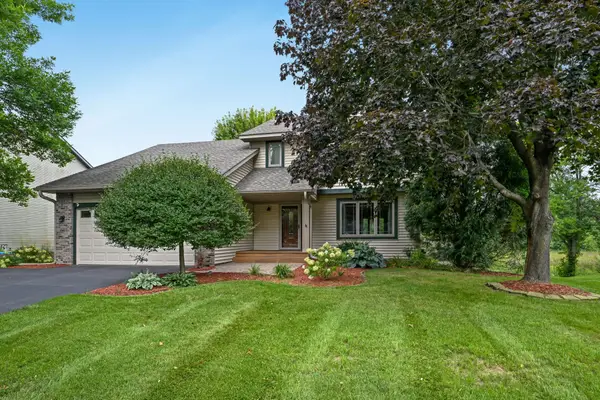 $620,000Active4 beds 4 baths2,580 sq. ft.
8400 W Lake Drive, Chanhassen, MN 55317
MLS# 7120819Listed by: EDINA REALTY, INC. - New
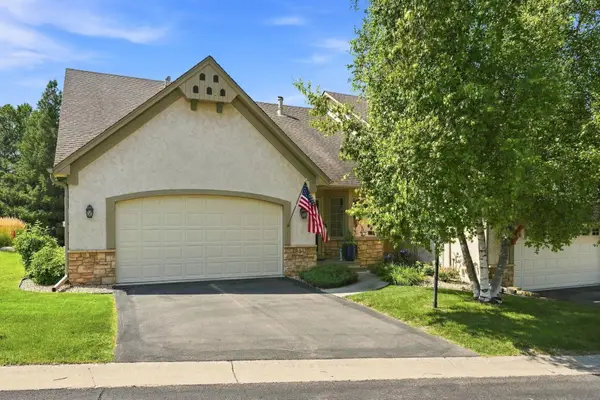 $439,900Active2 beds 3 baths2,446 sq. ft.
8442 Burlwood Drive, Chanhassen, MN 55317
MLS# 7131967Listed by: COLDWELL BANKER REALTY - SOUTHWEST REGIONAL - Open Sat, 11am to 12:30pmNew
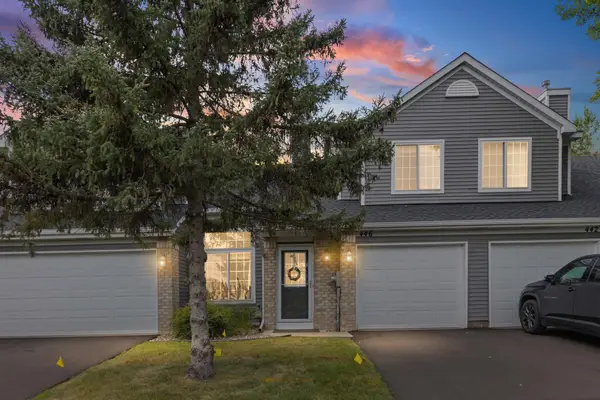 $274,900Active2 beds 2 baths1,178 sq. ft.
446 Mission Hills Way E, Chanhassen, MN 55317
MLS# 7129656Listed by: PEMBERTON RE - New
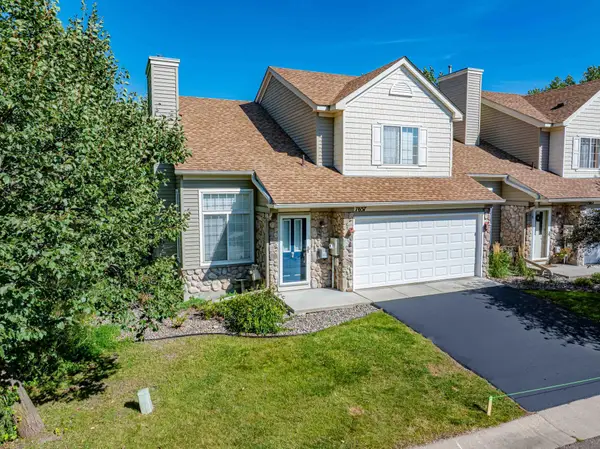 $389,900Active3 beds 3 baths1,986 sq. ft.
7657 Primrose Place, Chanhassen, MN 55317
MLS# 7130329Listed by: CHESTNUT REALTY INC - Open Sun, 1 to 3pmNew
 $2,250,000Active6 beds 7 baths6,423 sq. ft.
7400 Dogwood Road, Chanhassen, MN 55331
MLS# 7091317Listed by: COLDWELL BANKER REALTY


Protect your home and budget from life's surprises with an Assurant Home Warranty, backed by a partner that supports you through every step of homeownership. Explore Plans.
© 2023 - 2026 ERA Franchise Systems LLC. All rights reserved. ERA Franchise Systems LLC fully supports the principles of the Fair Housing Act and the Equal Opportunity Act. ERA, ERA Real Estate powered, and their respective logos are registered service marks of ERA Franchise Systems LLC. Each office is independently owned and operated.