
6865 Sapphire Lane, Chanhassen, MN 55317
Local realty services provided by:ERA Viking Realty
6865 Sapphire Lane,Chanhassen, MN 55317
$1,080,000
- 5 Beds
- 5 Baths
- 4,849 sq. ft.
- Single family
- Coming Soon
Listed by: karen murray
Office: keller williams realty integrity
MLS#:7120488
Source:NSMLS
Price summary
- Price:$1,080,000
- Price per sq. ft.:$219.47
- Monthly HOA dues:$171.67
About this home
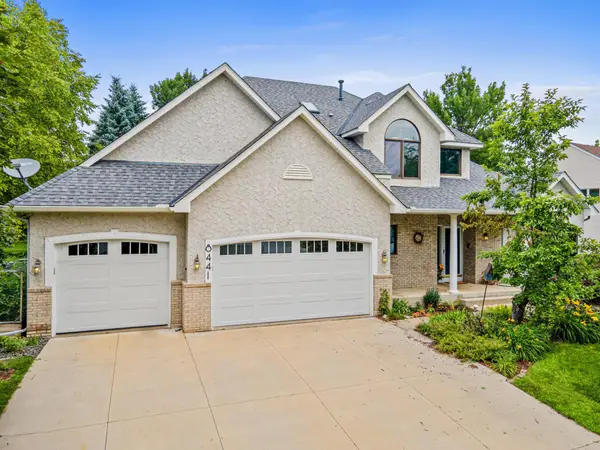
Welcome to this stunning home perfectly situated in the Ashling Meadows neighborhood of Chanhassen. This coveted community offers a private pool, playground, and sport courts just around the corner! Step inside to an inviting, fully remodeled main level featuring an exquisite gourmet kitchen with floor-to-ceiling custom cabinetry, Cambria quartz countertops, Italian tile backsplash, high-end appliances, and all your favorite storage pullouts. This level offers both formal and informal spaces for gathering and dining, plus an office just off the foyer easily made private by closing the French doors. Upstairs, you'll find a cozy loft, spacious primary suite, and three additional bedrooms. The lookout lower level offers a fifth bedroom, large and comfortable family room, plus flex and storage spaces. Out back, the refreshed paver patio is the perfect spot to relax and enjoy beautiful evenings. With updates galore - including new roof, gutters and mechanicals - and a location within the Minnetonka School District, this exceptional home offers comfort, convenience, and confidence in your investment!...
Contact an agent
Home facts
- Year built:2002
- Subdivision & Development:Ashling Meadows
- Listing ID #:7120488
- Updated:August 22, 2026 at 03:38 PM
Rooms and interior
- Bedrooms:5
- Total bathrooms:5
- Full bathrooms:2
- Half bathrooms:1
- Dining Description:Separate/Formal Dining Room
- Bathrooms Description:3/4 Basement, Bathroom Ensuite, Main Floor 1/2 Bath, Separate Shower and Tub, Upper Level Full Bath
- Kitchen Description:Cooktop, Dishwasher, Disposal, Double Oven, Microwave, Refrigerator, Stainless Steel Appliances, Wall Oven, Wine Cooler
- Basement:Yes
- Basement Description:Daylight / Lookout Windows, Egress Window(s), Finished, Full
- Living area:4,849 sq. ft.
Heating and cooling
- Cooling:Central Air
- Heating:Forced Air
- Central air:Yes
Structure and exterior
- Roof:Age 8 Years or Less, Asphalt
- Year built:2002
- Building area:4,849 sq. ft.
- Lot area:0.39 Acres
- Lot Features:Irregular Lot, Tree Coverage - Medium
- Levels:2 Story
Utilities
- Water:City Water - Connected
- Sewer:City Sewer - Connected
Finances and disclosures
- Price:$1,080,000
- Price per sq. ft.:$219.47
- Tax amount:$10,773 (2026)
Features and amenities
- Appliances:Disposal, Microwave, Refrigerator, Stainless Steel Appliances, Wall Oven, Washer, Water Softener Owned, Wine Cooler
- Laundry features:Dryer, Washer
- Amenities:Air-To-Air Exchanger, Humidifier, Water Softener Owned
- Pool features:Below Ground, Heated, Outdoor, Shared
Parking
- Parking description:Asphalt, Attached Garage, Garage Door Opener
- Garage:Yes
- Garage spaces:3
New listings near 6865 Sapphire Lane
- Coming SoonOpen Sun, 12 to 3pm
 $1,999,900Coming Soon5 beds 5 baths5,121 sq. ft.
2631 Orchard Lane, Excelsior, MN 55331
MLS# 7130945Listed by: LPT REALTY, LLC - Coming SoonOpen Sat, 12 to 2pm
 $360,000Coming Soon3 beds 2 baths1,981 sq. ft.
7706 Erie Avenue, Chanhassen, MN 55317
MLS# 7126659Listed by: KELLER WILLIAMS REALTY INTEGRITY LAKES - Coming Soon
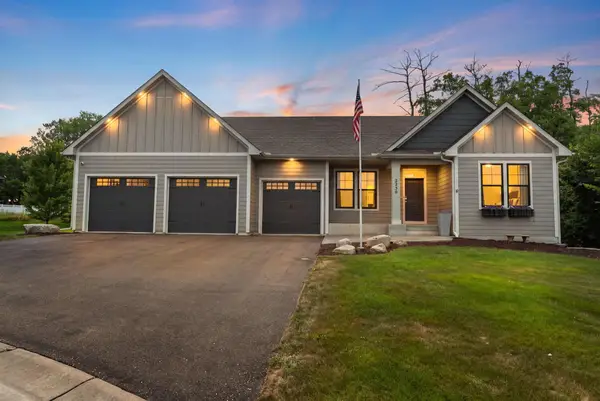 $850,000Coming Soon4 beds 3 baths3,791 sq. ft.
2230 Bentz Court, Chanhassen, MN 55317
MLS# 7099012Listed by: RE/MAX ADVANTAGE PLUS - Coming Soon
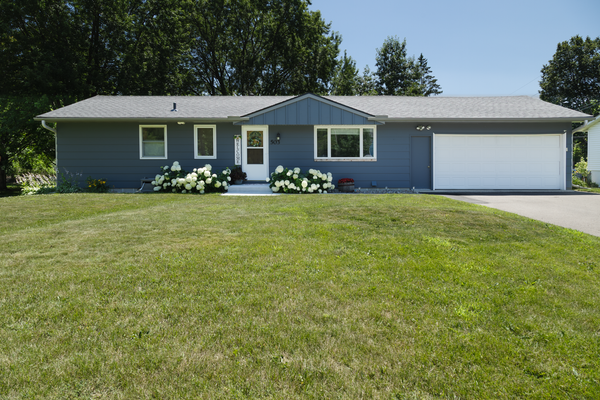 $400,000Coming Soon3 beds 2 baths1,947 sq. ft.
503 Chan View, Chanhassen, MN 55317
MLS# 7125482Listed by: EDINA REALTY, INC. - New
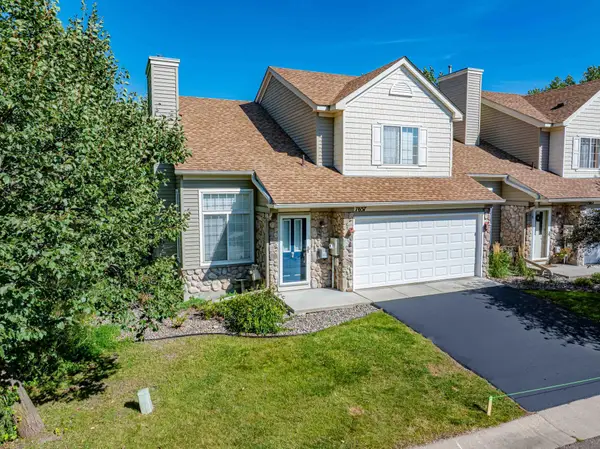 $389,900Active3 beds 3 baths1,986 sq. ft.
7657 Primrose Place, Chanhassen, MN 55317
MLS# 7130329Listed by: CHESTNUT REALTY INC - New
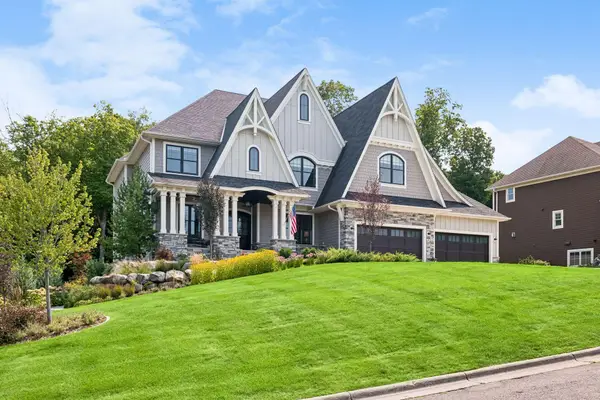 $2,250,000Active6 beds 7 baths6,423 sq. ft.
7400 Dogwood Road, Chanhassen, MN 55331
MLS# 7091317Listed by: COLDWELL BANKER REALTY - New
 $750,000Active5 beds 4 baths3,607 sq. ft.
8441 W Lake Drive, Chanhassen, MN 55317
MLS# 7130791Listed by: RE/MAX ADVANTAGE PLUS - Open Sun, 11am to 12:30pmNew
 $409,000Active3 beds 3 baths2,047 sq. ft.
912 Kelly Court, Chanhassen, MN 55317
MLS# 7128417Listed by: EDINA REALTY, INC. - Open Sat, 12 to 2pmNew
 $1,595,000Active5 beds 5 baths5,625 sq. ft.
10053 Trails End Road, Chanhassen, MN 55317
MLS# 7130110Listed by: EDINA REALTY, INC.


Protect your home and budget from life's surprises with an Assurant Home Warranty, backed by a partner that supports you through every step of homeownership. Explore Plans.
© 2023 - 2026 ERA Franchise Systems LLC. All rights reserved. ERA Franchise Systems LLC fully supports the principles of the Fair Housing Act and the Equal Opportunity Act. ERA, ERA Real Estate powered, and their respective logos are registered service marks of ERA Franchise Systems LLC. Each office is independently owned and operated.