
112112 Haering Lane, Chaska, MN 55318
Local realty services provided by:ERA Viking Realty
112112 Haering Lane,Chaska, MN 55318
$549,900
- 4 Beds
- 4 Baths
- 2,746 sq. ft.
- Single family
- Coming Soon
Listed by: kelly m. arbuckle
Office: re/max advantage plus
MLS#:7144576
Source:NSMLS
Price summary
- Price:$549,900
- Price per sq. ft.:$200.25
- Monthly HOA dues:$30
About this home
Simply Stunning-Where beautiful updates meet the beauty of nature! Welcome home to the beautifully
updated 2-story walkout, where thoughtful improvements, inviting spaces and an extraordinary backyard setting come together to create something truly magical. Featuring 4 bedrooms & 4 bathrooms, this home offers the space, comfort, and lifestyle you've been searching for. Inside and out. Step inside and immediately appreciate the warmth of the new hickory engineered hardwood flooring that flows beautifully through the living, dining, staircase to 2nd level & upstairs hallway. Upstairs, all bedrooms feature new carpet & new 6 panel doors, creating a fresh, timeless feel throughout the bedroom level. Ceiling fans in all bedrooms. Full bath,1/2 bath on main and lower level bath have been updated. Numerous newer windows and blinds add to the home's appeal. LED lighting throughout. Updates continue with a new furnace in January of 2026, new refrigerator in Aug. 2026, Washer/Dryer is 1 year old. Kitchen is well appointed and flows into family room with cozy wood burning fireplace. Maintenance free deck and railing is entered on this level. Perfect for relaxing and entertaining. Lower level has many uses including 4th bedroom, updated 3/4 bath, large family room. Seller has used for crafting, workout space etc. Tons of storage too! Lower level walkout as well.
Once outside prepare to fall in love. Truly a private retreat. A heated above-ground pool installed in
2021. Decking around pool for ease of entertaining. A paver patio below just off the lower level walkout
with gorgeous landscaping. Beyond the manicured spaces you'll find a breathtaking backdrop of mature trees, abundant wildlife and peaceful beauty of nature right outside your door. Whether you're enjoying summer days by the pool, entertaining on the patio, or simply relaxing with morning coffee or your favorite evening beverage, this setting feels like your own private sanctuary. Located on a quiet cul de sac in one of Chaska's finest neighborhoods. Close to schools, shopping, dining and Hwy 212. Enjoy the miles of walking/biking trails and numerous parks in this Jonathan in Chaska neighborhood. This one is a must to see! Simply stunning. Simply special. Simply home....
Contact an agent
Home facts
- Year built:1978
- Subdivision & Development:Neighborhood Nine
- Listing ID #:7144576
- Updated:September 17, 2026 at 12:17 PM
Rooms and interior
- Bedrooms:4
- Total bathrooms:4
- Full bathrooms:1
- Half bathrooms:1
- Dining Description:Breakfast Area, Breakfast Bar, Eat In Kitchen, Informal Dining Room, Kitchen/Dining Room, Living/Dining Room, Separate/Formal Dining Room
- Bathrooms Description:Main Floor 1/2 Bath, Upper Level Full Bath
- Kitchen Description:Dishwasher, Disposal, Range, Refrigerator
- Basement:Yes
- Basement Description:Finished, Walkout
- Living area:2,746 sq. ft.
Heating and cooling
- Cooling:Central Air
- Heating:Fireplace(s), Forced Air
- Central air:Yes
Structure and exterior
- Roof:Age Over 8 Years, Asphalt
- Year built:1978
- Building area:2,746 sq. ft.
- Lot area:0.3 Acres
- Lot Features:Public Transit (w/in 6 blks), Tree Coverage - Heavy
- Levels:2 Story
Utilities
- Water:City Water - Connected
- Sewer:City Sewer - Connected
Finances and disclosures
- Price:$549,900
- Price per sq. ft.:$200.25
- Tax amount:$4,256 (2026)
Features and amenities
- Appliances:Disposal, Range, Refrigerator, Washer
- Laundry features:Dryer, Washer
- Pool features:Above Ground, Heated, Outdoor
Parking
- Parking description:Attached Garage, Concrete, Garage Door Opener
- Garage:Yes
- Garage spaces:2
New listings near 112112 Haering Lane
- Coming Soon
 $1,210,000Coming Soon5 beds 5 baths4,305 sq. ft.
2901 Fairway Drive, Chaska, MN 55318
MLS# 7144762Listed by: RE/MAX ADVANTAGE PLUS - Coming SoonOpen Sat, 11am to 1pm
 $559,900Coming Soon6 beds 5 baths4,662 sq. ft.
1969 Schoolmaster Drive, Chaska, MN 55318
MLS# 7138899Listed by: RIVER CITY REALTY - Coming Soon
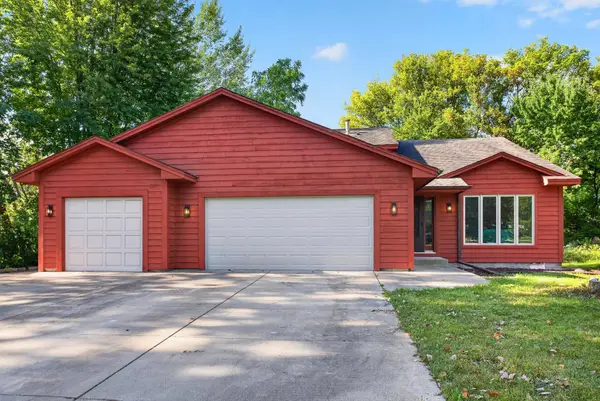 $450,000Coming Soon3 beds 3 baths1,810 sq. ft.
2633 Nightingale Court, Chaska, MN 55318
MLS# 7142218Listed by: HOMESTEAD ROAD - Open Sun, 11am to 12:30pmNew
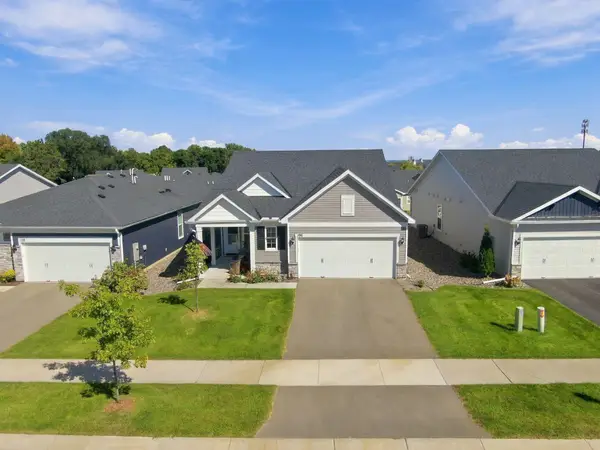 $565,000Active2 beds 2 baths1,703 sq. ft.
196 Liberty Heights Drive, Chaska, MN 55318
MLS# 7143206Listed by: EDINA REALTY, INC. - New
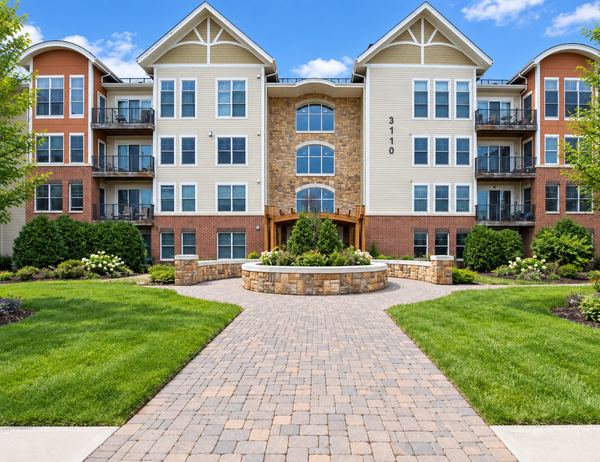 $285,000Active2 beds 1 baths1,154 sq. ft.
3110 N Chestnut Street #308, Chaska, MN 55318
MLS# 7143391Listed by: COLDWELL BANKER REALTY - SOUTHWEST REGIONAL - Open Sat, 12 to 5pmNew
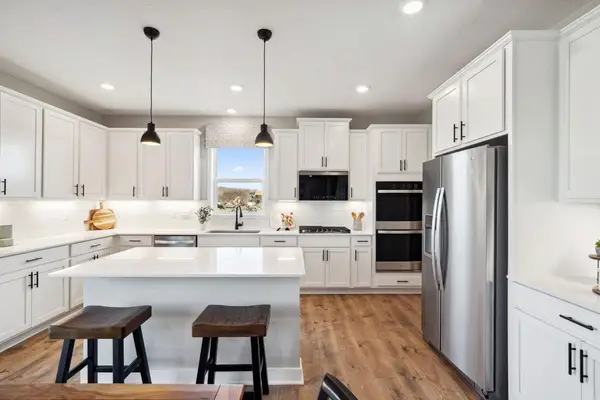 $694,730Active5 beds 3 baths3,003 sq. ft.
3796 Brookside Drive, Chaska, MN 55318
MLS# 7144696Listed by: D.R. HORTON, INC. - New
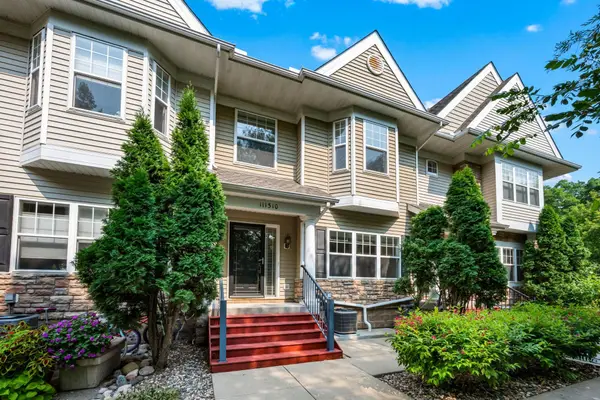 $299,000Active2 beds 2 baths1,655 sq. ft.
111310 Village Road, Chaska, MN 55318
MLS# 7144494Listed by: RE/MAX RESULTS - New
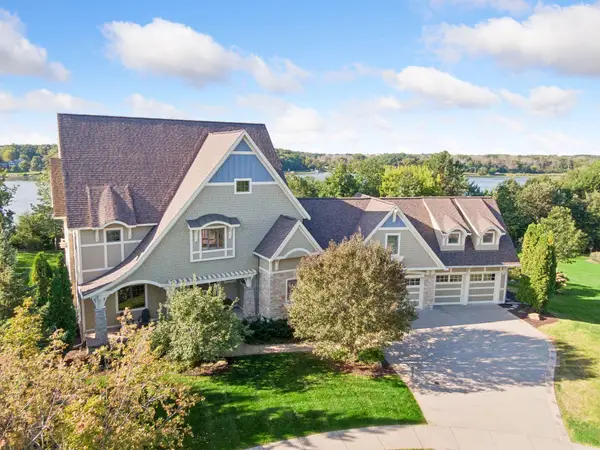 $2,700,000Active5 beds 5 baths8,238 sq. ft.
3649 Lerive Way, Chaska, MN 55318
MLS# 7114875Listed by: EDINA REALTY, INC. - New
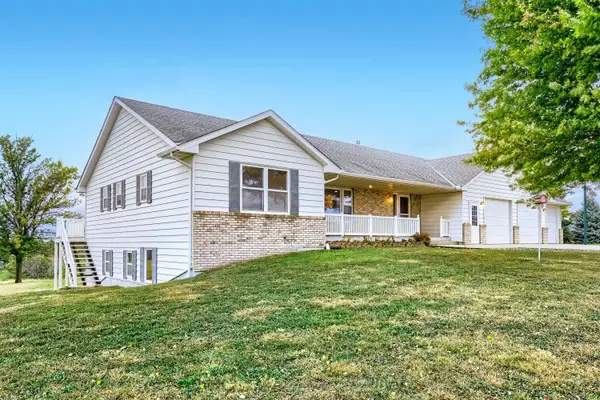 $650,000Active4 beds 3 baths2,766 sq. ft.
7030 Dahlgren Road, Chaska, MN 55318
MLS# 7143849Listed by: CHESTNUT REALTY INC


Protect your home and budget from life's surprises with an Assurant Home Warranty, backed by a partner that supports you through every step of homeownership. Explore Plans.
© 2023 - 2026 ERA Franchise Systems LLC. All rights reserved. ERA Franchise Systems LLC fully supports the principles of the Fair Housing Act and the Equal Opportunity Act. ERA, ERA Real Estate powered, and their respective logos are registered service marks of ERA Franchise Systems LLC. Each office is independently owned and operated.