
1736 White Oak Drive, Chaska, MN 55318
Local realty services provided by:ERA Prospera Real Estate
1736 White Oak Drive,Chaska, MN 55318
$465,000
- 4 Beds
- 2 Baths
- 2,702 sq. ft.
- Single family
- Coming Soon
Upcoming open houses
- Fri, Aug 2804:00 pm - 06:00 pm
- Sun, Aug 3011:00 am - 01:00 pm
Listed by: mary pat nydahl, erin nydahl
Office: edina realty, inc.
MLS#:7130940
Source:NSMLS
Price summary
- Price:$465,000
- Price per sq. ft.:$162.36
About this home
Your search ends here at 1736 White Oak Drive in Chaska. This meticulous Rambler home showcases a fabulous lot with landscape lighting and expansive outdoor entertaining space with a deck, fire pit and front paver patio. A custom storage shed offers caretaking convenience and added charm. Wide open living space greets you on the main level and a gorgeous wood-burning fireplace is the star of the show. This cozy three-sided feature is shared with informal dining space and easy access to the deck. Hardwood floors carry into a warm and inviting kitchen with ceramic tile backsplash and cabinetry that extends all the way to the ceiling. Prepare meals with extra workspace at the center island and barstool seating at the end of the peninsula. Two bedrooms are presented on this level, along with a roomy bathroom equipped with a granite-top vanity, double sinks, a shower / tub combo and a full laundry closet. Retreat to the lower level to find a family room with an electric fireplace and bonus flex space that accommodates for an exercise room, playroom or even a home office. There are two lookout bedrooms on this level, as well as a second bathroom with double sinks. The two stall garage is heated and insulated for year-round comfort. Recent upgrades include NEW Roof, Garage Door and A/C and replaced carpet and LVP flooring on both levels (2024). This pristine offering is conveniently located near Engler and 41, miles of walking and biking trails and all that Chaska has to offer!...
Contact an agent
Home facts
- Year built:1989
- Subdivision & Development:Northgate Third Add
- Listing ID #:7130940
- Updated:August 27, 2026 at 08:43 PM
Rooms and interior
- Bedrooms:4
- Total bathrooms:2
- Full bathrooms:1
- Dining Description:Eat In Kitchen, Informal Dining Room
- Bathrooms Description:3/4 Basement, Main Floor Full Bath
- Kitchen Description:Dishwasher, Disposal, Microwave, Range, Refrigerator, Stainless Steel Appliances
- Basement:Yes
- Basement Description:Block, Drain Tiled, Egress Window(s), Finished, Full, Storage Space, Sump Pump
- Living area:2,702 sq. ft.
Heating and cooling
- Cooling:Central Air
- Heating:Fireplace(s), Forced Air
- Central air:Yes
Structure and exterior
- Roof:Age 8 Years or Less, Asphalt
- Year built:1989
- Building area:2,702 sq. ft.
- Lot area:0.3 Acres
- Lot Features:Irregular Lot, Tree Coverage - Light
- Construction Materials:Block
- Levels:1 Story
Utilities
- Water:City Water - Connected
- Sewer:City Sewer - Connected
Finances and disclosures
- Price:$465,000
- Price per sq. ft.:$162.36
- Tax amount:$4,742 (2026)
Features and amenities
- Appliances:Disposal, Microwave, Range, Refrigerator, Stainless Steel Appliances, Washer, Water Softener Owned
- Laundry features:Dryer, Washer
- Amenities:Gas Water Heater, Water Softener Owned
Parking
- Parking description:Asphalt, Attached Garage, Garage Door Opener, Heated Garage, Insulated Garage
- Garage:Yes
- Garage spaces:2
New listings near 1736 White Oak Drive
- Coming Soon
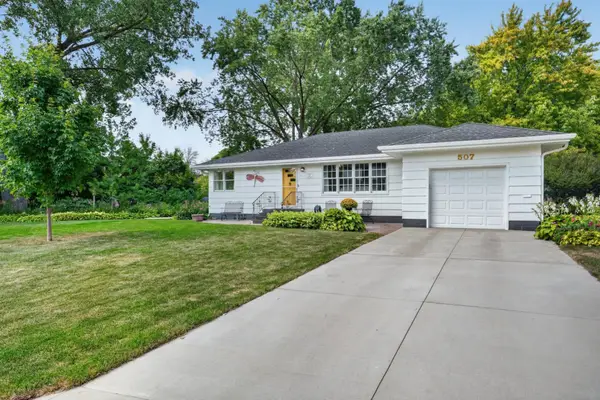 $354,900Coming Soon4 beds 2 baths2,007 sq. ft.
507 N Maple Street, Chaska, MN 55318
MLS# 7124490Listed by: RIVER CITY REALTY - Coming SoonOpen Fri, 5 to 7pm
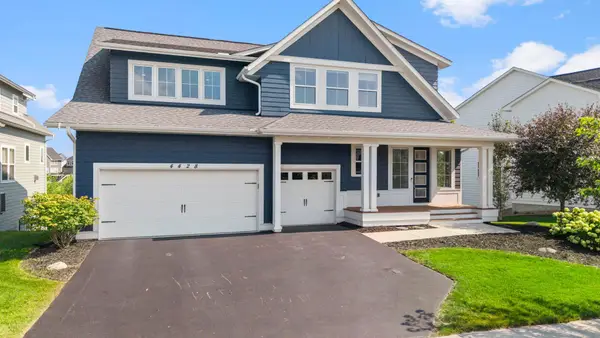 $945,000Coming Soon5 beds 5 baths4,809 sq. ft.
4428 Millstone Drive, Chaska, MN 55318
MLS# 7130082Listed by: RE/MAX RESULTS - New
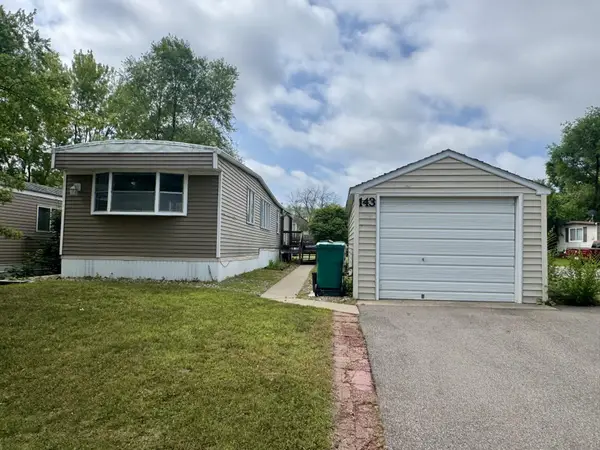 $49,900Active2 beds 1 baths980 sq. ft.
143 Judith Drive, Chaska, MN 55318
MLS# 7133272Listed by: SAVVY AVENUE, LLC - New
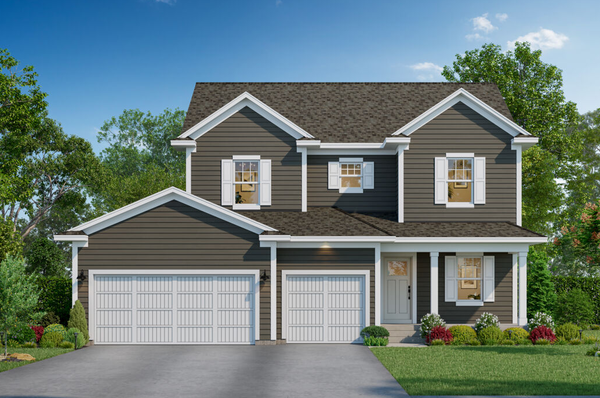 $621,665Active4 beds 3 baths2,214 sq. ft.
320 Watkins Glen Court, Chaska, MN 55318
MLS# 7132510Listed by: M/I HOMES - New
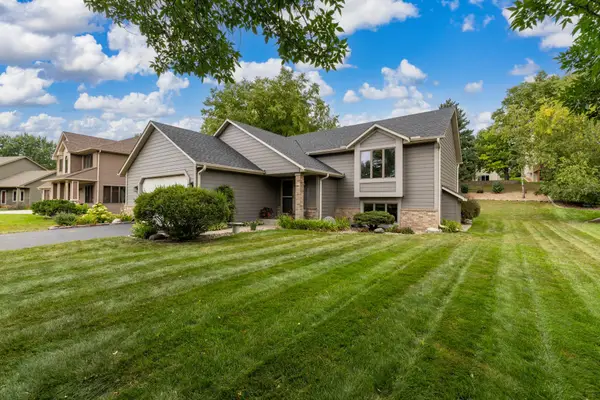 $464,777Active5 beds 2 baths2,627 sq. ft.
1123 Ridge Bluff Drive, Chaska, MN 55318
MLS# 7131676Listed by: FRESH START REALTY - Open Sat, 10am to 12pmNew
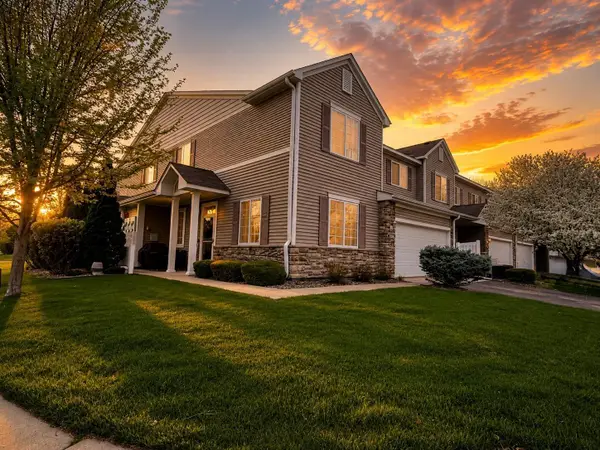 $314,900Active3 beds 2 baths1,609 sq. ft.
1645 Prescott Court, Chaska, MN 55318
MLS# 7132732Listed by: TWIN CITIES PROPERTY FINDER - Open Sun, 10:30am to 12pmNew
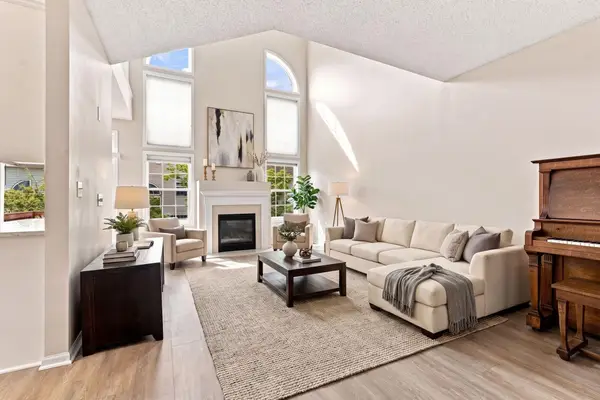 $399,900Active3 beds 4 baths2,652 sq. ft.
1353 White Oak Drive, Chaska, MN 55318
MLS# 7132755Listed by: PEMBERTON RE - New
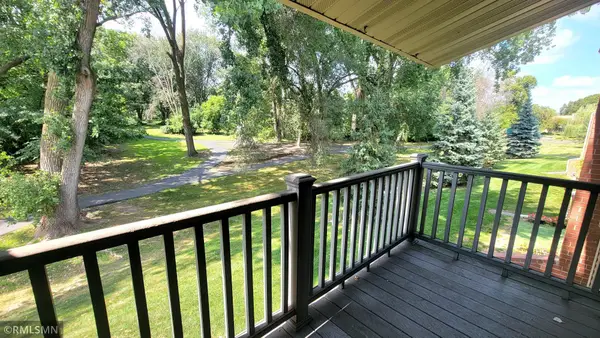 $139,900Active2 beds 1 baths864 sq. ft.
110276 Village Road, Chaska, MN 55318
MLS# 7131560Listed by: RE/MAX ADVISORS-WEST - Open Fri, 12 to 5pmNew
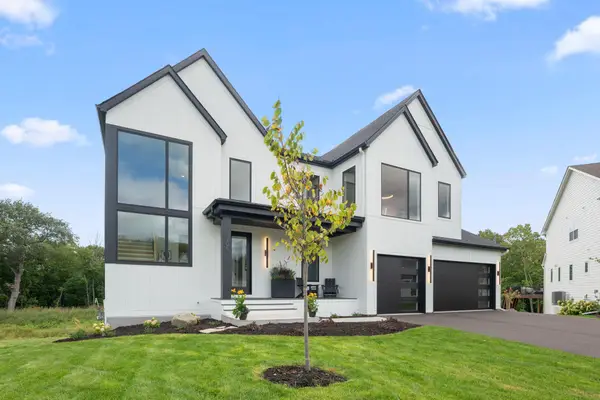 $1,525,000Active5 beds 5 baths5,179 sq. ft.
705 Ensconced Way, Chaska, MN 55318
MLS# 7129923Listed by: COMPASS


Protect your home and budget from life's surprises with an Assurant Home Warranty, backed by a partner that supports you through every step of homeownership. Explore Plans.
© 2023 - 2026 ERA Franchise Systems LLC. All rights reserved. ERA Franchise Systems LLC fully supports the principles of the Fair Housing Act and the Equal Opportunity Act. ERA, ERA Real Estate powered, and their respective logos are registered service marks of ERA Franchise Systems LLC. Each office is independently owned and operated.