
2133 Trumble Court, Chaska, MN 55318
Local realty services provided by:ERA Viking Realty
2133 Trumble Court,Chaska, MN 55318
$510,000
- 4 Beds
- 4 Baths
- 2,989 sq. ft.
- Single family
- Active
Listed by: mitchel herian
Office: kris lindahl real estate
MLS#:7079757
Source:NSMLS
Price summary
- Price:$510,000
- Price per sq. ft.:$164.94
About this home
With 1.36 private acres, mature trees, and a garage stall tall enough for RV parking, this home gives you room to live, store, gather, and spread out. Fresh paint and new carpet throughout create a clean, move-in-ready feel across a spacious 4-bedroom, 3.5-bath layout. The main level offers both a front living room and a back family room, each with its own fireplace, giving you flexible spaces for everyday living or entertaining. Just off the family room, the sunroom brings in backyard views and opens to the deck, while main-level laundry and a half bath add practical convenience. Upstairs, you’ll find three bedrooms, including a primary suite with a walk-in closet and private 3/4 bath. The finished walk-out lower level expands the home with a large rec room, stone wet bar, two-sided stone fireplace, fourth bedroom, and 3/4 bath. Step outside to a concrete patio, fire pit, play area, and storage shed in a spacious backyard designed for privacy and use.
Contact an agent
Home facts
- Year built:1990
- Listing ID #:7079757
- Added:50 day(s) ago
- Updated:July 16, 2026 at 01:43 PM
Rooms and interior
- Bedrooms:4
- Total bathrooms:4
- Full bathrooms:1
- Half bathrooms:1
- Dining Description:Separate/Formal Dining Room
- Bathrooms Description:3/4 Basement, Main Floor 1/2 Bath, Upper Level Full Bath
- Kitchen Description:Dishwasher, Disposal, Exhaust Fan, Microwave, Range, Refrigerator, Stainless Steel Appliances
- Basement:Yes
- Basement Description:Block, Drainage System, Egress Window(s), Finished, Sump Pump, Walkout
- Living area:2,989 sq. ft.
Heating and cooling
- Cooling:Central Air
- Heating:Forced Air
- Central air:Yes
Structure and exterior
- Year built:1990
- Building area:2,989 sq. ft.
- Lot area:1.36 Acres
- Levels:2 Story
Utilities
- Water:City Water - Connected
- Sewer:City Sewer - Connected
Finances and disclosures
- Price:$510,000
- Price per sq. ft.:$164.94
- Tax amount:$6,199 (2026)
Features and amenities
- Appliances:Disposal, Exhaust Fan, Microwave, Range, Refrigerator, Stainless Steel Appliances, Washer, Water Softener Owned
- Laundry features:Dryer, Washer
- Amenities:Gas Water Heater, Humidifier, Water Softener Owned
Parking
- Parking description:Attached Garage, Concrete, Electric, Garage Door Opener, Heated Garage, Insulated Garage, RV Access/Parking, Storage
- Garage:Yes
- Garage spaces:3
New listings near 2133 Trumble Court
- Open Thu, 12 to 6pmNew
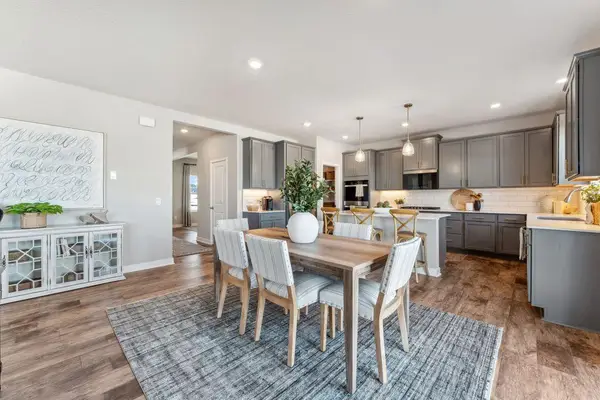 $696,725Active5 beds 5 baths3,156 sq. ft.
1721 Oak Creek Pass, Chaska, MN 55318
MLS# 7110392Listed by: D.R. HORTON, INC. - Coming Soon
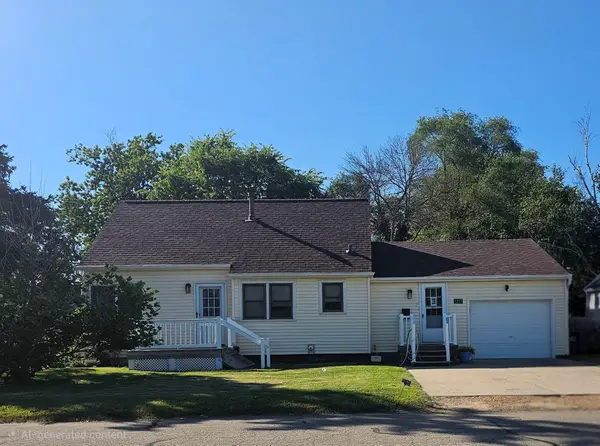 $319,900Coming Soon3 beds 1 baths
1257 Parallel Street, Chaska, MN 55318
MLS# 7055863Listed by: COLDWELL BANKER REALTY - Coming Soon
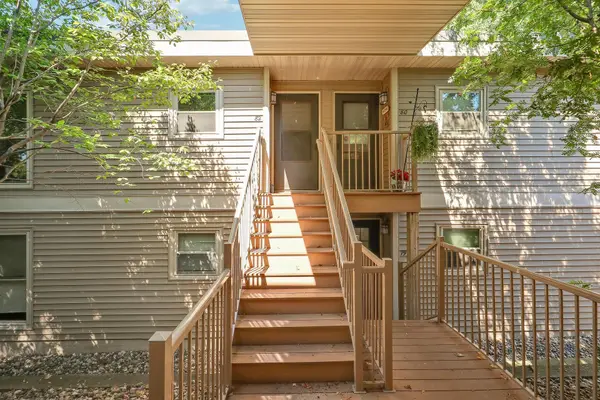 $149,900Coming Soon2 beds 1 baths
110282 Village Road, Chaska, MN 55318
MLS# 7108994Listed by: KELLER WILLIAMS PREFERRED RLTY - New
 $315,000Active3 beds 3 baths1,749 sq. ft.
441 Pleasant Lane, Chaska, MN 55318
MLS# 7090065Listed by: REAL BROKER, LLC - New
 $520,000Active4 beds 3 baths2,913 sq. ft.
460 Oakhill Road, Chaska, MN 55318
MLS# 7109001Listed by: RE/MAX ADVANTAGE PLUS - Coming SoonOpen Thu, 12 to 2pm
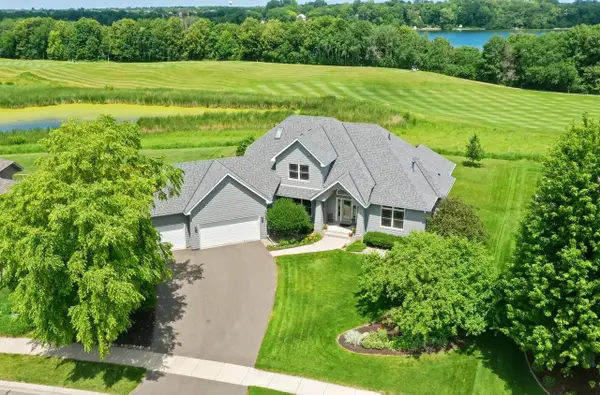 $950,000Coming Soon4 beds 4 baths
2996 Fairway Drive, Chaska, MN 55318
MLS# 7080773Listed by: EDINA REALTY, INC. - Coming Soon
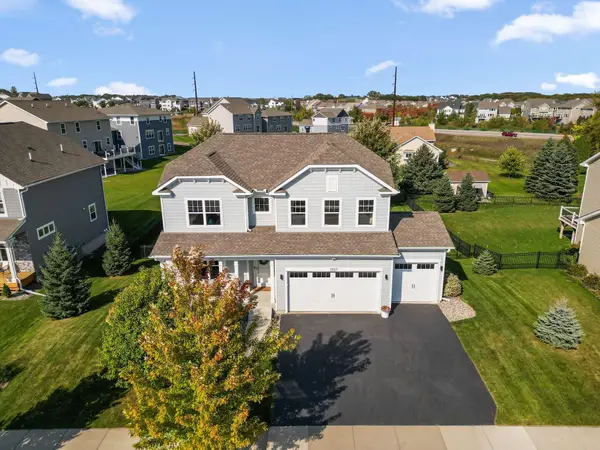 $595,000Coming Soon4 beds 3 baths
3927 Founders Path, Chaska, MN 55318
MLS# 7108294Listed by: RE/MAX ADVANTAGE PLUS - Coming Soon
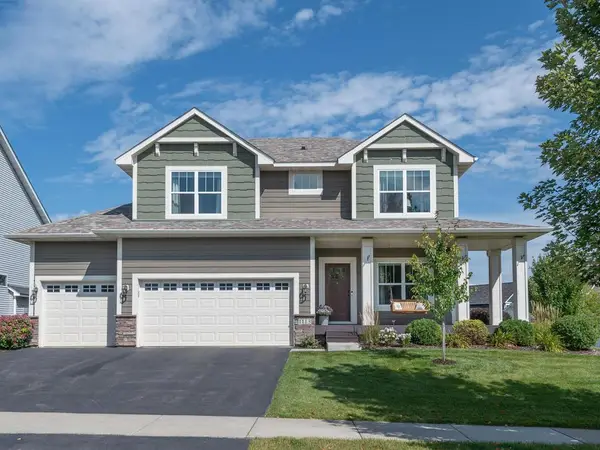 $585,000Coming Soon4 beds 3 baths
1113 Rosemary Lane, Chaska, MN 55318
MLS# 7108195Listed by: HOMEAVENUE INC - New
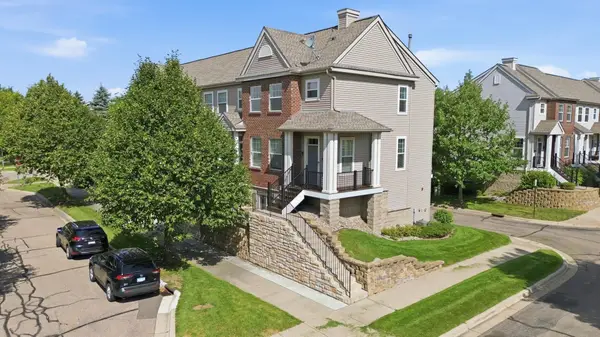 $299,900Active3 beds 3 baths1,546 sq. ft.
2066 Wellens Street, Chaska, MN 55318
MLS# 7108064Listed by: RE/MAX RESULTS - New
 $1,050,000Active5 beds 5 baths4,776 sq. ft.
2866 Timberview Trail, Chaska, MN 55318
MLS# 7107966Listed by: RE/MAX ADVANTAGE PLUS


Protect your home and budget from life's surprises with an Assurant Home Warranty, backed by a partner that supports you through every step of homeownership. Explore Plans.
© 2023 - 2026 ERA Franchise Systems LLC. All rights reserved. ERA Franchise Systems LLC fully supports the principles of the Fair Housing Act and the Equal Opportunity Act. ERA, ERA Real Estate powered, and their respective logos are registered service marks of ERA Franchise Systems LLC. Each office is independently owned and operated.