
6510 Harvest Way, Chaska, MN 55318
Local realty services provided by:ERA Viking Realty
6510 Harvest Way,Chaska, MN 55318
$670,000
- 3 Beds
- 3 Baths
- - sq. ft.
- Townhouse
- Sold
Listed by: darren l spencer
Office: lakes sotheby's international
MLS#:7120102
Source:NSMLS
Sorry, we are unable to map this address
Price summary
- Price:$670,000
- Monthly HOA dues:$239
About this home
3.99% Assumable VA Mortgage up to $620,000 with no prepayment penalty, lender qualification required (620 credit and 41% DTI). You can roll back the clock to 2020 interest rates!! No Military affiliation required. Talk to listing agent for details, but this saves over $1000 per month in interest vs current rates. This Luxury one-level living in Harvest West—Chaska. Built by Robert Thomas Homes is a detached villa that offers the privacy of a single-family home with association-maintained lawn care, snow removal, and irrigation.
Prepare to be wowed by dramatic 11' ceilings and walls of glass that fill the home with natural light. The interior is finished in today’s soft neutrals, with rift-cut white oak floors and a blend of light wood and white cabinetry, creating a calm, modern feel. Custom lighting in soft brass with black accents adds a refined, contemporary touch.
The thoughtfully designed main level feels open yet well divided, creating comfortable separation and privacy between living spaces. A dedicated front office and a second guest bedroom set in its own wing with a full bath highlight the home’s smart, well-divided floor plan.
An open floor plan seamlessly connects the living room with fireplace, surrounded by custom built-ins, informal dining, and an eat-in kitchen with an oversized island—all framed by expansive windows and natural light. The kitchen features quartz countertops, gas cooktop, double ovens, and a walk-in pantry, with informal dining that comfortably seats eight.
Relax in the vaulted four-season porch with southern exposure, connected directly to the patio—ideal for indoor-outdoor living and pet-friendly access.
The main-level Owner’s Suite features a bath with stunning tile, glass shower, and soaking tub, along with a generous walk-in closet.
The finished lookout lower level features a third bedroom with full bath, easily add a fourth bedroom with lookout egress windows already in place, along with a flex room ideal for a second home office, a large family room, and generous entertaining space. A large unfinished area provides excellent space for a workshop, home gym, or studio while still accommodating mechanicals and abundant storage.
Beautiful millwork is found throughout the home. Exterior siding is LP® SmartSide® composite.
Better than new with upgraded carpet, fresh paint, and designer lighting with LED can inserts and LED bulbs adjustable for color temperature throughout the home. The home also includes a whole-house humidifier and an owned water softener.
Main-level laundry room with sink and a generous mudroom off the garage add everyday functionality. A covered front porch, private patio, and a true three-car garage with three full bays, windows for natural light, and an epoxy floor complete the home.
Harvest West is fully built out, offering an established neighborhood setting. Located within the highly regarded Chaska school district....
Contact an agent
Home facts
- Year built:2021
- Subdivision & Development:Harvest West
- Listing ID #:7120102
- Added:60 day(s) ago
- Updated:October 02, 2026 at 08:13 AM
Rooms and interior
- Bedrooms:3
- Total bathrooms:3
- Full bathrooms:2
- Dining Description:Breakfast Area, Eat In Kitchen, Informal Dining Room, Kitchen/Dining Room
- Bathrooms Description:3/4 Basement, Main Floor Full Bath, Separate Shower and Tub, Walk-In Shower Stall
- Kitchen Description:Cooktop, Dishwasher, Disposal, Double Oven, Microwave, Refrigerator, Stainless Steel Appliances, Wall Oven
- Basement:Yes
- Basement Description:Daylight / Lookout Windows, Drain Tiled, Egress Window(s), Finished, Full, Storage Space, Sump Pump
Heating and cooling
- Cooling:Central Air
- Heating:Forced Air
- Central air:Yes
Structure and exterior
- Roof:Age 8 Years or Less, Pitched
- Year built:2021
- Exterior Features:Common Garden, In-Ground Sprinkler System
- Levels:1 Story
Utilities
- Water:City Water - Connected
- Sewer:City Sewer - Connected
Finances and disclosures
- Price:$670,000
- Tax amount:$8,724 (2025)
Features and amenities
- Appliances:Disposal, Microwave, Refrigerator, Stainless Steel Appliances, Wall Oven, Washer, Water Softener Owned
- Laundry features:Dryer, Washer
- Amenities:Gas Water Heater, Humidifier, Trail(s), Water Softener Owned
Parking
- Parking description:Asphalt, Attached Garage, Electric, Garage Door Opener
- Garage:Yes
- Garage spaces:3
New listings near 6510 Harvest Way
- Coming SoonOpen Sat, 2 to 4pm
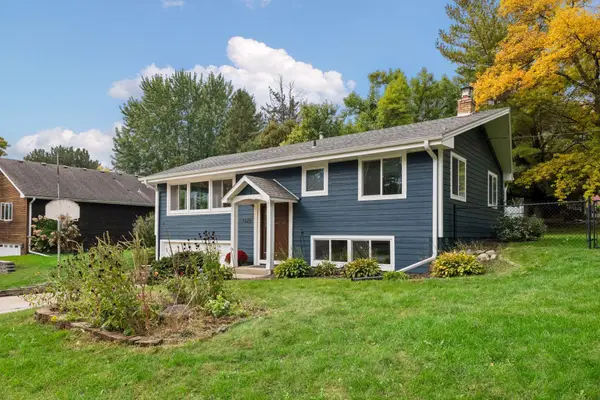 $400,000Coming Soon3 beds 2 baths1,659 sq. ft.
1370 Valley View Road, Chaska, MN 55318
MLS# 7141193Listed by: EDINA REALTY, INC. - Coming SoonOpen Sat, 2 to 4pm
 $335,000Coming Soon3 beds 3 baths1,819 sq. ft.
3310 Chaska Boulevard, Chaska, MN 55318
MLS# 7133863Listed by: PEMBERTON RE - Coming Soon
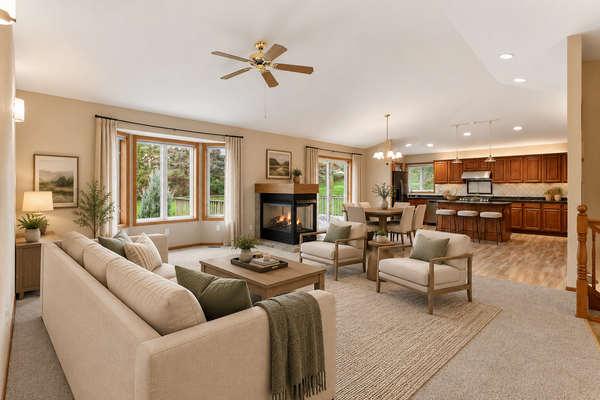 $599,900Coming Soon4 beds 4 baths3,052 sq. ft.
2646 Shadow Lane, Chaska, MN 55318
MLS# 7152059Listed by: COLDWELL BANKER REALTY - SOUTHWEST REGIONAL - Coming Soon
 $265,000Coming Soon2 beds 2 baths1,453 sq. ft.
533 Ravoux Road, Chaska, MN 55318
MLS# 7149091Listed by: COLDWELL BANKER REALTY - Open Sat, 12 to 2pmNew
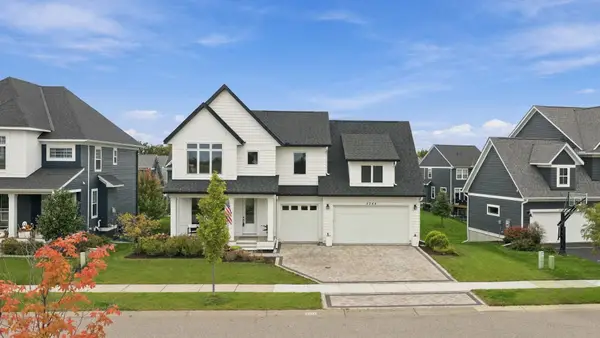 $687,000Active5 beds 4 baths3,308 sq. ft.
6344 Red Cedar Drive, Chaska, MN 55318
MLS# 7152402Listed by: COLDWELL BANKER REALTY - New
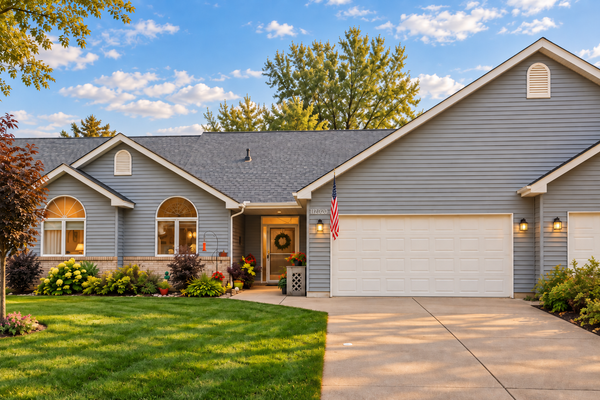 $389,900Active2 beds 2 baths1,690 sq. ft.
112020 Hidden Creek Place, Chaska, MN 55318
MLS# 7152825Listed by: EHOUSE REALTY, INC - New
 $799,900Active5 beds 4 baths3,992 sq. ft.
1435 Wildflower Lane, Chaska, MN 55318
MLS# 7136034Listed by: RE/MAX RESULTS - New
 $285,000Active3 beds 2 baths1,823 sq. ft.
815 Ravoux Circle, Chaska, MN 55318
MLS# 7120381Listed by: EDINA REALTY, INC. - New
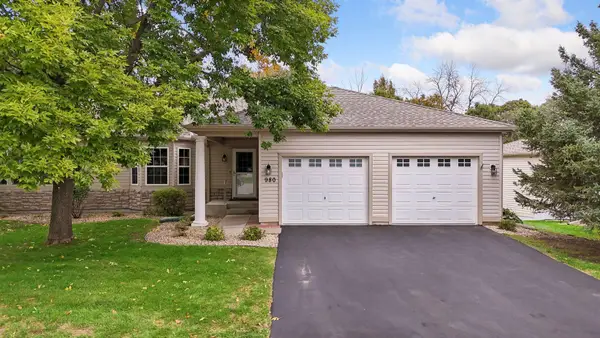 $545,000Active3 beds 3 baths2,155 sq. ft.
980 Carriage Lane, Chaska, MN 55318
MLS# 7147626Listed by: EDINA REALTY, INC. - New
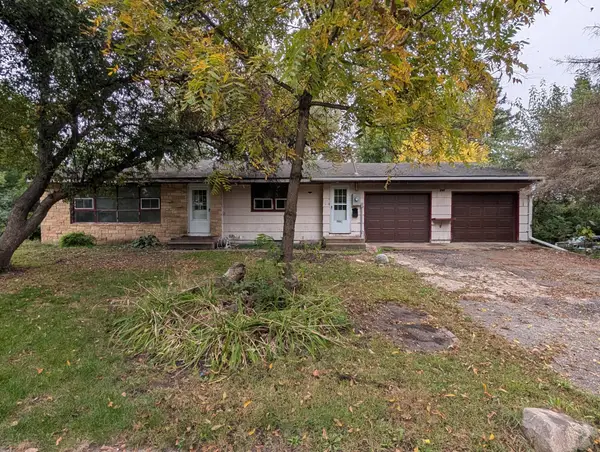 $225,000Active3 beds 2 baths1,724 sq. ft.
796 Stoughton Avenue, Chaska, MN 55318
MLS# 7138368Listed by: EDINA REALTY, INC.


Protect your home and budget from life's surprises with an Assurant Home Warranty, backed by a partner that supports you through every step of homeownership. Explore Plans.
© 2023 - 2026 ERA Franchise Systems LLC. All rights reserved. ERA Franchise Systems LLC fully supports the principles of the Fair Housing Act and the Equal Opportunity Act. ERA, ERA Real Estate powered, and their respective logos are registered service marks of ERA Franchise Systems LLC. Each office is independently owned and operated.