
832 Matthew Drive, Chaska, MN 55318
Local realty services provided by:ERA Viking Realty
832 Matthew Drive,Chaska, MN 55318
$275,000
- 3 Beds
- 3 Baths
- 1,845 sq. ft.
- Townhouse
- Active
Listed by: patrick b. corbett
Office: strata real estate resources
MLS#:7110658
Source:NSMLS
Price summary
- Price:$275,000
- Price per sq. ft.:$149.05
- Monthly HOA dues:$325
About this home
Private pond views, an end-unit setting, and a convenient Chaska location make this townhome an exceptional opportunity. The open main level features vaulted ceilings, generous living and dining areas, a spacious kitchen with stainless-steel appliances, and direct access to the attached two-car garage. The range, microwave, and dishwasher were replaced within approximately the past year. Upstairs offers comfortable bedroom space, a walk-in closet, and a full bath with a double vanity. The finished lower level includes a welcoming family room with a fireplace, an additional bedroom, and a bathroom.
Bring your decorating ideas and make this home your own. The property is priced attractively to reflect the need for new carpet and interior paint. With an acceptable offer, the seller is offering up to $5,000 in contributions toward buyer-approved costs, subject to lender guidelines. Enjoy peaceful pond views, nearby walking and biking trails, and convenient access to shopping, groceries, dining, and everyday services....
Contact an agent
Home facts
- Year built:2003
- Subdivision & Development:Riverwoods
- Listing ID #:7110658
- Added:24 day(s) ago
- Updated:August 17, 2026 at 12:24 PM
Rooms and interior
- Bedrooms:3
- Total bathrooms:3
- Full bathrooms:1
- Dining Description:Kitchen/Dining Room, Living/Dining Room
- Bathrooms Description:3/4 Basement, Upper Level Full Bath
- Kitchen Description:Dishwasher, Microwave, Range, Refrigerator, Stainless Steel Appliances
- Basement:Yes
- Basement Description:Egress Window(s), Partial
- Living area:1,845 sq. ft.
Heating and cooling
- Cooling:Central Air
- Heating:Forced Air
- Central air:Yes
Structure and exterior
- Roof:Asphalt
- Year built:2003
- Building area:1,845 sq. ft.
- Lot area:0.04 Acres
- Lot Features:Tree Coverage - Medium
- Levels:2 Story
Utilities
- Water:City Water - Connected
- Sewer:City Sewer - Connected
Finances and disclosures
- Price:$275,000
- Price per sq. ft.:$149.05
- Tax amount:$2,772 (2025)
Features and amenities
- Appliances:Microwave, Range, Refrigerator, Stainless Steel Appliances, Washer
- Laundry features:Dryer, Washer
Parking
- Parking description:Asphalt, Attached Garage, Guest Parking
- Garage:Yes
- Garage spaces:2
New listings near 832 Matthew Drive
- New
 $242,900Active2 beds 2 baths1,446 sq. ft.
1012 Heldt Street, Chaska, MN 55318
MLS# 7124289Listed by: NORTHSTAR REAL ESTATE ASSOCIATES - New
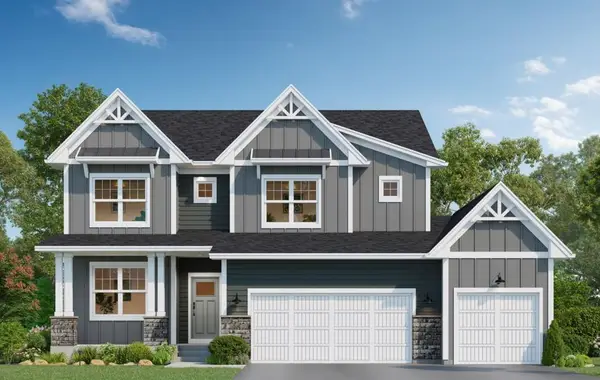 $826,865Active5 beds 4 baths3,931 sq. ft.
4179 Narrows Canyon Trail, Chaska, MN 55318
MLS# 7128160Listed by: M/I HOMES - Coming Soon
 $359,500Coming Soon4 beds 3 baths
114012 Hundertmark Road, Chaska, MN 55318
MLS# 7127557Listed by: KELLER WILLIAMS CLASSIC REALTY - New
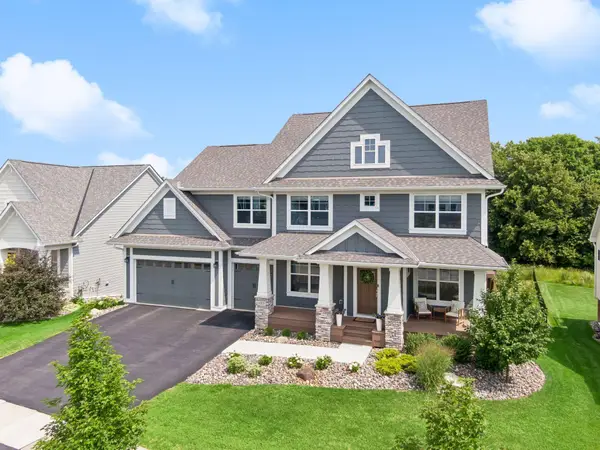 $1,290,000Active5 beds 5 baths5,743 sq. ft.
4303 Millstone Drive, Chaska, MN 55318
MLS# 7111318Listed by: COLDWELL BANKER REALTY - New
 $299,900Active5 beds 2 baths2,012 sq. ft.
216 E 3rd Street, Chaska, MN 55318
MLS# 7126361Listed by: KELLER WILLIAMS REALTY INTEGRITY LAKES - New
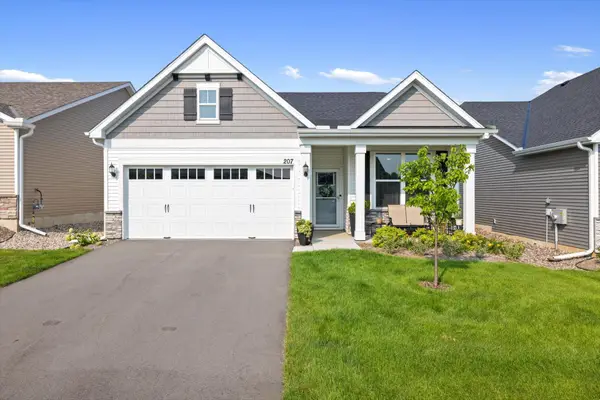 $534,000Active2 beds 2 baths1,605 sq. ft.
207 Liberty Heights Drive, Chaska, MN 55318
MLS# 7126080Listed by: DOUGLAS MILLER - New
 $424,900Active4 beds 2 baths1,745 sq. ft.
1705 White Oak Drive, Chaska, MN 55318
MLS# 7121758Listed by: IMAGINE REALTY - New
 $265,000Active1.42 Acres
XXX Chaska Boulevard, Chaska, MN 55318
MLS# 7124438Listed by: COLDWELL BANKER REALTY - New
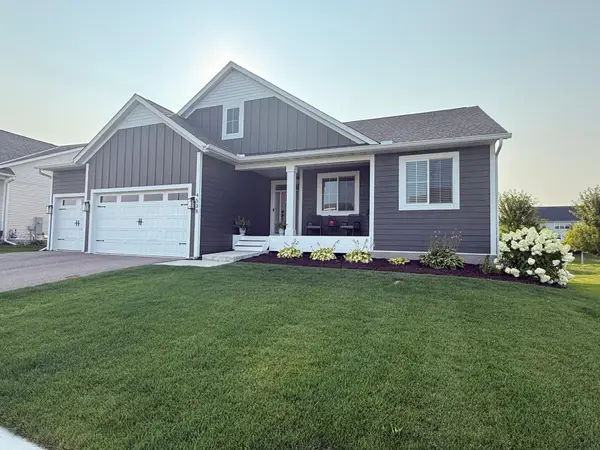 $824,900Active4 beds 3 baths3,898 sq. ft.
4538 Savanna Trail, Chaska, MN 55318
MLS# 7124302Listed by: FISH MLS REALTY - Open Mon, 12 to 5pmNew
 $733,985Active5 beds 4 baths3,448 sq. ft.
4594 Percheron Boulevard, Chaska, MN 55318
MLS# 7124241Listed by: D.R. HORTON, INC.


Protect your home and budget from life's surprises with an Assurant Home Warranty, backed by a partner that supports you through every step of homeownership. Explore Plans.
© 2023 - 2026 ERA Franchise Systems LLC. All rights reserved. ERA Franchise Systems LLC fully supports the principles of the Fair Housing Act and the Equal Opportunity Act. ERA, ERA Real Estate powered, and their respective logos are registered service marks of ERA Franchise Systems LLC. Each office is independently owned and operated.