
2169 Margaret Street Ne, Chatfield, MN 55923
Local realty services provided by:ERA Prospera Real Estate
2169 Margaret Street Ne,Chatfield, MN 55923
$649,900
- 4 Beds
- 3 Baths
- 3,120 sq. ft.
- Single family
- Pending
Listed by: tim danielson, jennifer danielson
Office: elcor realty of rochester inc.
MLS#:7105806
Source:NSMLS
Price summary
- Price:$649,900
- Price per sq. ft.:$176.6
About this home
Exceptional custom ranch home tucked away on a quiet cul-de-sac with a private walkout lot with access to State Land (Wildlife Management Area)! The open concept main floor features hardwood floors, custom cabinetry, tile backsplash, new kitchen appliances, and a stunning stone surround gas fireplace. Relax year round in the sunroom overlooking the backyard with its own mini split for heating and cooling. The spacious primary suite offers a walk-in closet, heated tile floors, double vanity, ceramic tile walk-in shower, and private laundry. A second main floor bedroom is currently used as an office. The finished walkout lower level includes a large family room with a second fireplace, second laundry area, luxury vinyl plank flooring, two additional bedrooms, a full bath, wine cellar, and abundant storage. Surround sound wiring is installed in both the living room and family room. Car enthusiasts and hobbyists will love the incredible 1,704 sq. ft. heated and finished 4-car garage featuring vaulted ceilings, luxury vinyl flooring in the living area, central air, hot and cold running water, 110 & 220 electrical service, and a 10-foot overhead door ideal for a motorhome or recreational vehicles. Outside, enjoy the privacy of the beautifully landscaped lot from the two-level deck or peaceful sunroom. Additional highlights include steel siding with brick accents, a new roof (2023), in-ground sprinkler system, new furnace and central air (2018), air-to-air exchanger (2023), water heater (2024), and the confidence of a pre-inspected home....
Contact an agent
Home facts
- Year built:1999
- Subdivision & Development:Termar Fourth Add
- Listing ID #:7105806
- Added:101 day(s) ago
- Updated:October 18, 2026 at 08:56 AM
Rooms and interior
- Bedrooms:4
- Total bathrooms:3
- Full bathrooms:2
- Half bathrooms:1
- Dining Description:Informal Dining Room
- Bathrooms Description:Full Basement, Jetted Tub, Main Floor 1/2 Bath, Walk-In Shower Stall
- Kitchen Description:Dishwasher, Microwave, Range, Refrigerator
- Basement:Yes
- Basement Description:Egress Window(s), Finished, Full, Storage Space, Walkout
- Living area:3,120 sq. ft.
Heating and cooling
- Cooling:Central Air, Ductless Mini-Split
- Heating:Ductless Mini-Split, Fireplace(s), Forced Air, Heat Pump, Hot Water, In-Floor Heating
- Central air:Yes
Structure and exterior
- Roof:Age 8 Years or Less, Asphalt
- Year built:1999
- Building area:3,120 sq. ft.
- Lot area:1.22 Acres
- Lot Features:Irregular Lot, Tree Coverage - Medium
- Levels:1 Story
Utilities
- Water:Shared System, Well
- Sewer:City Sewer - Connected
Finances and disclosures
- Price:$649,900
- Price per sq. ft.:$176.6
- Tax amount:$9,784 (2026)
Features and amenities
- Appliances:Microwave, Range, Refrigerator, Washer, Water Softener Owned
- Laundry features:Dryer, Washer
- Amenities:Air-To-Air Exchanger, Electric Water Heater, Humidifier, Water Softener Owned
Parking
- Parking description:Attached Garage, Concrete, Electric, Floor Drain, Garage Door Opener, Heated Garage, Insulated Garage, RV Access/Parking
- Garage:Yes
- Garage spaces:4
New listings near 2169 Margaret Street Ne
- New
 $349,900Active3 beds 2 baths1,669 sq. ft.
430 Summit Street Ne, Chatfield, MN 55923
MLS# 7159187Listed by: ELCOR REALTY OF ROCHESTER INC. - New
 $529,900Active3 beds 2 baths1,873 sq. ft.
11235 Wisdom Court Se, Chatfield, MN 55923
MLS# 7158650Listed by: G-CUBED REAL ESTATE - New
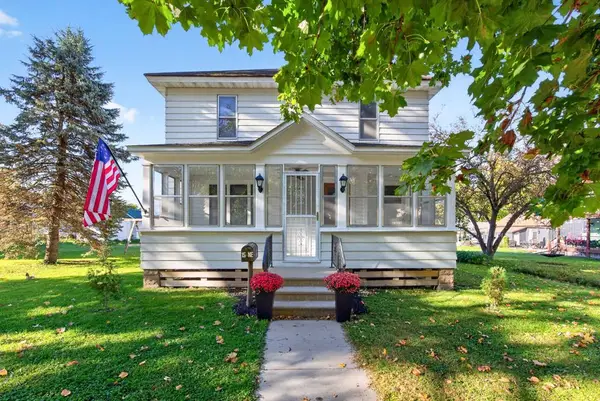 $239,900Active3 beds 2 baths1,465 sq. ft.
15 Fillmore Street Ne, Chatfield, MN 55923
MLS# 7155917Listed by: ELCOR REALTY OF ROCHESTER INC. 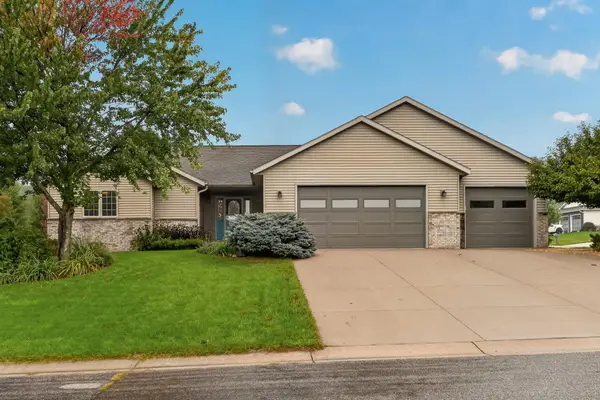 $480,000Active4 beds 3 baths3,216 sq. ft.
1594 Amco Drive Se, Chatfield, MN 55923
MLS# 7145487Listed by: RE/MAX RESULTS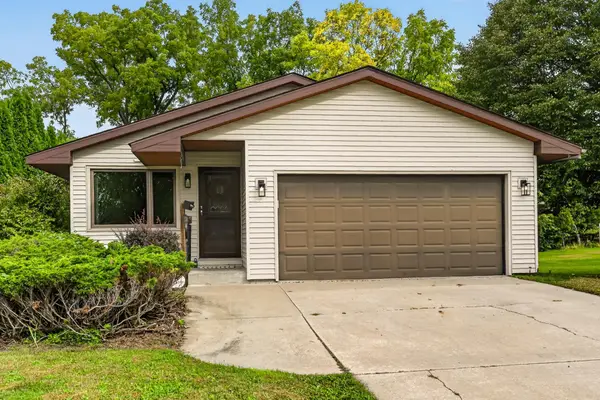 $369,900Active3 beds 3 baths2,457 sq. ft.
515 Union Street Ne, Chatfield, MN 55923
MLS# 7149656Listed by: RE/MAX RESULTS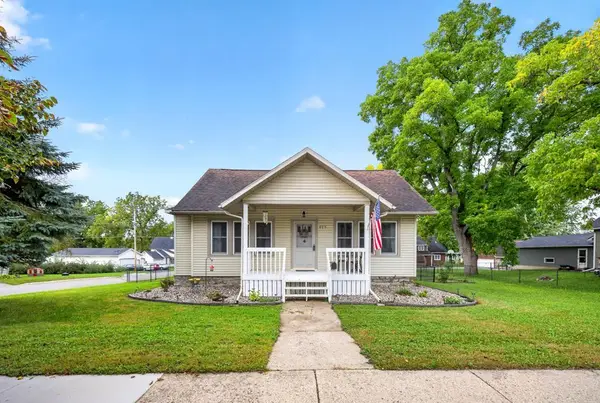 $247,000Active1 beds 2 baths1,461 sq. ft.
623 Winona Street Se, Chatfield, MN 55923
MLS# 7150610Listed by: ELCOR REALTY OF ROCHESTER INC.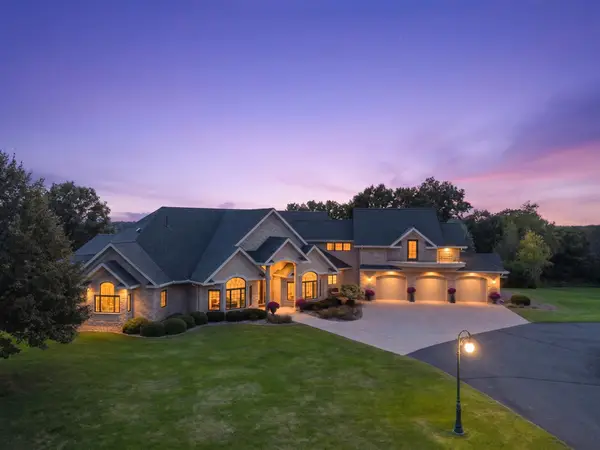 $1,995,000Active4 beds 5 baths7,354 sq. ft.
32592 Juniper Road, Chatfield, MN 55923
MLS# 7141429Listed by: RE/MAX RESULTS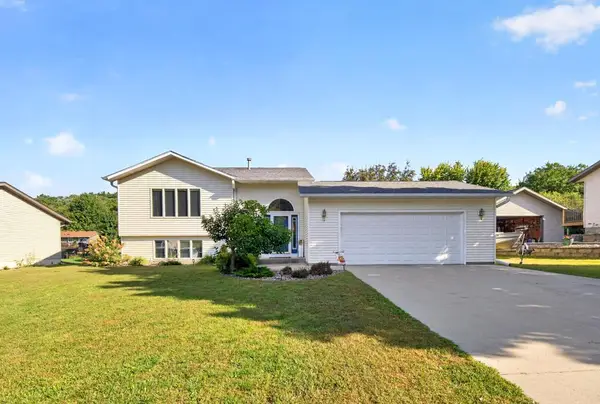 $369,900Active5 beds 2 baths2,385 sq. ft.
608 James Street Ne, Chatfield, MN 55923
MLS# 7143834Listed by: ELCOR REALTY OF ROCHESTER INC.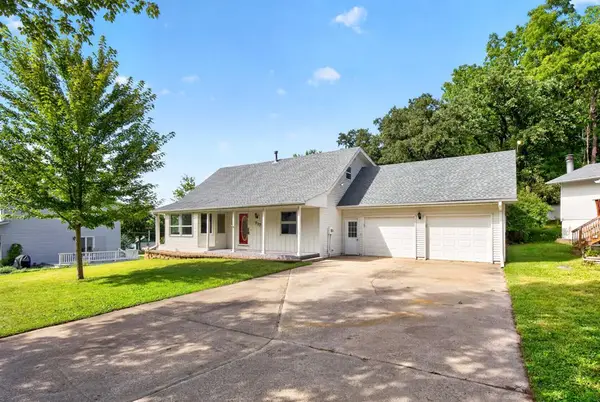 $359,900Pending4 beds 3 baths2,717 sq. ft.
717 Cliff Street Ne, Chatfield, MN 55923
MLS# 7141226Listed by: ELCOR REALTY OF ROCHESTER INC.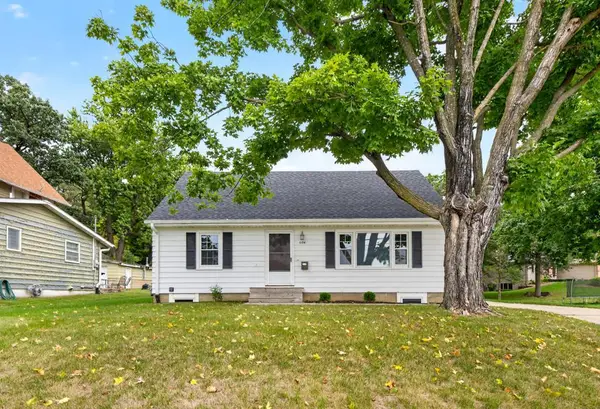 $259,900Pending3 beds 3 baths1,503 sq. ft.
604 Park Street Se, Chatfield, MN 55923
MLS# 7140723Listed by: ELCOR REALTY OF ROCHESTER INC.


Protect your home and budget from life's surprises with an Assurant Home Warranty, backed by a partner that supports you through every step of homeownership. Explore Plans.
© 2023 - 2026 ERA Franchise Systems LLC. All rights reserved. ERA Franchise Systems LLC fully supports the principles of the Fair Housing Act and the Equal Opportunity Act. ERA, ERA Real Estate powered, and their respective logos are registered service marks of ERA Franchise Systems LLC. Each office is independently owned and operated.