
513 Hillside Drive Se, Chatfield, MN 55923
Local realty services provided by:ERA Viking Realty
513 Hillside Drive Se,Chatfield, MN 55923
$589,900
- 4 Beds
- 3 Baths
- 2,454 sq. ft.
- Single family
- Active
Listed by: charles steele, susan riggott
Office: edina realty, inc.
MLS#:7126000
Source:NSMLS
Price summary
- Price:$589,900
- Price per sq. ft.:$240.38
About this home
Beautifully maintained home featuring stunning hickory hardwood floors throughout the main living areas. The inviting living room showcases a white oak wood mantel and stone fireplace, creating a warm and welcoming focal point. Relax and unwind in the large primary bedroom, featuring a generous walk-in closet that provide abundant storage and organization space. Step outside and enjoy the peaceful outdoor setting featuring both a spacious deck and patio, perfect for entertaining, grilling, or relaxing with family and friends. The backyard backs up to an open green space, offering added privacy with no immediate neighbors behind. This serene outdoor retreat provides plenty of room to enjoy nature, unwind after a long day, or host gatherings in a beautiful setting. The extra large garage offer space for all your toys. With its blend of character, thoughtful updates, and functional space, this home is move-in ready and waiting for its next owner. Recent updates include a new roof 2025, new carpet on the main floor bedrooms, washer and dryer 2024, dishwasher 2025....
Contact an agent
Home facts
- Year built:2012
- Subdivision & Development:Fingerson & Donahoe First Sub
- Listing ID #:7126000
- Added:47 day(s) ago
- Updated:September 29, 2026 at 12:24 PM
Rooms and interior
- Bedrooms:4
- Total bathrooms:3
- Full bathrooms:3
- Dining Description:Living/Dining Room
- Bathrooms Description:Bathroom Ensuite, Full Basement, Main Floor 3/4 Bath
- Kitchen Description:Dishwasher, Disposal, Microwave, Refrigerator, Stainless Steel Appliances
- Basement:Yes
- Basement Description:Full, Sump Pump, Walkout
- Living area:2,454 sq. ft.
Heating and cooling
- Cooling:Central Air
- Heating:Forced Air
- Central air:Yes
Structure and exterior
- Roof:Age 8 Years or Less
- Year built:2012
- Building area:2,454 sq. ft.
- Lot area:0.28 Acres
- Levels:1 Story
Utilities
- Water:City Water - Connected
- Sewer:City Sewer - Connected
Finances and disclosures
- Price:$589,900
- Price per sq. ft.:$240.38
- Tax amount:$6,364 (2026)
Features and amenities
- Appliances:Disposal, Microwave, Refrigerator, Stainless Steel Appliances, Washer, Water Softener Owned
- Laundry features:Dryer, Washer
- Amenities:Gas Water Heater, Water Softener Owned
Parking
- Parking description:Attached Garage, Concrete, Heated Garage
- Garage:Yes
- Garage spaces:3
New listings near 513 Hillside Drive Se
- New
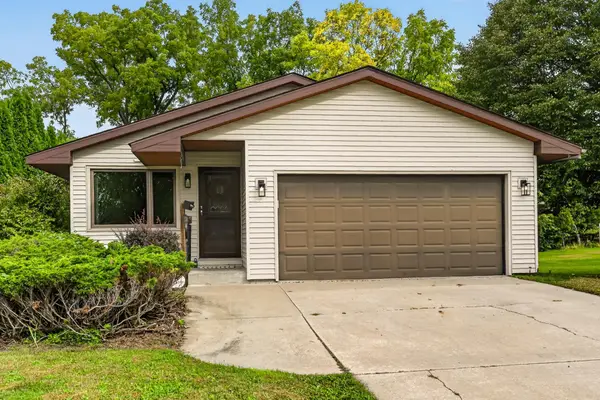 $369,900Active3 beds 3 baths2,457 sq. ft.
515 Union Street Ne, Chatfield, MN 55923
MLS# 7149656Listed by: RE/MAX RESULTS - New
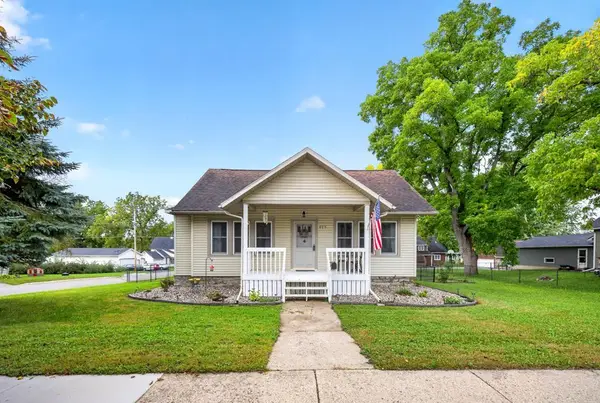 $254,900Active1 beds 2 baths1,461 sq. ft.
623 Winona Street Se, Chatfield, MN 55923
MLS# 7150610Listed by: ELCOR REALTY OF ROCHESTER INC. - New
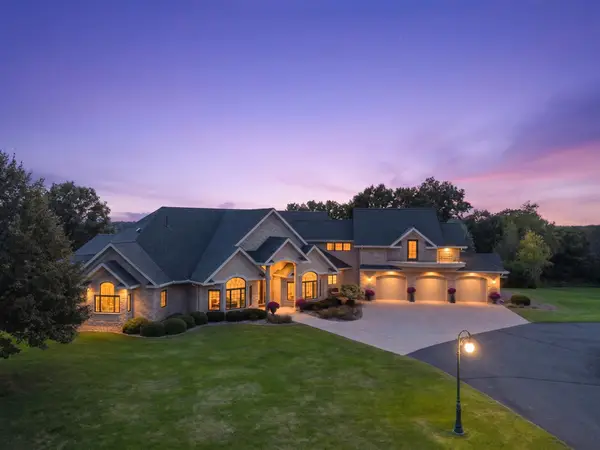 $1,995,000Active4 beds 5 baths7,354 sq. ft.
32592 Juniper Road, Chatfield, MN 55923
MLS# 7141429Listed by: RE/MAX RESULTS 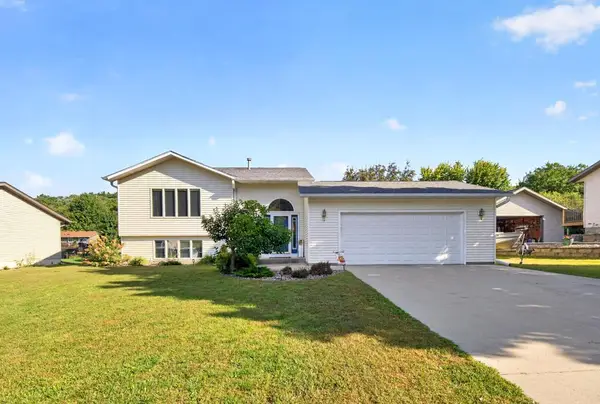 $379,900Active5 beds 2 baths2,385 sq. ft.
608 James Street Ne, Chatfield, MN 55923
MLS# 7143834Listed by: ELCOR REALTY OF ROCHESTER INC.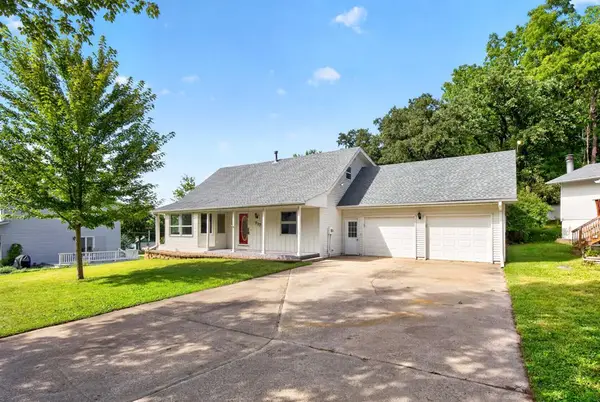 $359,900Active4 beds 3 baths2,717 sq. ft.
717 Cliff Street Ne, Chatfield, MN 55923
MLS# 7141226Listed by: ELCOR REALTY OF ROCHESTER INC.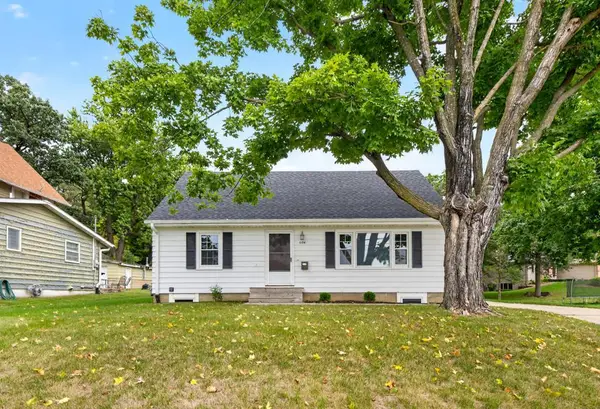 $259,900Active3 beds 3 baths1,503 sq. ft.
604 Park Street Se, Chatfield, MN 55923
MLS# 7140723Listed by: ELCOR REALTY OF ROCHESTER INC. $660,000Active97 Acres
TBD County Road 110 Se, Chatfield, MN 55923
MLS# 7138259Listed by: TONY MONTGOMERY REALTY & AUCTION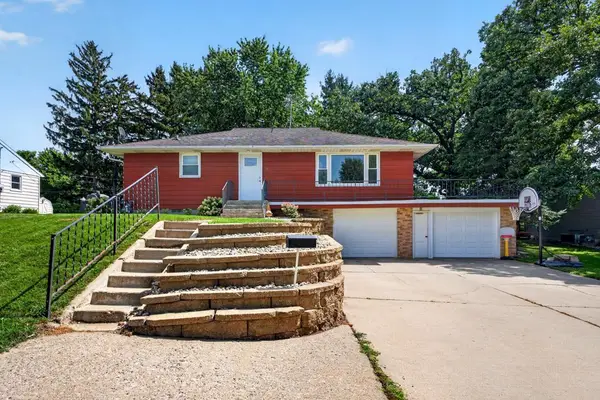 $279,900Active3 beds 2 baths1,620 sq. ft.
202 7th Street Sw, Chatfield, MN 55923
MLS# 7131572Listed by: ELCOR REALTY OF ROCHESTER INC.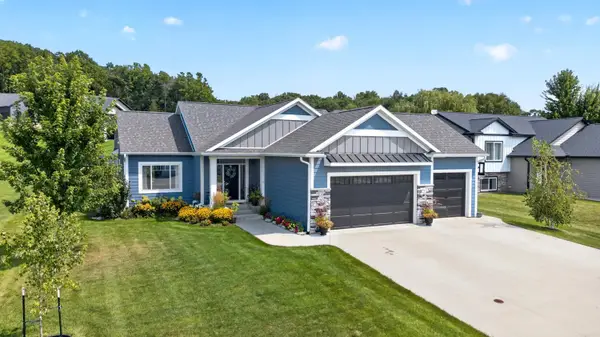 $529,900Pending5 beds 3 baths2,771 sq. ft.
1448 Amco Drive Se, Chatfield, MN 55923
MLS# 7130703Listed by: ELCOR REALTY OF ROCHESTER INC. $449,900Pending4 beds 2 baths2,288 sq. ft.
1256 Lone Stone Court Se, Chatfield, MN 55923
MLS# 7125884Listed by: ELCOR REALTY OF ROCHESTER INC.


Protect your home and budget from life's surprises with an Assurant Home Warranty, backed by a partner that supports you through every step of homeownership. Explore Plans.
© 2023 - 2026 ERA Franchise Systems LLC. All rights reserved. ERA Franchise Systems LLC fully supports the principles of the Fair Housing Act and the Equal Opportunity Act. ERA, ERA Real Estate powered, and their respective logos are registered service marks of ERA Franchise Systems LLC. Each office is independently owned and operated.